Timeless Elegance Meets Modern Luxury in Dallas' Highly Sought-After Private School Corridor! Situated on a beautifully landscaped lot of nearly a quarter acre, this fully updated single story traditional home offers sophisticated style, comfort, and exceptional functionality. Impressive curb appeal welcomes you with majestic oak trees, manicured lawn, and thoughtfully designed landscaping. Inside, gorgeous engineered wood flooring flows throughout the home, while expansive windows fill the living spaces with natural light. The stunning vaulted living room features a cozy gas log fireplace and opens seamlessly to the dining area and beautifully renovated chef's kitchen. Designed for entertaining, the kitchen showcases a large waterfall edge island, quartz countertops, a professional-style Thermador six burner gas cooktop, double ovens, pot filler, convenient pot drawers, a wine refrigerator, pantry and generous counter space. French doors lead to an inviting covered patio overlooking the beautifully maintained backyard, enclosed by an 8 foot board-on-board wood privacy fence. The spacious primary suite features two walk-in closets and a luxurious ensuite bathroom with dual vanities, an oversized walk-in shower, designer floor tile, and timeless subway tile finishes. Three additional bedrooms offer flexibility for family, guests, or home offices. A rear entry 2 car garage provides convenient, secure parking. Meticulously maintained and move-in ready, this exceptional home offers a rare opportunity to enjoy refined single story living in one of Dallas' most desirable neighborhoods. Conveniently located near highly regarded public and private schools, premier shopping and dining destinations, and major thoroughfares providing easy access throughout the Dallas-Fort Worth Metroplex. Experience the perfect blend of classic architectural charm, contemporary luxury, and an outstanding Dallas location. Schedule your private showing today!
Under contract
$769,900
4136 Flintridge Dr, Dallas, TX 75244
4beds
2,364sqft
Single Family Residence
Built in 1969
9,844 Square Feet Lot
$750,700 Zestimate®
$326/sqft
$-- HOA
What's special
Timeless subway tile finishesCozy gas log fireplaceMajestic oak treesGorgeous engineered wood flooringImpressive curb appealQuartz countertopsDesigner floor tile
- 24 days
- 970
- 125
Likely to sell faster than
Zillow last checked:
Listing updated:
Listed by:
Tony Nuncio 0512453 214-395-0669,
Compass RE Texas, LLC 214-814-8100
Source: NTREIS,MLS#: 21410258
Facts & features
Interior
Bedrooms & bathrooms
- Bedrooms: 4
- Bathrooms: 3
- Full bathrooms: 2
- 1/2 bathrooms: 1
Primary bedroom
- Features: Built-in Features, Ceiling Fan(s), Dual Sinks, En Suite Bathroom, Separate Shower, Walk-In Closet(s)
- Level: First
- Dimensions: 15 x 14
Bedroom
- Level: First
- Dimensions: 14 x 11
Bedroom
- Features: Ceiling Fan(s)
- Level: First
- Dimensions: 13 x 11
Bedroom
- Features: Ceiling Fan(s)
- Level: First
- Dimensions: 16 x 11
Breakfast room nook
- Level: First
- Dimensions: 8 x 7
Dining room
- Level: First
- Dimensions: 14 x 12
Kitchen
- Features: Built-in Features, Kitchen Island, Pantry, Pot Filler, Stone Counters
- Level: First
- Dimensions: 22 x 12
Laundry
- Features: Built-in Features
- Level: First
- Dimensions: 7 x 6
Living room
- Features: Ceiling Fan(s), Fireplace
- Level: First
- Dimensions: 19 x 14
Heating
- Central, Natural Gas
Cooling
- Central Air, Ceiling Fan(s), Electric
Appliances
- Included: Convection Oven, Double Oven, Dishwasher, Electric Oven, Gas Cooktop, Disposal, Microwave, Refrigerator, Tankless Water Heater, Vented Exhaust Fan, Wine Cooler
- Laundry: Washer Hookup, Dryer Hookup, ElectricDryer Hookup, Laundry in Utility Room
Features
- Built-in Features, Decorative/Designer Lighting Fixtures, High Speed Internet, Kitchen Island, Open Floorplan, Pantry, Cable TV, Vaulted Ceiling(s), Walk-In Closet(s)
- Flooring: Ceramic Tile, Engineered Hardwood
- Windows: Window Coverings
- Has basement: No
- Number of fireplaces: 1
- Fireplace features: Gas Log, Living Room
Interior area
- Total interior livable area: 2,364 sqft
Video & virtual tour
Property
Parking
- Total spaces: 2
- Parking features: Alley Access, Garage, Garage Door Opener, Garage Faces Rear
- Attached garage spaces: 2
Features
- Levels: One
- Stories: 1
- Patio & porch: Covered
- Exterior features: Private Yard, Rain Gutters
- Pool features: None
- Fencing: Back Yard,Wood
Lot
- Size: 9,844 Square Feet
- Dimensions: 80 x 123
- Features: Back Yard, Interior Lot, Lawn, Landscaped, Many Trees, Sprinkler System
Details
- Parcel number: 00000808727940000
Construction
Type & style
- Home type: SingleFamily
- Architectural style: Traditional,Detached
- Property subtype: Single Family Residence
Materials
- Brick
- Foundation: Slab
- Roof: Composition
Condition
- Resale
- Year built: 1969
Utilities & green energy
- Sewer: Public Sewer
- Water: Public
- Utilities for property: Overhead Utilities, Sewer Available, Water Available, Cable Available
Community & HOA
Community
- Security: Security System
- Subdivision: Tamarack
HOA
- Has HOA: No
Location
- Region: Dallas
Financial & listing details
- Price per square foot: $326/sqft
- Tax assessed value: $560,000
- Annual tax amount: $12,470
- Date on market: 10/15/2026
- Cumulative days on market: 24 days
- Listing terms: Cash,Conventional,VA Loan
Estimated market value
$750,700
$713,000 - $788,000
$4,824/mo
Price history
| Date | Event | Price |
|---|---|---|
| 11/1/2026 | Contingent | $769,900$326/sqft |
Source: NTREIS #21410258 Report a problem | ||
| 10/15/2026 | Listed for sale | $769,900+94.9%$326/sqft |
Source: NTREIS #21410258 Report a problem | ||
| 9/8/2017 | Listing removed | $395,000$167/sqft |
Source: Apollo Realty #13630811 Report a problem | ||
| 8/7/2017 | Pending sale | $395,000$167/sqft |
Source: Apollo Realty #13630811 Report a problem | ||
| 6/29/2017 | Listed for sale | $395,000$167/sqft |
Source: Apollo Realty #13630811 Report a problem | ||
Public tax history
| Year | Property taxes | Tax assessment |
|---|---|---|
| 2025 | $9,141 +4.4% | $560,000 -2% |
| 2024 | $8,752 +8.3% | $571,330 -2.5% |
| 2023 | $8,081 -6.1% | $586,050 +24.7% |
| 2022 | $8,603 +2.9% | $469,990 +21.1% |
| 2021 | $8,361 -3.8% | $388,000 -1% |
| 2020 | $8,692 -2.8% | $392,000 -6.9% |
| 2019 | $8,944 -16% | $421,230 +12.6% |
| 2018 | $10,643 +230.3% | $374,050 |
| 2017 | $3,223 +2% | $374,050 +8.2% |
| 2016 | $3,158 +14.6% | $345,680 +7.8% |
| 2015 | $2,755 | $320,690 +12.9% |
| 2014 | $2,755 | $283,970 |
| 2013 | -- | -- |
| 2012 | -- | -- |
| 2011 | -- | -- |
| 2010 | -- | -- |
| 2009 | -- | -- |
| 2008 | -- | -- |
| 2007 | -- | -- |
| 2005 | -- | -- |
| 2004 | -- | -- |
| 2003 | -- | -- |
| 2002 | -- | -- |
| 2001 | -- | -- |
Find assessor info on the county website
Monthly payment
Est. payment
Payment breakdown
Explore the cost of this home by adjusting the details. Changes won't be saved.Climate risks
Neighborhood: 75244
Nearby schools
Schools provided by the listing agent
- Elementary: Gooch
- Middle: Marsh
- High: White
- District: Dallas ISD
Source: NTREIS. This data may not be complete. We recommend contacting the local school district to confirm school assignments for this home.

Similar homes
- $749,9004 bd2 ba2.4k sqft3921 Antigua Dr, Dallas, TX 75244For Sale
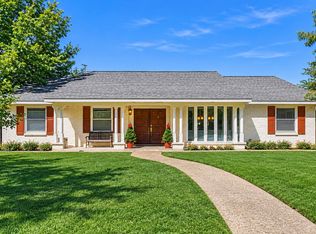 MLS ID #21427214, Rob Mullins. NTREIS
- $794,9004 bd3 ba3.2k sqft3883 Antigua Cir, Dallas, TX 75244For Sale
 MLS ID #21412543, Herlinda Gregory. NTREIS
- $839,9004 bd3 ba2.2k sqft4137 Candlenut Ln, Dallas, TX 75244For Sale
 MLS ID #21395670, Julie Small. NTREIS
- $699,9994 bd2 ba1.9k sqft3786 Crown Shore Dr, Dallas, TX 75244For Sale
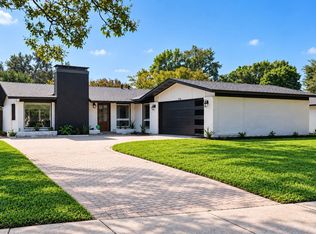 MLS ID #21429218, Bren Paniagua. NTREIS
