Stunning Contemporary Home in the Heart of Little Preston Hollow! Modern architecture meets stylish, comfortable living in this beautifully designed home located in one of Dallas’ most desirable and evolving neighborhoods. From the moment you arrive, the striking contemporary exterior sets the tone for the thoughtfully designed interior. Step inside to discover a light and airy open-concept floor plan featuring beautiful light-toned flooring, exposed wood beams, and an abundance of natural light from expansive windows throughout. The spacious living and dining areas flow seamlessly together, creating an inviting atmosphere perfect for everyday living and entertaining. The spacious primary suite offers a relaxing retreat with a beautifully appointed ensuite bathroom featuring dual vanities, a freestanding soaking tub, an oversized glass-enclosed shower with designer tile, and an impressive walk-in closet with built-in shelving and storage. Enclosed courtyard in the front of house along with a private backyard.Located in Little Preston Hollow, one of Dallas’ early suburban neighborhoods originally developed along three charming streets, this sought-after area is experiencing an exciting architectural renaissance. Ideally situated just one block east of the Episcopal School of Dallas and one block west of some of Dallas’ most prestigious estates, the location offers a wonderful combination of neighborhood charm, modern living, and convenient access to everything Dallas has to offer. A rare opportunity to enjoy contemporary design and exceptional style in a prime Dallas location.
For sale
$1,125,000
4202 Bonham St, Dallas, TX 75229
3beds
1,841sqft
Single Family Residence
Built in 2020
5,924 Square Feet Lot
$1,070,600 Zestimate®
$611/sqft
$-- HOA
What's special
Private backyardBeautiful light-toned flooringStriking contemporary exteriorBeautifully appointed ensuite bathroomFreestanding soaking tubExposed wood beamsDual vanities
- 9 days
- 301
- 18
Likely to sell faster than
Zillow last checked:
Listing updated:
Listed by:
Steven Rigely 0509679 469-363-6992,
Compass RE Texas, LLC. 214-814-8100,
Yahaira Rivera Villa 0809904 469-924-9929,
Compass RE Texas, LLC
Source: NTREIS,MLS#: 21429099
Facts & features
Interior
Bedrooms & bathrooms
- Bedrooms: 3
- Bathrooms: 2
- Full bathrooms: 2
Primary bedroom
- Features: Ceiling Fan(s), Dual Sinks, En Suite Bathroom, Garden Tub/Roman Tub, Separate Shower, Walk-In Closet(s)
- Level: First
- Dimensions: 22 x 13
Bedroom
- Features: Ceiling Fan(s)
- Level: First
- Dimensions: 11 x 12
Bedroom
- Features: Ceiling Fan(s)
- Level: First
- Dimensions: 12 x 10
Dining room
- Level: First
- Dimensions: 11 x 16
Kitchen
- Features: Built-in Features, Eat-in Kitchen, Kitchen Island, Stone Counters
- Level: First
- Dimensions: 10 x 19
Laundry
- Features: Built-in Features
- Level: First
- Dimensions: 5 x 7
Living room
- Level: First
- Dimensions: 18 x 20
Heating
- Central
Cooling
- Central Air
Appliances
- Included: Dishwasher, Gas Cooktop, Disposal, Refrigerator
Features
- Built-in Features, Eat-in Kitchen, High Speed Internet, Kitchen Island, Open Floorplan, Walk-In Closet(s)
- Flooring: Luxury Vinyl Plank
- Windows: Window Coverings
- Has basement: No
- Has fireplace: No
Interior area
- Total interior livable area: 1,841 sqft
Video & virtual tour
Property
Parking
- Total spaces: 2
- Parking features: Garage Faces Front, Garage, Garage Door Opener
- Attached garage spaces: 2
Features
- Levels: One
- Stories: 1
- Pool features: None
- Fencing: Gate,Wood
Lot
- Size: 5,924 Square Feet
Details
- Parcel number: 00553600020010000
Construction
Type & style
- Home type: SingleFamily
- Architectural style: Contemporary/Modern,Detached
- Property subtype: Single Family Residence
Materials
- Frame
- Foundation: Slab
Condition
- Resale
- Year built: 2020
Utilities & green energy
- Water: Public
- Utilities for property: Electricity Available, Natural Gas Available, Separate Meters, Water Available
Community & HOA
Community
- Subdivision: Northcrest
HOA
- Has HOA: No
Location
- Region: Dallas
Financial & listing details
- Price per square foot: $611/sqft
- Annual tax amount: $19,061
- Date on market: 11/6/2026
- Cumulative days on market: 10 days
- Listing terms: Cash,Conventional
- Electric utility on property: Yes
Estimated market value
$1,070,600
$1.02M - $1.12M
Not available
Price history
| Date | Event | Price |
|---|---|---|
| 11/6/2026 | Listed for sale | $1,125,000$611/sqft |
Source: NTREIS #21429099 Report a problem | ||
| 10/27/2026 | Listing removed | $9,500$5/sqft |
Source:  Douglas Elliman #21375899 Report a problem | ||
| 9/2/2026 | Listed for rent | $9,500$5/sqft |
Source: Douglas Elliman #21375899 Report a problem | ||
| 9/2/2026 | Listing removed | $9,500$5/sqft |
Source: Douglas Elliman #21334519 Report a problem | ||
| 7/19/2026 | Listed for rent | $9,500$5/sqft |
Source: Douglas Elliman #21334519 Report a problem | ||
| 6/6/2026 | Listing removed | $9,500$5/sqft |
Source: Douglas Elliman Report a problem | ||
| 4/23/2026 | Listed for rent | $9,500$5/sqft |
Source: Douglas Elliman Report a problem | ||
| 10/21/2025 | Listing removed | $9,500$5/sqft |
Source: Douglas Elliman Report a problem | ||
| 10/2/2025 | Listed for rent | $9,500$5/sqft |
Source: Douglas Elliman Report a problem | ||
Public tax history
Tax history is unavailable.
Monthly payment
Est. payment
Payment breakdown
Explore the cost of this home by adjusting the details. Changes won't be saved.Climate risks
Neighborhood: 75229
Nearby schools
Schools provided by the listing agent
- Elementary: Walnuthill
- Middle: Cary
- High: Jefferson
- District: Dallas ISD
Source: NTREIS. This data may not be complete. We recommend contacting the local school district to confirm school assignments for this home.



Similar homes
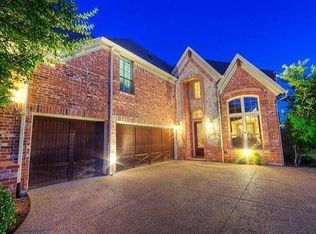
- $1,099,0004 bd4 ba2.4k sqft5009 Harvest Hill Rd, Dallas, TX 75244For Sale
 MLS ID #21416853, Cory Flowers. NTREIS
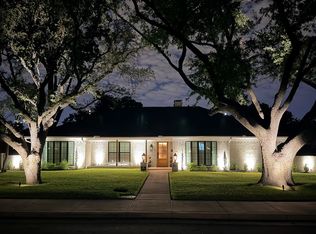
- $950,0004 bd3 ba2.1k sqft3911 Highgrove Dr, Dallas, TX 75220For Sale
 MLS ID #21395714, Michael Cantrell. NTREIS
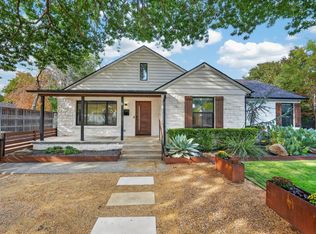
- $1,399,0003 bd4 ba2.6k sqft3938 Lively Ln, Dallas, TX 75220For Sale
 MLS ID #21376495, Chris Hickman. NTREIS
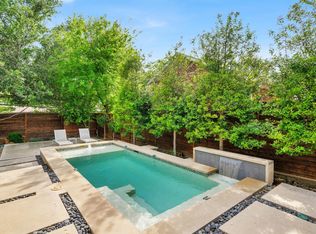
- $1,100,0003 bd4 ba2.6k sqft5613 Ellsworth Ave, Dallas, TX 75206For Sale
 MLS ID #21404842, David Bush. NTREIS
