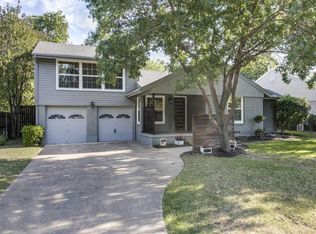
Open House Saturday October 17th from 12p to 4p and Sunday October 18th from 2p to 4p! Discover refined living in this exquisite, renovated home that features four bedrooms and three bathrooms in the highly desirable Midway Hollow. Step inside to be greeted by soaring 16 foot vaulted ceilings that enhance the sense of space and airiness throughout the main living area. Entertaining is a joy in the gourmet kitchen, which is beautifully appointed with sleek quartz countertops and a stylish marble backsplash. High end appliances and ample cabinetry create a functional yet aesthetically pleasing culinary environment. The capacious living space flows seamlessly into a set of tranquil sleeping quarters, with the primary suite offering a serene retreat. This sanctuary features a lavish en-suite bath designed for relaxation with generous closet space. The additional first floor bedrooms offer flexibility for guest accommodations or a home office. The spacious upstairs bedroom with private bath offers creative options of your preference. Outside, your personal oasis awaits. The front yard is meticulously landscaped with Zeon Zoysia grass, known for its lush, soft, and dense appearance. In the backyard, the low maintenance artificial turf offers year round greenery, making it perfect for casual gatherings and quiet relaxation. Access is made convenient and secure with two separate motorized gates, and the inviting front porch provides a shaded and charming spot to unwind. A spacious two car garage completes the superb property, offering ample room for vehicles or additional storage. The state of the art security system features eight cameras around the home. Enveloped in sophistication and thoughtfully designed for modern living, this renovated Dallas home is a harmonious blend of comfort and convenience poised to elevate your lifestyle.
For sale
$985,000
3911 Highgrove Dr, Dallas, TX 75220
4beds
2,186sqft
Single Family Residence
Built in 1951
9,713 Square Feet Lot
$946,600 Zestimate®
$451/sqft
$-- HOA
What's special
Low maintenance artificial turfCapacious living spaceTwo separate motorized gatesFour bedroomsThree bathroomsSleek quartz countertopsSpacious two car garage
- 18 days
- 1,133
- 68
Likely to sell faster than
Zillow last checked:
Listing updated:
Listed by:
Michael Cantrell 0705919 972-768-7939,
Coldwell Banker Apex, REALTORS 972-783-1919
Source: NTREIS,MLS#: 21395714
Facts & features
Interior
Bedrooms & bathrooms
- Bedrooms: 4
- Bathrooms: 3
- Full bathrooms: 3
Primary bedroom
- Features: Ceiling Fan(s), Dual Sinks, En Suite Bathroom, Walk-In Closet(s)
- Level: First
- Dimensions: 14 x 16
Bedroom
- Features: Ceiling Fan(s)
- Level: First
- Dimensions: 10 x 11
Bedroom
- Features: Ceiling Fan(s)
- Level: First
- Dimensions: 10 x 11
Bedroom
- Features: Ceiling Fan(s), En Suite Bathroom, Walk-In Closet(s)
- Level: Second
- Dimensions: 14 x 16
Kitchen
- Features: Kitchen Island, Stone Counters, Walk-In Pantry
- Level: First
- Dimensions: 14 x 4
Living room
- Features: Ceiling Fan(s)
- Level: First
- Dimensions: 23 x 13
Mud room
- Level: First
- Dimensions: 14 x 9
Heating
- Natural Gas
Cooling
- Central Air, Ceiling Fan(s), Electric, Wall Unit(s)
Appliances
- Included: Some Gas Appliances, Dishwasher, Disposal, Gas Range, Gas Water Heater, Microwave, Plumbed For Gas, Tankless Water Heater, Vented Exhaust Fan
- Laundry: Dryer Hookup, ElectricDryer Hookup, In Hall
Features
- Decorative/Designer Lighting Fixtures, High Speed Internet, Kitchen Island, Open Floorplan, Pantry, Cable TV, Vaulted Ceiling(s), Walk-In Closet(s), Wired for Sound
- Flooring: Engineered Hardwood, Luxury Vinyl Plank
- Windows: Window Coverings
- Has basement: No
- Has fireplace: No
Interior area
- Total interior livable area: 2,186 sqft
Video & virtual tour
Property
Parking
- Total spaces: 2
- Parking features: Driveway, Electric Gate, Garage, Garage Faces Side
- Attached garage spaces: 2
Features
- Levels: Two
- Stories: 2
- Patio & porch: Covered, Front Porch
- Pool features: None
- Fencing: Wood
Lot
- Size: 9,713 Square Feet
- Features: Acreage, Landscaped, No Backyard Grass, Subdivision, Sprinkler System, Few Trees
Details
- Parcel number: 00000530083000000
Construction
Type & style
- Home type: SingleFamily
- Architectural style: Traditional,Detached
- Property subtype: Single Family Residence
Materials
- Foundation: Pillar/Post/Pier
- Roof: Composition
Condition
- Year built: 1951
Utilities & green energy
- Sewer: Public Sewer
- Water: Public
- Utilities for property: Electricity Connected, Natural Gas Available, Sewer Available, Separate Meters, Water Available, Cable Available
Community & HOA
Community
- Features: Curbs, Sidewalks
- Security: Security Gate, Smoke Detector(s)
- Subdivision: Davilla Drive Estates
HOA
- Has HOA: No
Location
- Region: Dallas
Financial & listing details
- Price per square foot: $451/sqft
- Tax assessed value: $681,840
- Annual tax amount: $15,183
- Date on market: 9/25/2026
- Cumulative days on market: 18 days
- Listing terms: Cash,Conventional,FHA,VA Loan
- Exclusions: TV Mounts
Estimated market value
$946,600
$899,000 - $994,000
$3,887/mo
Price history
| Date | Event | Price |
|---|---|---|
| 9/25/2026 | Listed for sale | $985,000$451/sqft |
Source: NTREIS #21395714 Report a problem | ||
Public tax history
| Year | Property taxes | Tax assessment |
|---|---|---|
| 2025 | $8,408 +5.8% | $681,840 +17% |
| 2024 | $7,944 +8.4% | $582,880 |
| 2023 | $7,328 -6.7% | $582,880 +16% |
| 2022 | $7,852 +7% | $502,490 +37.8% |
| 2021 | $7,339 +22.3% | $364,780 +32.6% |
| 2020 | $6,001 -19.3% | $275,000 -17.9% |
| 2019 | $7,440 -4% | $335,120 |
| 2018 | $7,748 +12.8% | $335,120 -2.4% |
| 2017 | $6,872 +10.5% | $343,380 +18.4% |
| 2016 | $6,218 +18.3% | $290,000 -3.2% |
| 2015 | $5,256 | $299,510 +27.7% |
| 2014 | $5,256 | $234,570 |
| 2013 | -- | -- |
| 2012 | -- | -- |
| 2011 | -- | -- |
| 2010 | -- | -- |
| 2009 | -- | -- |
| 2008 | -- | -- |
| 2007 | -- | -- |
| 2005 | -- | -- |
| 2004 | -- | -- |
| 2003 | -- | -- |
| 2002 | -- | -- |
| 2001 | -- | -- |
Find assessor info on the county website
Monthly payment
Est. payment
Payment breakdown
Explore the cost of this home by adjusting the details. Changes won't be saved.Climate risks
Neighborhood: 75220
Nearby schools
Schools provided by the listing agent
- Elementary: Walnuthill
- Middle: Medrano
- High: Jefferson
- District: Dallas ISD
Source: NTREIS. This data may not be complete. We recommend contacting the local school district to confirm school assignments for this home.

Similar homes
- $1,025,0004 bd3 ba2.5k sqft7230 Claybrook Dr, Dallas, TX 75231For Sale
 MLS ID #21373524, Alessandro Cola. NTREIS
 - $679,0004 bd2 ba2.2k sqft3208 Timberview Rd, Dallas, TX 75229For Sale
 MLS ID #21357914, Denise Johnson. NTREIS
 - $739,9005 bd3 ba2.3k sqft3326 Dartmoor Dr, Dallas, TX 75229For Sale
 MLS ID #21361175, Amanda Monaco. NTREIS
 - $799,0003 bd3 ba1.9k sqft7518 Morton St, Dallas, TX 75209For Sale
 MLS ID #21330117, Vanessa Powers. NTREIS
