This charming, beautifully updated home rests on an expansive 65' lot in Dallas’ desirable Shannon Estates neighborhood. The open floor plan offers 3 generously sized bedrooms, 2 bathrooms, and a flexible living-dining area with multiple layout options. Interior highlights include solid oak hardwood flooring throughout, a brick-surround fireplace, marble kitchen countertops, KitchenAid stainless steel appliances, plantation shutters, crown molding, dual-pane windows, and abundant storage in the renovated kitchen. The primary suite has been expanded to include dual marble-topped vanities, a roomy walk-in shower, separate soaking tub, water closet, and an oversized custom closet with built-ins in addition to a rare second walk-in closet. Outside you'll find a large covered back patio perfect for entertaining, plenty of yard space for a future pool, and an attached 2-car garage. The sought after and extremely convenient location is just minutes from shopping and dining at Inwood Village & Highland Park Village, Tollway & Preston Center commutes, and easy access to Love Field!
For sale
Price cut: $109K (10/20)
$989,000
6550 Oriole Dr, Dallas, TX 75209
3beds
2,098sqft
Single Family Residence
Built in 1946
9,104 Square Feet Lot
$-- Zestimate®
$471/sqft
$-- HOA
What's special
Brick-surround fireplaceOpen floor planPlenty of yard spaceDual-pane windowsRoomy walk-in showerRare second walk-in closetWater closet
- 17 days
- 852
- 83
Likely to sell faster than
Zillow last checked:
Listing updated:
Listed by:
Brady Moore 0497354 214-680-6555,
Compass RE Texas, LLC. 214-814-8100,
Carley Kammerude 0782496 469-469-7813,
Compass RE Texas, LLC.
Source: NTREIS,MLS#: 21404597
Facts & features
Interior
Bedrooms & bathrooms
- Bedrooms: 3
- Bathrooms: 2
- Full bathrooms: 2
Primary bedroom
- Features: Closet Cabinetry, Ceiling Fan(s), Dual Sinks, Double Vanity, En Suite Bathroom, Linen Closet, Separate Shower, Walk-In Closet(s)
- Level: First
- Dimensions: 15 x 13
Bedroom
- Features: Ceiling Fan(s)
- Level: First
- Dimensions: 15 x 13
Bedroom
- Features: Ceiling Fan(s)
- Level: First
- Dimensions: 15 x 12
Dining room
- Level: First
- Dimensions: 15 x 8
Kitchen
- Features: Built-in Features, Pantry, Stone Counters
- Level: First
- Dimensions: 21 x 9
Living room
- Features: Fireplace
- Level: First
- Dimensions: 21 x 14
Heating
- Central, Fireplace(s), Natural Gas
Cooling
- Central Air, Ceiling Fan(s), Electric
Appliances
- Included: Dishwasher, Disposal, Gas Range, Microwave
- Laundry: Washer Hookup, Dryer Hookup, Stacked
Features
- Built-in Features, High Speed Internet, Open Floorplan, Pantry, Cable TV, Walk-In Closet(s)
- Flooring: Hardwood, Tile, Wood
- Windows: Shutters, Window Coverings
- Has basement: No
- Number of fireplaces: 1
- Fireplace features: Gas Starter, Living Room, Masonry, Wood Burning
Interior area
- Total interior livable area: 2,098 sqft
Video & virtual tour
Property
Parking
- Total spaces: 2
- Parking features: Direct Access, Door-Single, Driveway, Garage Faces Front, Garage, Garage Door Opener, Inside Entrance, Kitchen Level
- Attached garage spaces: 2
Features
- Levels: One
- Stories: 1
- Patio & porch: Front Porch, Patio, Covered
- Exterior features: Lighting, Rain Gutters
- Pool features: None
- Fencing: Back Yard,Wood
Lot
- Size: 9,104 Square Feet
- Dimensions: 65 x 140
- Features: Back Yard, Interior Lot, Lawn, Landscaped, Sprinkler System
Details
- Parcel number: 00000347308000000
Construction
Type & style
- Home type: SingleFamily
- Architectural style: Traditional,Detached
- Property subtype: Single Family Residence
Materials
- Brick
- Foundation: Pillar/Post/Pier
- Roof: Composition
Condition
- Resale
- Year built: 1946
Utilities & green energy
- Sewer: Public Sewer
- Water: Public
- Utilities for property: Natural Gas Available, Sewer Available, Separate Meters, Water Available, Cable Available
Community & HOA
Community
- Features: Curbs, Sidewalks
- Subdivision: Shannon Estates
HOA
- Has HOA: No
Location
- Region: Dallas
Financial & listing details
- Price per square foot: $471/sqft
- Tax assessed value: $745,240
- Annual tax amount: $16,594
- Date on market: 10/8/2026
- Cumulative days on market: 18 days
- Listing terms: Cash,Conventional,VA Loan
Estimated market value
Not available
Estimated sales range
Not available
Not available
Price history
| Date | Event | Price |
|---|---|---|
| 10/20/2026 | Price change | $989,000-9.9%$471/sqft |
Source: NTREIS #21404597 Report a problem | ||
| 10/8/2026 | Listed for sale | $1,098,000+189.7%$523/sqft |
Source: NTREIS #21404597 Report a problem | ||
| 11/7/2014 | Sold | -- |
Source: Agent Provided Report a problem | ||
| 10/2/2014 | Listed for sale | $379,000+4.6%$181/sqft |
Source: Dave Perry Miller & Associates - An Ebby Halliday Company #13026282 Report a problem | ||
| 10/12/2013 | Listing removed | $362,500$173/sqft |
Source: Keller Williams - Park Cities #11951042 Report a problem | ||
| 8/12/2013 | Price change | $362,500-0.7%$173/sqft |
Source: Keller Williams Elite Dallas-Park Cities #11951042 Report a problem | ||
| 6/29/2013 | Price change | $365,000-3.8%$174/sqft |
Source: Keller Williams Elite Dallas-Park Cities #11951042 Report a problem | ||
| 5/11/2013 | Listed for sale | $379,500$181/sqft |
Source: Keller Williams Elite Dallas-Park Cities #11951042 Report a problem | ||
Public tax history
| Year | Property taxes | Tax assessment |
|---|---|---|
| 2025 | $14,610 +22.4% | $745,240 +8.8% |
| 2024 | $11,939 +2.7% | $685,250 +5% |
| 2023 | $11,630 -8.3% | $652,670 |
| 2022 | $12,689 +3.5% | $652,670 +16% |
| 2021 | $12,264 -2% | $562,650 |
| 2020 | $12,517 +27% | $562,650 +15.4% |
| 2019 | $9,856 +6% | $487,610 +8.7% |
| 2018 | $9,302 +15.6% | $448,570 +23.5% |
| 2017 | $8,044 0% | $363,090 |
| 2016 | $8,044 +5.3% | $363,090 |
| 2015 | $7,640 | $363,090 +7.7% |
| 2014 | $7,640 | $337,220 |
| 2013 | -- | -- |
| 2012 | -- | -- |
| 2011 | -- | -- |
| 2010 | -- | -- |
| 2009 | -- | -- |
| 2008 | -- | -- |
| 2007 | -- | -- |
| 2005 | -- | -- |
| 2004 | -- | -- |
| 2003 | -- | -- |
| 2002 | -- | -- |
| 2001 | -- | -- |
Find assessor info on the county website
Monthly payment
Est. payment
Payment breakdown
Explore the cost of this home by adjusting the details. Changes won't be saved.Climate risks
Neighborhood: Bluffview
Nearby schools
Schools provided by the listing agent
- Elementary: Polk
- Middle: Medrano
- High: Jefferson
- District: Dallas ISD
Source: NTREIS. This data may not be complete. We recommend contacting the local school district to confirm school assignments for this home.

Similar homes
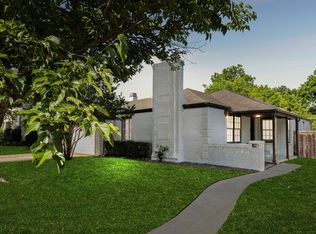
- $1,000,0003 bd2 ba1.8k sqft7211 Morton St, Dallas, TX 75209For Sale By Owner
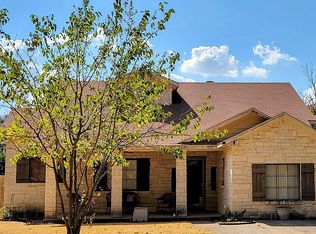
- $825,0003 bd3 ba2k sqft6524 Kenwell St, Dallas, TX 75209For Sale
 MLS ID #21384007, Alexandra Marler. NTREIS
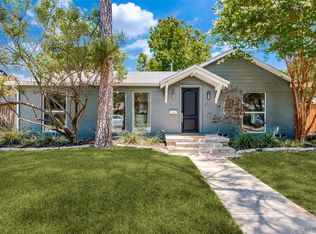
- $825,0003 bd2 ba1.8k sqft8723 Glencrest Ln, Dallas, TX 75209For Sale
 MLS ID #21409329, Mical Hagos. NTREIS
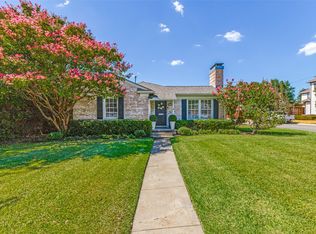
- $799,0003 bd2 ba1.3k sqft3627 S Versailles Ave, Dallas, TX 75209For Sale
 MLS ID #21368334, Susan Mooney. NTREIS
