Welcome to 5411 W. University Boulevard, a beautifully appointed home on one of Dallas’ most distinguished streets.
A Light-filled living room features abundant windows, fireplace, beautiful hardwood floors, and opens to a charming sunroom overlooking the backyard. The sunroom provides a perfect second living area and seamless connection to the outdoors. An elegant dining room opens to the stylish kitchen with slate countertops. The kitchen shines with designer touches and modern appliances.
Upstairs, the spacious primary suite offers an ensuite bath and peaceful treetop views. The second bedroom also features a private bath, with both bedrooms offering an airy, inviting feel. A tucked-away guest bath adds convenience on the first floor.
The stunning backyard is designed for entertaining and relaxation, with a sparkling pool and separate guest house of 450 sq.ft.—ideal for guests, a home office, or studio. A two-car garage is accessed from the alley.
Ideally located within walking distance of Inwood Village and Germany Park, this exceptional home combines timeless character, beautiful living spaces, and a highly sought-after location.
For sale
$1,375,000
5411 W University Blvd, Dallas, TX 75209
2beds
1,860sqft
Single Family Residence
Built in 1951
9,626 Square Feet Lot
$1,306,400 Zestimate®
$739/sqft
$-- HOA
What's special
Sparkling poolBeautiful hardwood floorsAbundant windowsElegant dining roomPeaceful treetop views
- 14 days
- 1,040
- 132
Likely to sell faster than
Zillow last checked:
Listing updated:
Listed by:
Sally Shaw 0462358 214-679-6402,
Allie Beth Allman & Assoc. 214-521-7355
Source: NTREIS,MLS#: 21387130
Facts & features
Interior
Bedrooms & bathrooms
- Bedrooms: 2
- Bathrooms: 3
- Full bathrooms: 2
- 1/2 bathrooms: 1
Primary bedroom
- Features: En Suite Bathroom, Walk-In Closet(s)
- Level: Second
- Dimensions: 16 x 15
Bedroom
- Features: En Suite Bathroom
- Level: Second
- Dimensions: 15 x 13
Dining room
- Level: First
- Dimensions: 18 x 12
Other
- Level: First
- Dimensions: 21 x 15
Kitchen
- Features: Built-in Features, Pantry, Stone Counters
- Level: First
- Dimensions: 15 x 9
Living room
- Features: Fireplace
- Level: First
- Dimensions: 22 x 14
Sunroom
- Level: First
- Dimensions: 18 x 11
Heating
- Central, Natural Gas, Zoned
Cooling
- Electric, Zoned
Appliances
- Included: Dishwasher, Electric Range, Disposal
Features
- Pantry, Walk-In Closet(s)
- Flooring: Wood
- Windows: Skylight(s), Shutters, Window Coverings
- Has basement: No
- Number of fireplaces: 1
- Fireplace features: Gas Log
Interior area
- Total interior livable area: 1,860 sqft
Video & virtual tour
Property
Parking
- Total spaces: 2
- Parking features: Circular Driveway
- Garage spaces: 2
Features
- Levels: Two
- Stories: 2
- Patio & porch: Deck
- Exterior features: Other
- Pool features: In Ground, Pool
- Fencing: Wood
Lot
- Size: 9,626 Square Feet
- Dimensions: 61 x 162
Details
- Parcel number: 00000343201000000
Construction
Type & style
- Home type: SingleFamily
- Architectural style: Traditional,Detached
- Property subtype: Single Family Residence
Materials
- Stucco
- Foundation: Pillar/Post/Pier
- Roof: Metal
Condition
- Resale
- Year built: 1951
Utilities & green energy
- Sewer: Public Sewer
- Water: Public
- Utilities for property: Cable Available, Natural Gas Available, Sewer Available, Separate Meters, Water Available
Community & HOA
Community
- Features: Curbs
- Security: Security System
- Subdivision: Greenway Crest
HOA
- Has HOA: No
Location
- Region: Dallas
Financial & listing details
- Price per square foot: $739/sqft
- Tax assessed value: $1,099,040
- Annual tax amount: $24,472
- Date on market: 10/1/2026
- Cumulative days on market: 15 days
- Listing terms: Cash,Conventional
Estimated market value
$1,306,400
$1.24M - $1.37M
$4,361/mo
Price history
| Date | Event | Price |
|---|---|---|
| 10/1/2026 | Listed for sale | $1,375,000$739/sqft |
Source: NTREIS #21387130 Report a problem | ||
Public tax history
| Year | Property taxes | Tax assessment |
|---|---|---|
| 2025 | $6,383 -7.4% | $1,099,040 |
| 2024 | $6,893 +2.8% | $1,099,040 +72.2% |
| 2023 | $6,705 -31% | $638,420 |
| 2022 | $9,713 -1.6% | $638,420 +2.4% |
| 2021 | $9,870 -1.2% | $623,530 |
| 2020 | $9,986 -0.2% | $623,530 |
| 2019 | $10,002 +2.6% | $623,530 +6.8% |
| 2018 | $9,752 -0.2% | $583,830 |
| 2017 | $9,767 -0.6% | $583,830 |
| 2016 | $9,824 +8.1% | $583,830 +10.1% |
| 2015 | $9,087 | $530,510 +13.4% |
| 2014 | $9,087 | $467,790 |
| 2013 | -- | -- |
| 2012 | -- | -- |
| 2011 | -- | -- |
| 2010 | -- | -- |
| 2009 | -- | -- |
| 2008 | -- | -- |
| 2007 | -- | -- |
| 2005 | -- | -- |
| 2004 | -- | -- |
| 2003 | -- | -- |
| 2002 | -- | -- |
| 2001 | -- | -- |
Find assessor info on the county website
Monthly payment
Est. payment
Payment breakdown
Explore the cost of this home by adjusting the details. Changes won't be saved.Climate risks
Neighborhood: Bluffview
Nearby schools
Schools provided by the listing agent
- Elementary: Polk
- Middle: Medrano
- High: Jefferson
- District: Dallas ISD
Source: NTREIS. This data may not be complete. We recommend contacting the local school district to confirm school assignments for this home.
- $1,391,2002 bd3 ba2.1k sqft5407 W University Blvd, Dallas, TX 75209Off Market
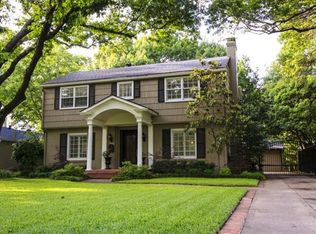
- $1,722,7004 bd3 ba3k sqft5417 W University Blvd, Dallas, TX 75209Off Market
- $2,003,2004 bd4 ba3.2k sqft5403 W University Blvd, Dallas, TX 75209Off Market
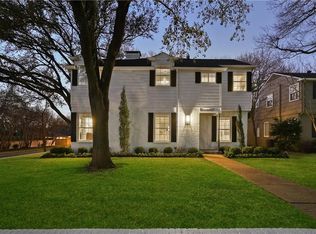
- $1,794,5004 bd4 ba4k sqft5423 W University Blvd, Dallas, TX 75209Off Market
Similar homes
- $1,249,0003 bd2 ba2.3k sqft4639 Elsby Ave, Dallas, TX 75209For Sale
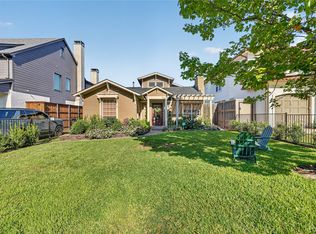 MLS ID #21400948, Greta Reid. NTREIS
 - $1,098,0003 bd2 ba2k sqft6550 Oriole Dr, Dallas, TX 75209For Sale
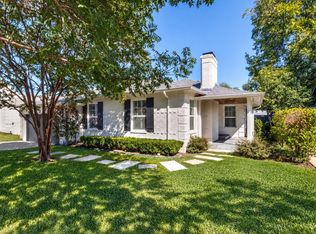 MLS ID #21404597, Brady Moore. NTREIS
 - $699,9992 bd2 ba1.8k sqft7627 Robin Rd, Dallas, TX 75209For Sale
 MLS ID #21408924, Travis Horton. NTREIS
 - $1,000,0003 bd2 ba1.8k sqft7211 Morton St, Dallas, TX 75209For Sale By Owner

