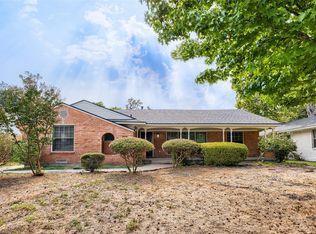
Whether you’re looking for a place to call home or a property to add to your rental portfolio, this charming cottage offers an inviting combination of character and practical updates. Hardwood floors throughout bring warmth to the interior, while a new roof, new plumbing, and a foundation in good condition add to its appeal. The generously sized backyard offers plenty of room for outdoor entertaining, gardening, or simply relaxing, with a convenient storage shed for tools, outdoor equipment, and more. Conveniently located near Love Field, shopping, and restaurants, this home offers everyday accessibility that appeals to homeowners and prospective tenants alike. Enjoy its existing charm, bring your ideas to personalize the space, or explore its potential as a long-term rental.
For sale
$625,000
4286 S Crest Haven Rd, Dallas, TX 75209
2beds
1,490sqft
Single Family Residence
Built in 1941
0.36 Acres Lot
$596,700 Zestimate®
$419/sqft
$-- HOA
What's special
Charming cottageHardwood floors throughoutGenerously sized backyard
- 22 days
- 415
- 45
Likely to sell faster than
Zillow last checked:
Listing updated:
Listed by:
Johanna Graham 0583670 214-673-8413,
Berkshire HathawayHS PenFed TX 214-257-1111
Source: NTREIS,MLS#: 21415824
Facts & features
Interior
Bedrooms & bathrooms
- Bedrooms: 2
- Bathrooms: 2
- Full bathrooms: 2
Primary bedroom
- Features: Ceiling Fan(s), Walk-In Closet(s)
- Level: First
- Dimensions: 21 x 13
Bedroom
- Features: Ceiling Fan(s), Walk-In Closet(s)
- Level: First
- Dimensions: 17 x 11
Dining room
- Features: Pantry, Tile Counters
- Level: First
- Dimensions: 14 x 10
Other
- Features: En Suite Bathroom, Walk-In Shower
- Level: First
- Dimensions: 6 x 7
Other
- Features: Built-in Features, Garden Tub/Roman Tub
- Level: First
- Dimensions: 6 x 8
Kitchen
- Features: Built-in Features, Pantry, Tile Counters
- Level: First
- Dimensions: 11 x 10
Laundry
- Features: Built-in Features
- Level: First
- Dimensions: 7 x 5
Living room
- Features: Ceiling Fan(s)
- Level: First
- Dimensions: 14 x 11
Office
- Features: Ceiling Fan(s)
- Level: First
- Dimensions: 12 x 11
Heating
- Central, Natural Gas
Cooling
- Central Air, Ceiling Fan(s), Electric
Appliances
- Included: Dishwasher, Disposal, Gas Range, Vented Exhaust Fan
- Laundry: Electric Dryer Hookup, Laundry in Utility Room
Features
- Pantry, Natural Woodwork, Walk-In Closet(s)
- Flooring: Wood
- Windows: Window Coverings
- Has basement: No
- Has fireplace: No
Interior area
- Total interior livable area: 1,490 sqft
Video & virtual tour
Property
Parking
- Parking features: Additional Parking, Driveway, Gravel, No Garage, On Site, Paved, Parking Pad, Private
Features
- Levels: One
- Stories: 1
- Patio & porch: Covered
- Exterior features: Storage
- Pool features: None
- Fencing: Wire
Lot
- Size: 0.36 Acres
- Dimensions: 76' x 254'
- Features: Back Yard, Irregular Lot, Lawn, Few Trees
- Residential vegetation: Grassed
Details
- Parcel number: 00000352450000000
Construction
Type & style
- Home type: SingleFamily
- Architectural style: Traditional,Detached
- Property subtype: Single Family Residence
Materials
- Wood Siding
- Foundation: Pillar/Post/Pier
- Roof: Composition
Condition
- Year built: 1941
Utilities & green energy
- Sewer: Public Sewer
- Water: Public
- Utilities for property: Electricity Connected, Natural Gas Available, Sewer Available, Water Available
Community & HOA
Community
- Security: Smoke Detector(s)
- Subdivision: Airway Heights
HOA
- Has HOA: No
Location
- Region: Dallas
Financial & listing details
- Price per square foot: $419/sqft
- Tax assessed value: $431,510
- Annual tax amount: $9,608
- Date on market: 10/20/2026
- Cumulative days on market: 21 days
- Listing terms: Cash,Conventional,FHA,VA Loan
Estimated market value
$596,700
$567,000 - $627,000
$3,841/mo
Price history
| Date | Event | Price |
|---|---|---|
| 10/20/2026 | Listed for sale | $625,000$419/sqft |
Source: NTREIS #21415824 Report a problem | ||
| 2/27/2020 | Listing removed | $2,000$1/sqft |
Source: Fathom Realty #14198822 Report a problem | ||
| 2/3/2020 | Price change | $2,000-9.1%$1/sqft |
Source: Fathom Realty #14198822 Report a problem | ||
| 10/6/2019 | Listed for rent | $2,200$1/sqft |
Source: Fathom Realty #14198822 Report a problem | ||
| 3/2/2016 | Listing removed | $2,200$1/sqft |
Source: Fathom Realty #13316821 Report a problem | ||
| 2/9/2016 | Listed for rent | $2,200+22.2%$1/sqft |
Source: Fathom Realty #13316821 Report a problem | ||
| 12/8/2013 | Listed for rent | $1,800+20%$1/sqft |
Source: Fathom Realty #12062996 Report a problem | ||
| 9/6/2012 | Listing removed | $1,500$1/sqft |
Source: Fathom Realty #11811189 Report a problem | ||
| 7/26/2012 | Listed for rent | $1,500$1/sqft |
Source: Fathom Realty #11811189 Report a problem | ||
| 6/21/2012 | Listing removed | $1,500$1/sqft |
Source: kathleen gallagher realty Report a problem | ||
| 3/23/2012 | Price change | $1,500+25.5%$1/sqft |
Source: kathleen gallagher realty Report a problem | ||
| 3/22/2012 | Listed for rent | $1,195$1/sqft |
Source: kathleen gallagher realty Report a problem | ||
Public tax history
| Year | Property taxes | Tax assessment |
|---|---|---|
| 2025 | $9,608 +6.4% | $431,510 +6.7% |
| 2024 | $9,035 -13.1% | $404,230 -10.8% |
| 2023 | $10,396 -8.6% | $453,040 |
| 2022 | $11,373 +35.4% | $453,040 +42.3% |
| 2021 | $8,399 -2.8% | $318,380 |
| 2020 | $8,637 +18.7% | $318,380 +19.6% |
| 2019 | $7,277 +47.4% | $266,220 +53.4% |
| 2018 | $4,939 +4.6% | $173,580 |
| 2017 | $4,720 0% | $173,580 |
| 2016 | $4,720 +4.7% | $173,580 +3.8% |
| 2015 | $4,510 | $167,270 +1.7% |
| 2014 | $4,510 | $164,420 |
| 2013 | -- | -- |
| 2012 | -- | -- |
| 2011 | -- | -- |
| 2010 | -- | -- |
| 2009 | -- | -- |
| 2008 | -- | -- |
| 2007 | -- | -- |
| 2005 | -- | -- |
| 2004 | -- | -- |
| 2003 | -- | -- |
| 2002 | -- | -- |
| 2001 | -- | -- |
Find assessor info on the county website
Monthly payment
Est. payment
Payment breakdown
Explore the cost of this home by adjusting the details. Changes won't be saved.Climate risks
Neighborhood: Bluffview
Nearby schools
Schools provided by the listing agent
- Elementary: Polk
- Middle: Medrano
- High: Jefferson
- District: Dallas ISD
Source: NTREIS. This data may not be complete. We recommend contacting the local school district to confirm school assignments for this home.


Similar homes
- $--3 bd3 ba1.6k sqft13975 Stardust Ln, Farmers Branch, TX 75234AuctionAuction.com 2
- $510,0002 bd1 ba1.5k sqft2518 Maple Springs Blvd, Dallas, TX 75235For Sale
 MLS ID #21418504, Chris El-Chantaf. NTREIS
- $559,9002 bd2 ba1.4k sqft6644 Santa Anita Dr, Dallas, TX 75214For Sale
 MLS ID #21304774, Casi Fricks. NTREIS
- $600,0003 bd2 ba1.9k sqft6225 Berryhill St, Dallas, TX 75231For Sale
 MLS ID #21370149, Jacob Bremer. NTREIS
