Welcome home to a Northwest Dallas gem with space, style, and a yard bonus you won’t want to miss! Sitting proudly on a spacious 0.27-acre corner lot, this beautiful 3-bedroom, 2-bathroom home is move-in-ready and offers a little something extra for your creative side.
The bright and welcoming kitchen is sure to be a favorite, featuring crisp white cabinetry, marble-look countertops, stainless steel appliances, generous prep space, and plenty of storage. The original wooden flooring in the living room and hallway enhances the overall warmth and complements the attractive gas log fireplace. The comfortable primary suite provides a private place to unwind. Two additional bedrooms give you plenty of options for family, guests, a home office, or whatever life throws your way. But wait… there’s a bonus! The oversized yard includes a 10x20 lofted shed with electricity and AC, previously used as an art studio. Think creative studio, home office, hobby headquarters, workshop, or your own personal escape, the possibilities are wide open! The large corner lot also offers mature trees, plenty of room for entertaining, gardening, pets, play, or future plans. And when it’s time to venture out, you’ll appreciate the convenient access to I-35E, Loop 635, shopping, dining, schools, and major employers. Updated kitchen + oversized lot + AC-equipped studio = a whole lot of possibilities! Come see why this one deserves a spot at the top of your list.
For sale
Price cut: $10K (9/25)
$349,900
3161 Waldrop Dr, Dallas, TX 75229
3beds
1,456sqft
Single Family Residence
Built in 1956
0.27 Acres Lot
$340,400 Zestimate®
$240/sqft
$-- HOA
What's special
Attractive gas log fireplaceStainless steel appliancesPlenty of storageBright and welcoming kitchenMarble-look countertopsMature treesComfortable primary suite
- 53 days
- 1,072
- 133
Zillow last checked:
Listing updated:
Listed by:
Joseph Massey 0812890 214-515-9888,
Compass RE Texas, LLC 214-814-8100
Source: NTREIS,MLS#: 21363784
Facts & features
Interior
Bedrooms & bathrooms
- Bedrooms: 3
- Bathrooms: 2
- Full bathrooms: 2
Primary bedroom
- Features: Walk-In Closet(s)
- Level: First
- Dimensions: 14 x 12
Bedroom
- Level: First
- Dimensions: 12 x 12
Bedroom
- Level: First
- Dimensions: 12 x 13
Dining room
- Level: First
- Dimensions: 9 x 9
Kitchen
- Features: Built-in Features, Eat-in Kitchen, Pantry
- Level: First
- Dimensions: 15 x 11
Laundry
- Level: First
- Dimensions: 6 x 6
Living room
- Features: Fireplace
- Level: First
- Dimensions: 19 x 14
Heating
- Central
Cooling
- Central Air, Ceiling Fan(s)
Appliances
- Included: Some Gas Appliances, Dryer, Dishwasher, Disposal, Gas Oven, Gas Range, Microwave, Plumbed For Gas, Refrigerator, Washer
Features
- Decorative/Designer Lighting Fixtures, Eat-in Kitchen, Walk-In Closet(s)
- Flooring: Laminate, Other, Tile, Wood
- Has basement: No
- Number of fireplaces: 1
- Fireplace features: Gas Log, Living Room
Interior area
- Total interior livable area: 1,456 sqft
Video & virtual tour
Property
Parking
- Parking features: Driveway
- Has garage: Yes
Features
- Levels: One
- Stories: 1
- Pool features: None
- Fencing: Chain Link
Lot
- Size: 0.27 Acres
- Features: Corner Lot
Details
- Parcel number: 00000598660000000
Construction
Type & style
- Home type: SingleFamily
- Architectural style: Traditional,Detached
- Property subtype: Single Family Residence
Materials
- Brick
- Roof: Shingle
Condition
- Resale
- Year built: 1956
Utilities & green energy
- Sewer: Public Sewer
- Water: Public
- Utilities for property: Sewer Available, Water Available
Community & HOA
Community
- Subdivision: Walnut Hills 2nd Inst
HOA
- Has HOA: No
Location
- Region: Dallas
Financial & listing details
- Price per square foot: $240/sqft
- Tax assessed value: $344,720
- Annual tax amount: $7,675
- Date on market: 8/26/2026
- Cumulative days on market: 158 days
- Listing terms: Cash,Conventional,FHA,VA Loan
- Exclusions: Walk-in cooler in garage.
Estimated market value
$340,400
$323,000 - $357,000
$3,267/mo
Price history
| Date | Event | Price |
|---|---|---|
| 10/8/2026 | Listed for sale | $349,900$240/sqft |
Source: NTREIS #21363784 Report a problem | ||
| 10/4/2026 | Pending sale | $349,900$240/sqft |
Source: NTREIS #21363784 Report a problem | ||
| 9/25/2026 | Price change | $349,900-2.8%$240/sqft |
Source: NTREIS #21363784 Report a problem | ||
| 9/13/2026 | Listed for sale | $359,900$247/sqft |
Source: NTREIS #21363784 Report a problem | ||
| 9/6/2026 | Contingent | $359,900$247/sqft |
Source: NTREIS #21363784 Report a problem | ||
| 8/26/2026 | Listed for sale | $359,900-1.4%$247/sqft |
Source: NTREIS #21363784 Report a problem | ||
| 7/28/2026 | Listing removed | $364,900$251/sqft |
Source: NTREIS #21214045 Report a problem | ||
| 7/13/2026 | Price change | $364,900-5.2%$251/sqft |
Source: NTREIS #21214045 Report a problem | ||
| 4/29/2026 | Price change | $384,900-1.1%$264/sqft |
Source: NTREIS #21214045 Report a problem | ||
| 4/14/2026 | Price change | $389,000-2.5%$267/sqft |
Source: NTREIS #21214045 Report a problem | ||
| 3/20/2026 | Listed for sale | $399,000$274/sqft |
Source: NTREIS #21214045 Report a problem | ||
Public tax history
| Year | Property taxes | Tax assessment |
|---|---|---|
| 2025 | $4,882 +3.3% | $344,720 |
| 2024 | $4,727 +9.3% | $344,720 +11% |
| 2023 | $4,327 -10.9% | $310,420 |
| 2022 | $4,856 +1.6% | $310,420 +7.9% |
| 2021 | $4,781 +7.7% | $287,690 +26.1% |
| 2020 | $4,440 +10% | $228,220 |
| 2019 | $4,037 +6.7% | $228,220 |
| 2018 | $3,785 +16% | $228,220 +28.4% |
| 2017 | $3,264 +11.1% | $177,710 +24.3% |
| 2016 | $2,939 +5.1% | $142,980 +11.2% |
| 2015 | $2,795 | $128,610 |
| 2014 | $2,795 | $128,610 |
| 2013 | -- | -- |
| 2012 | -- | -- |
| 2011 | -- | -- |
| 2010 | -- | -- |
| 2009 | -- | -- |
| 2008 | -- | -- |
| 2007 | -- | -- |
| 2005 | -- | -- |
| 2004 | -- | -- |
| 2003 | -- | -- |
| 2002 | -- | -- |
| 2001 | -- | -- |
Find assessor info on the county website
Monthly payment
Est. payment
Payment breakdown
Explore the cost of this home by adjusting the details. Changes won't be saved.Climate risks
Neighborhood: 75229
Nearby schools
Schools provided by the listing agent
- Elementary: Caillet
- Middle: Marsh
- High: White
- District: Dallas ISD
Source: NTREIS. This data may not be complete. We recommend contacting the local school district to confirm school assignments for this home.
Similar homes
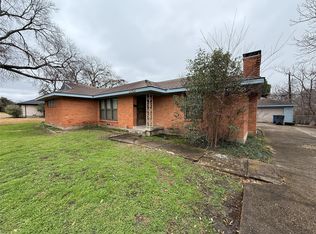
- $335,0003 bd2 ba1.4k sqft10641 Channel Dr, Dallas, TX 75229For Sale
 MLS ID #21358524, Eartha Wang. NTREIS
 - $320,0003 bd2 ba1.3k sqft1021 E Russell Ave, Carrollton, TX 75006For Sale
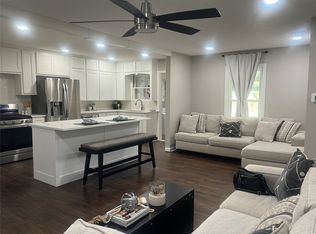 MLS ID #21405632, Elaine Bone. NTREIS
 - $340,0003 bd2 ba1.3k sqft1219 McAdams Ave, Dallas, TX 75224For Sale
 MLS ID #21373786, Matthew Harris. NTREIS
 - $340,0004 bd2 ba1.8k sqft221 Linda Ln, Irving, TX 75062For Sale
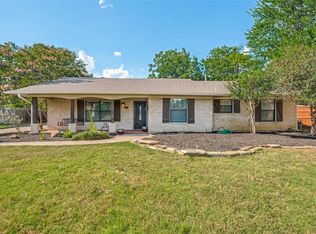 MLS ID #21328002, Philip Kaiser. NTREIS
