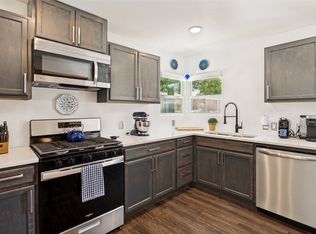
Adorable and functional home in highly desirable Midway Hollow! Open floor plan with an abundance of natural light. The vaulted ceilings in the living room open to the dining room and make space feel grand. The kitchen features granite countertops and center island. Good sized bedrooms including primary suite with granite vanity, shower, and bathtub. The ideal layout for this size home. Huge backyard with a graveled seating area and detached one car garage. Don't miss this great opportunity!
For sale
$475,000
3717 Cortez Dr, Dallas, TX 75220
3beds
1,372sqft
Single Family Residence
Built in 1951
8,755 Square Feet Lot
$461,100 Zestimate®
$346/sqft
$-- HOA
What's special
Detached one car garageHuge backyardOpen floor planGraveled seating areaAbundance of natural lightGranite countertopsGood sized bedrooms
- 7 days
- 207
- 14
Likely to sell faster than
Zillow last checked:
Listing updated:
Listed by:
Alex Lipari 0692867 816-661-9487,
Compass RE Texas, LLC 214-814-8100,
Nick Diaz 0842399 940-230-6892,
Compass RE Texas, LLC
Source: NTREIS,MLS#: 21411532
Facts & features
Interior
Bedrooms & bathrooms
- Bedrooms: 3
- Bathrooms: 2
- Full bathrooms: 2
Primary bedroom
- Features: En Suite Bathroom
- Level: First
- Dimensions: 12 x 11
Bedroom
- Level: First
- Dimensions: 12 x 11
Bedroom
- Level: First
- Dimensions: 12 x 11
Primary bathroom
- Level: First
- Dimensions: 8 x 5
Breakfast room nook
- Level: First
- Dimensions: 9 x 6
Dining room
- Level: First
- Dimensions: 16 x 8
Other
- Level: First
- Dimensions: 5 x 5
Kitchen
- Features: Eat-in Kitchen, Pantry, Stone Counters
- Level: First
- Dimensions: 15 x 13
Living room
- Level: First
- Dimensions: 16 x 14
Utility room
- Features: Closet
- Level: First
- Dimensions: 5 x 3
Heating
- Central, Natural Gas
Cooling
- Central Air, Ceiling Fan(s), Electric
Appliances
- Included: Some Gas Appliances, Dishwasher, Electric Oven, Disposal, Gas Range, Plumbed For Gas
Features
- Decorative/Designer Lighting Fixtures, Eat-in Kitchen, High Speed Internet, Open Floorplan, Pantry, Cable TV, Vaulted Ceiling(s), Wired for Sound
- Flooring: Ceramic Tile, Engineered Hardwood
- Has basement: No
- Has fireplace: No
Interior area
- Total interior livable area: 1,372 sqft
Video & virtual tour
Property
Parking
- Total spaces: 1
- Parking features: Driveway, Garage
- Garage spaces: 1
Features
- Levels: One
- Stories: 1
- Patio & porch: Front Porch, Covered
- Exterior features: Private Yard
- Pool features: None
- Fencing: Back Yard,Wood
Lot
- Size: 8,755 Square Feet
- Features: Back Yard, Interior Lot, Lawn
Details
- Parcel number: 00000528967000000
Construction
Type & style
- Home type: SingleFamily
- Architectural style: Traditional,Detached
- Property subtype: Single Family Residence
Materials
- Foundation: Pillar/Post/Pier
- Roof: Composition
Condition
- Resale
- Year built: 1951
Utilities & green energy
- Sewer: Public Sewer
- Water: Public
- Utilities for property: Electricity Connected, Natural Gas Available, Sewer Available, Separate Meters, Water Available, Cable Available
Community & HOA
Community
- Subdivision: Ridgecrest Village
HOA
- Has HOA: No
Location
- Region: Dallas
Financial & listing details
- Price per square foot: $346/sqft
- Tax assessed value: $438,690
- Annual tax amount: $9,768
- Date on market: 10/16/2026
- Cumulative days on market: 8 days
- Listing terms: Cash,Conventional,FHA,VA Loan
Estimated market value
$461,100
$438,000 - $484,000
$2,813/mo
Price history
| Date | Event | Price |
|---|---|---|
| 10/16/2026 | Listed for sale | $475,000+63.8%$346/sqft |
Source: NTREIS #21411532 Report a problem | ||
| 7/22/2019 | Listing removed | $289,900$211/sqft |
Source: Allie Beth Allman & Assoc. #14067595 Report a problem | ||
| 6/27/2019 | Pending sale | $289,900$211/sqft |
Source: Allie Beth Allman & Assoc. #14067595 Report a problem | ||
| 6/6/2019 | Price change | $289,900-3.4%$211/sqft |
Source: Allie Beth Allman & Assoc. #14067595 Report a problem | ||
| 5/29/2019 | Price change | $300,000-4.8%$219/sqft |
Source: Allie Beth Allman & Assoc. #14067595 Report a problem | ||
| 5/3/2019 | Price change | $315,000-4.5%$230/sqft |
Source: Allie Beth Allman & Assoc. #14067595 Report a problem | ||
| 4/16/2019 | Listed for sale | $330,000+21.5%$241/sqft |
Source: Allie Beth Allman & Assoc. #14067595 Report a problem | ||
| 8/3/2017 | Listing removed | $271,500$198/sqft |
Source: Briggs Freeman Sotheby's International Realty #13612595 Report a problem | ||
| 6/22/2017 | Price change | $271,500-3%$198/sqft |
Source: Briggs Freeman Sotheby's International Realty #13612595 Report a problem | ||
| 5/30/2017 | Listed for sale | $279,900+52.1%$204/sqft |
Source: Briggs Freeman Sotheby's Int'l #13612595 Report a problem | ||
| 4/29/2015 | Sold | -- |
Source: Agent Provided Report a problem | ||
| 4/1/2015 | Pending sale | $184,000$134/sqft |
Source: Ultima Real Estate #13070126 Report a problem | ||
| 3/12/2015 | Price change | $184,000-2.6%$134/sqft |
Source: Ultima Real Estate #13070126 Report a problem | ||
| 2/13/2015 | Price change | $189,000-3%$138/sqft |
Source: Ultima Real Estate #13070126 Report a problem | ||
| 2/8/2015 | Price change | $194,900-2.5%$142/sqft |
Source: Ultima Real Estate #13070126 Report a problem | ||
| 12/30/2014 | Listed for sale | $199,900+53.9%$146/sqft |
Source: Ultima Real Estate #13070126 Report a problem | ||
| 6/5/2009 | Sold | -- |
Source: Agent Provided Report a problem | ||
| 11/12/2008 | Listing removed | $129,900$95/sqft |
Source: NCI #11009463 Report a problem | ||
| 8/10/2008 | Price change | $129,900-3.7%$95/sqft |
Source: NCI #11009463 Report a problem | ||
| 7/16/2008 | Listed for sale | $134,900$98/sqft |
Source: NCI #11009463 Report a problem | ||
Public tax history
| Year | Property taxes | Tax assessment |
|---|---|---|
| 2025 | $5,895 +4.3% | $438,690 -5.3% |
| 2024 | $5,651 +8.9% | $463,470 +0.3% |
| 2023 | $5,189 -9.2% | $462,080 +58.8% |
| 2022 | $5,717 -2.7% | $291,070 +5.2% |
| 2021 | $5,874 -2.8% | $276,740 |
| 2020 | $6,041 +19.7% | $276,740 +13.5% |
| 2019 | $5,045 +6.4% | $243,770 +5.3% |
| 2018 | $4,741 +15.8% | $231,400 +20.8% |
| 2017 | $4,092 +10.8% | $191,550 +9.9% |
| 2016 | $3,694 +43.9% | $174,250 +21.8% |
| 2015 | $2,567 | $143,020 +52.8% |
| 2014 | $2,567 | $93,600 |
| 2013 | -- | -- |
| 2012 | -- | -- |
| 2011 | -- | -- |
| 2010 | -- | -- |
| 2009 | -- | -- |
| 2008 | -- | -- |
| 2007 | -- | -- |
| 2005 | -- | -- |
| 2004 | -- | -- |
| 2003 | -- | -- |
| 2002 | -- | -- |
| 2001 | -- | -- |
Find assessor info on the county website
Monthly payment
Est. payment
Payment breakdown
Explore the cost of this home by adjusting the details. Changes won't be saved.Climate risks
Neighborhood: 75220
Nearby schools
Schools provided by the listing agent
- Elementary: Foster
- Middle: Cary
- High: Jefferson
- District: Dallas ISD
Source: NTREIS. This data may not be complete. We recommend contacting the local school district to confirm school assignments for this home.

Similar homes
- $525,0003 bd2 ba1.4k sqft3811 Eaton Dr, Dallas, TX 75220For Sale
 MLS ID #21394558, Cary Smith. NTREIS
- $450,0003 bd1 ba1.1k sqft3703 Durango Dr, Dallas, TX 75220For Sale By Owner
- $425,0003 bd2 ba1k sqft3703 Cortez Dr, Dallas, TX 75220For Sale By Owner

- $477,0003 bd2 ba1.1k sqft9824 Witham St, Dallas, TX 75220For Sale
 MLS ID #21325990, Holly Osorio. NTREIS
