Fully Remodeled - Move-In Ready!!! Beautifully renovated from top to bottom with modern finishes and quality craftsmanship throughout. This home offers an open, inviting feel with abundant natural light and updates that provide both style and peace of mind. The completely redesigned kitchen features new cabinetry, quartz countertops, and brand-new stainless steel appliances, creating a clean, modern space that's perfect for everyday living and entertaining. Both bathrooms have been fully remodeled with contemporary finishes, while new flooring throughout gives the home a fresh, cohesive look. A brand-new roof adds even more value and long-term confidence. Conveniently located with easy access to major highways, shopping, dining, parks, and schools, this turnkey home is ready for its next owner.
For sale
$399,000
3323 High Brook Dr, Dallas, TX 75234
3beds
1,734sqft
Single Family Residence
Built in 1961
7,884 Square Feet Lot
$395,400 Zestimate®
$230/sqft
$-- HOA
What's special
Modern finishesClean modern spaceContemporary finishesQuality craftsmanship throughoutNew flooring throughoutAbundant natural lightQuartz countertops
- 1 day
- 180
- 24
Likely to sell faster than
Zillow last checked:
Listing updated:
Listed by:
Jorge Mata 0734885 214-402-5182,
OnDemand Realty 214-766-5833
Source: NTREIS,MLS#: 21415361
Facts & features
Interior
Bedrooms & bathrooms
- Bedrooms: 3
- Bathrooms: 2
- Full bathrooms: 2
Primary bedroom
- Features: Walk-In Closet(s)
- Level: First
- Dimensions: 13 x 13
Bedroom
- Features: Walk-In Closet(s)
- Level: First
- Dimensions: 13 x 12
Bedroom
- Level: First
- Dimensions: 12 x 12
Living room
- Features: Fireplace
- Level: First
- Dimensions: 32 x 18
Appliances
- Included: Dishwasher, Electric Range
Features
- Open Floorplan, Pantry, Walk-In Closet(s)
- Has basement: No
- Number of fireplaces: 1
- Fireplace features: Gas
Interior area
- Total interior livable area: 1,734 sqft
Video & virtual tour
Property
Parking
- Total spaces: 2
- Parking features: Garage
- Attached garage spaces: 2
Features
- Levels: One
- Stories: 1
- Pool features: None
Lot
- Size: 7,884 Square Feet
Details
- Parcel number: 00000609631000000
Construction
Type & style
- Home type: SingleFamily
- Architectural style: Detached
- Property subtype: Single Family Residence
Condition
- Year built: 1961
Utilities & green energy
- Sewer: Public Sewer
- Utilities for property: Sewer Available
Community & HOA
Community
- Subdivision: Highland Mdws Add Instl 02
HOA
- Has HOA: No
Location
- Region: Dallas
Financial & listing details
- Price per square foot: $230/sqft
- Tax assessed value: $300,000
- Annual tax amount: $6,680
- Date on market: 10/19/2026
- Cumulative days on market: 88 days
- Listing terms: Cash,Conventional,FHA,VA Loan
Estimated market value
$395,400
$376,000 - $415,000
$2,778/mo
Price history
| Date | Event | Price |
|---|---|---|
| 10/19/2026 | Listed for sale | $399,000$230/sqft |
Source: NTREIS #21415361 Report a problem | ||
| 10/15/2026 | Listing removed | $399,000$230/sqft |
Source: NTREIS #21329886 Report a problem | ||
| 10/10/2026 | Price change | $399,000-1.5%$230/sqft |
Source: NTREIS #21329886 Report a problem | ||
| 9/24/2026 | Price change | $405,000-2.4%$234/sqft |
Source: NTREIS #21329886 Report a problem | ||
| 9/19/2026 | Price change | $415,000-0.5%$239/sqft |
Source: NTREIS #21329886 Report a problem | ||
| 9/12/2026 | Price change | $417,000-0.6%$240/sqft |
Source: NTREIS #21329886 Report a problem | ||
| 9/2/2026 | Price change | $419,500-1.2%$242/sqft |
Source: NTREIS #21329886 Report a problem | ||
| 8/20/2026 | Price change | $424,500-0.1%$245/sqft |
Source: NTREIS #21329886 Report a problem | ||
| 8/1/2026 | Price change | $425,000-1.2%$245/sqft |
Source: NTREIS #21329886 Report a problem | ||
| 7/17/2026 | Listed for sale | $430,000+258.6%$248/sqft |
Source: NTREIS #21329886 Report a problem | ||
| 3/2/2013 | Listing removed | $119,900$69/sqft |
Source: Coldwell Banker Apex, Realtors #11867947 Report a problem | ||
| 11/25/2012 | Listed for sale | $119,900$69/sqft |
Source: COLDWELL BANKER APEX, REALTORS #11867947 Report a problem | ||
Public tax history
| Year | Property taxes | Tax assessment |
|---|---|---|
| 2025 | $4,251 -3.4% | $300,000 -6.8% |
| 2024 | $4,399 | $321,780 |
Find assessor info on the county website
Monthly payment
Est. payment
Payment breakdown
Explore the cost of this home by adjusting the details. Changes won't be saved.Climate risks
Neighborhood: 75234
Nearby schools
Schools provided by the listing agent
- Elementary: Chapel Hill Preparatory
- Middle: Marsh
- High: White
- District: Dallas ISD
Source: NTREIS. This data may not be complete. We recommend contacting the local school district to confirm school assignments for this home.
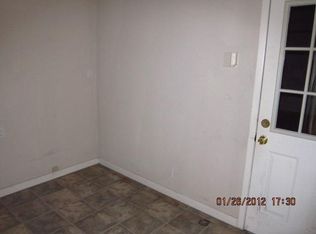
Similar homes
- $406,9004 bd2 ba1.7k sqft12004 High Valley Dr, Dallas, TX 75234For Sale
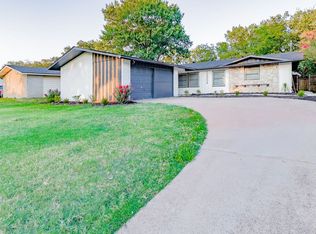 MLS ID #21350341, Jack McLemore. NTREIS
 - $412,4993 bd2 ba1.6k sqft12050 High Meadow Ct, Dallas, TX 75234For Sale
 MLS ID #21275076, Aida Kidane. NTREIS
 - $410,0003 bd2 ba1.5k sqft3332 High Lark Dr, Dallas, TX 75234For Sale
 MLS ID #21325182, Steve Koleno. NTREIS
 - $414,6003 bd2 ba1.6k sqft11736 Coral Hills Pl, Dallas, TX 75229For Sale
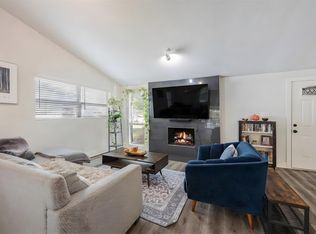 MLS ID #21410894, Laura Morris. NTREIS
