Welcome home to this beautifully renovated 3 bedroom, 2 bath single-story home in the Royalhaven neighborhood! Fresh painted brick and black trim give it instant curb appeal, with a brand new roof and an attached 2-car garage. Inside, the open-concept layout connects the living, dining and kitchen spaces, with luxury vinyl plank flooring throughout, recessed lighting and modern ceiling fans. The kitchen has crisp white shaker cabinetry, sleek white countertops, a subway tile backsplash, stainless steel appliances and a large center island with breakfast bar seating under stylish pendant lights. The dining area sits right off the kitchen, so hosting is easy. The primary suite has its own ensuite bath with a double vanity, matte black fixtures and a tiled walk-in shower. The secondary bath also has a double vanity, plus a tub and shower combo with marble-look tile. Out back, the spacious fenced yard has a concrete patio and mature shade trees, with plenty of room to make it your own. No HOA! Zoned to Dallas ISD, with quick access to I-35E, LBJ Freeway, Love Field and shopping and dining nearby. Move-in ready and waiting for its new owner. Schedule your showing today!
For sale
Price cut: $32K (11/11)
$334,999
3049 Latham Dr, Dallas, TX 75229
3beds
1,320sqft
Single Family Residence
Built in 1956
7,535 Square Feet Lot
$352,500 Zestimate®
$254/sqft
$-- HOA
What's special
Modern ceiling fansSleek white countertopsBrand new roofRecessed lightingStainless steel appliancesSpacious fenced yardBeautifully renovated
- 28 days
- 792
- 133
Zillow last checked:
Listing updated:
Listed by:
Deba Douglas 0728488 972-771-6970,
Regal, REALTORS 972-771-6970,
Marian Anderson 0722615 972-809-7019,
Regal, REALTORS
Source: NTREIS,MLS#: 21411297
Facts & features
Interior
Bedrooms & bathrooms
- Bedrooms: 3
- Bathrooms: 2
- Full bathrooms: 2
Primary bedroom
- Features: Ceiling Fan(s), En Suite Bathroom
- Level: First
- Dimensions: 1 x 1
Primary bathroom
- Features: Dual Sinks, Solid Surface Counters, Walk-In Shower
- Level: First
- Dimensions: 1 x 1
Kitchen
- Features: Breakfast Bar, Kitchen Island, Solid Surface Counters
- Level: First
- Dimensions: 1 x 1
Living room
- Features: Ceiling Fan(s)
- Level: First
- Dimensions: 1 x 1
Heating
- Central, Natural Gas
Cooling
- Central Air, Ceiling Fan(s), Electric
Appliances
- Included: Dishwasher, Electric Oven, Electric Range, Disposal, Gas Water Heater, Microwave, Trash Compactor, Vented Exhaust Fan
Features
- Decorative/Designer Lighting Fixtures, Double Vanity, Kitchen Island, Open Floorplan
- Flooring: Luxury Vinyl Plank
- Windows: Window Coverings
- Has basement: No
- Has fireplace: No
Interior area
- Total interior livable area: 1,320 sqft
Video & virtual tour
Property
Parking
- Total spaces: 2
- Parking features: Door-Multi, Driveway, Garage Faces Front, Garage, Garage Door Opener
- Attached garage spaces: 2
Features
- Levels: One
- Stories: 1
- Patio & porch: Patio
- Pool features: None
- Fencing: Chain Link,Wood
Lot
- Size: 7,535 Square Feet
- Features: Interior Lot, Many Trees
Details
- Parcel number: 00000608431000000
Construction
Type & style
- Home type: SingleFamily
- Architectural style: Ranch,Traditional,Detached
- Property subtype: Single Family Residence
Materials
- Brick
- Foundation: Pillar/Post/Pier
- Roof: Shingle
Condition
- Resale
- Year built: 1956
Utilities & green energy
- Sewer: Public Sewer
- Water: Public
- Utilities for property: Electricity Connected, Natural Gas Available, Sewer Available, Water Available
Community & HOA
Community
- Security: Smoke Detector(s)
- Subdivision: Royalhaven Rev
HOA
- Has HOA: No
Location
- Region: Dallas
Financial & listing details
- Price per square foot: $254/sqft
- Tax assessed value: $324,220
- Annual tax amount: $7,219
- Date on market: 10/14/2026
- Cumulative days on market: 28 days
- Listing terms: Cash,Conventional,FHA,VA Loan
Estimated market value
$352,500
$335,000 - $370,000
$2,493/mo
Price history
| Date | Event | Price |
|---|---|---|
| 11/11/2026 | Price change | $334,999-8.7%$254/sqft |
Source: NTREIS #21411297 Report a problem | ||
| 10/14/2026 | Listed for sale | $367,000+33.5%$278/sqft |
Source: NTREIS #21411297 Report a problem | ||
| 1/20/2026 | Sold | -- |
Source: NTREIS #21132456 Report a problem | ||
| 1/11/2026 | Pending sale | $275,000$208/sqft |
Source: NTREIS #21132456 Report a problem | ||
| 12/13/2025 | Listed for sale | $275,000$208/sqft |
Source: NTREIS #21132456 Report a problem | ||
Public tax history
| Year | Property taxes | Tax assessment |
|---|---|---|
| 2025 | $7,009 +19.6% | $324,220 +20.1% |
| 2024 | $5,862 +16.9% | $269,860 +23.5% |
| 2023 | $5,016 -8.6% | $218,580 |
| 2022 | $5,487 +11.9% | $218,580 +17.6% |
| 2021 | $4,905 -2.8% | $185,920 |
| 2020 | $5,044 +2% | $185,920 +2.8% |
| 2019 | $4,943 +5.9% | $180,810 +10.3% |
| 2018 | $4,665 +46.6% | $163,970 +40.1% |
| 2017 | $3,183 -1.1% | $117,060 -1.1% |
| 2016 | $3,220 +18.7% | $118,400 +19.7% |
| 2015 | $2,713 | $98,910 |
| 2014 | $2,713 | $98,910 |
| 2013 | -- | -- |
| 2012 | -- | -- |
| 2011 | -- | -- |
| 2010 | -- | -- |
| 2009 | -- | -- |
| 2008 | -- | -- |
| 2007 | -- | -- |
| 2005 | -- | -- |
| 2004 | -- | -- |
| 2003 | -- | -- |
| 2002 | -- | -- |
| 2001 | -- | -- |
Find assessor info on the county website
Monthly payment
Est. payment
Payment breakdown
Explore the cost of this home by adjusting the details. Changes won't be saved.Climate risks
Neighborhood: 75229
Nearby schools
Schools provided by the listing agent
- Elementary: Degolyer
- Middle: Marsh
- High: White
- District: Dallas ISD
Source: NTREIS. This data may not be complete. We recommend contacting the local school district to confirm school assignments for this home.

Similar homes
- $329,0003 bd2 ba1.4k sqft2909 Silverton Dr, Dallas, TX 75229For Sale
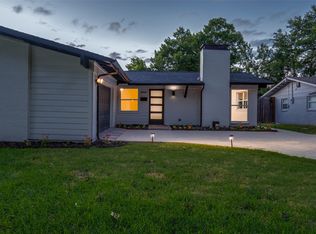 MLS ID #21310736, Britaney Hughes. NTREIS
- $325,0003 bd2 ba1.4k sqft10641 Channel Dr, Dallas, TX 75229For Sale
 MLS ID #21358524, Eartha Wang. NTREIS
- $349,9003 bd2 ba1.4k sqft3161 Waldrop Dr, Dallas, TX 75229For Sale
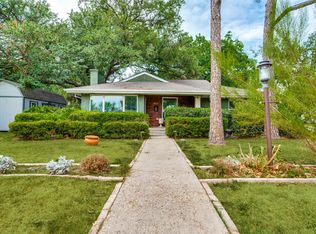 MLS ID #21363784, Joseph Massey. NTREIS
- $--3 bd2 ba1.2k sqft3512 High Vista Dr, Dallas, TX 75234Auction
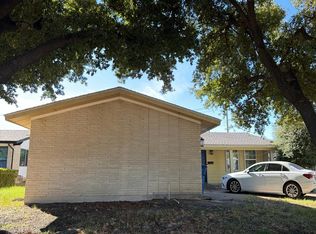 Auction.com 2
