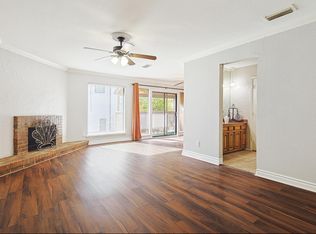
Location, location, location! One and a half story charming home with one car garage in North Dallas nestled in the heart of the sought after Gables At Royal Lane. This cute patio zero lot line home features an open concept with vaulted ceilings, great natural light, large living room with wood burning fireplace, dining room, eat in kitchen, outdoor patio and easy access to 635, the tollway and 35. Convenient to both airports (DFW and Love Field), Addison shops and night life. 3 bedrooms with two as a primary; the upstairs loft area can be great as a second primary bedroom with a nice walk in closet. Low HOA dues. Well maintained community with nice landscaping, trees and quick access to shopping and dining. The two split primary bedrooms and bathrooms are perfect for a roommate situation. Enjoy the back patio for entertaining. A small patio off the downstairs primary bedroom is a perfect place for early morning coffee and reading.. Refrigerator conveys. Buyer to verify schools, lot size, property tax, HOA fees, and room dimensions which are rounded off to the nearest foot. This home is vacant, schedule with Broker Bay for instant approval. Buyer to purchase a new survey.
Under contract
$270,000
10904 Gable Cir, Dallas, TX 75229
3beds
1,383sqft
Single Family Residence
Built in 1983
2,047 Square Feet Lot
$-- Zestimate®
$195/sqft
$79/mo HOA
What's special
Outdoor patioGreat natural lightDining roomBack patio for entertainingNice walk in closetOne car garageUpstairs loft area
- 20 days
- 3,067
- 435
Likely to sell faster than
Zillow last checked:
Listing updated:
Listed by:
Laurie Rider 0562809 214-288-2146,
United Real Estate Frisco 972-372-0590
Source: NTREIS,MLS#: 21422381
Facts & features
Interior
Bedrooms & bathrooms
- Bedrooms: 3
- Bathrooms: 2
- Full bathrooms: 2
Primary bedroom
- Features: Built-in Features, Ceiling Fan(s), En Suite Bathroom, Separate Shower
- Level: First
- Dimensions: 12 x 12
Primary bedroom
- Features: Built-in Features, Ceiling Fan(s), En Suite Bathroom, Separate Shower, Walk-In Closet(s)
- Level: Second
- Dimensions: 17 x 11
Bedroom
- Level: First
- Dimensions: 12 x 19
Primary bathroom
- Features: Built-in Features, En Suite Bathroom, Solid Surface Counters, Separate Shower, Walk-In Shower
- Level: First
- Dimensions: 8 x 8
Dining room
- Features: Ceiling Fan(s)
- Level: First
- Dimensions: 8 x 8
Other
- Features: Built-in Features, En Suite Bathroom, Solid Surface Counters, Separate Shower, Walk-In Shower
- Level: Second
- Dimensions: 9 x 8
Kitchen
- Features: Built-in Features, Ceiling Fan(s), Dual Sinks, Eat-in Kitchen, Solid Surface Counters
- Level: First
- Dimensions: 17 x 8
Living room
- Features: Ceiling Fan(s), Fireplace
- Level: First
- Dimensions: 14 x 13
Heating
- Central, Electric, Fireplace(s)
Cooling
- Central Air, Ceiling Fan(s), Electric
Appliances
- Included: Dishwasher, Electric Range, Disposal, Refrigerator
- Laundry: Common Area, Washer Hookup, Dryer Hookup, ElectricDryer Hookup, In Kitchen
Features
- Built-in Features, Chandelier, Cathedral Ceiling(s), Eat-in Kitchen, High Speed Internet, Loft, Multiple Master Suites, Cable TV, Walk-In Closet(s)
- Flooring: Laminate, Simulated Wood, Stone, Tile, Wood
- Windows: Shutters, Window Coverings
- Has basement: No
- Number of fireplaces: 1
- Fireplace features: Living Room, Masonry, Raised Hearth, Wood Burning
Interior area
- Total interior livable area: 1,383 sqft
Video & virtual tour
Property
Parking
- Total spaces: 1
- Parking features: Concrete, Covered, Direct Access, Door-Single, Driveway, Enclosed, Garage Faces Front, Garage, Garage Door Opener, Inside Entrance, Kitchen Level, On Site, Paved, Private
- Attached garage spaces: 1
- Has uncovered spaces: Yes
Features
- Levels: One and One Half
- Stories: 1.5
- Patio & porch: Front Porch, Patio, Side Porch, Covered
- Exterior features: Rain Gutters
- Pool features: None
- Fencing: Back Yard,Privacy,Wood
Lot
- Size: 2,047 Square Feet
- Features: Interior Lot, Landscaped, Level, No Backyard Grass, Subdivision, Sprinkler System, Zero Lot Line
- Residential vegetation: Grassed
Details
- Parcel number: 00659900020310000
Construction
Type & style
- Home type: SingleFamily
- Architectural style: Traditional,Victorian,Detached,Garden Home
- Property subtype: Single Family Residence
Materials
- Brick, Wood Siding
- Foundation: Slab
- Roof: Composition
Condition
- Resale
- Year built: 1983
Utilities & green energy
- Sewer: Public Sewer
- Water: Public
- Utilities for property: Electricity Connected, Sewer Available, Separate Meters, Water Available, Cable Available
Community & HOA
Community
- Features: Community Mailbox, Curbs, Sidewalks
- Security: Smoke Detector(s)
- Subdivision: Gables At Royal Lane
HOA
- Has HOA: Yes
- Amenities included: Maintenance Front Yard
- Services included: Association Management, Maintenance Grounds
- HOA fee: $79 monthly
- HOA name: Proper HOA Management
- HOA phone: 214-378-1112
Location
- Region: Dallas
Financial & listing details
- Price per square foot: $195/sqft
- Tax assessed value: $300,220
- Annual tax amount: $6,685
- Date on market: 10/31/2026
- Cumulative days on market: 20 days
- Listing terms: Cash,Conventional,FHA,VA Loan
- Electric utility on property: Yes
- Road surface type: Asphalt
Estimated market value
Not available
Estimated sales range
Not available
Not available
Price history
| Date | Event | Price |
|---|---|---|
| 11/19/2026 | Contingent | $270,000$195/sqft |
Source: NTREIS #21422381 Report a problem | ||
| 10/31/2026 | Listed for sale | $270,000+125.2%$195/sqft |
Source: NTREIS #21422381 Report a problem | ||
| 5/27/2014 | Sold | -- |
Source: Agent Provided Report a problem | ||
| 4/3/2014 | Price change | $119,900+9.1%$87/sqft |
Source: Ebby Halliday Realtors #12115975 Report a problem | ||
| 4/2/2014 | Listed for sale | $109,900+5.8%$79/sqft |
Source: Ebby Halliday Realtors #12115975 Report a problem | ||
| 5/27/2011 | Listing removed | $103,900$75/sqft |
Source: Ebby Halliday Realtors #11503291 Report a problem | ||
| 11/12/2010 | Price change | $103,900-1%$75/sqft |
Source: Ebby Halliday Realtors #11503291 Report a problem | ||
| 8/13/2010 | Price change | $104,900-4.2%$76/sqft |
Source: Keller Williams - Dallas Preston Road #11385024 Report a problem | ||
| 7/26/2010 | Price change | $109,500-7.9%$79/sqft |
Source: Keller Williams - Dallas Preston Road #11385024 Report a problem | ||
| 5/13/2010 | Pending sale | $118,900$86/sqft |
Source: Keller Williams - Dallas Preston Road #11385024 Report a problem | ||
| 4/18/2010 | Listed for sale | $118,900$86/sqft |
Source: Keller Williams Realty Preston #11385024 Report a problem | ||
Public tax history
| Year | Property taxes | Tax assessment |
|---|---|---|
| 2025 | $3,898 -7.4% | $300,220 |
| 2024 | $4,207 +6.4% | $300,220 +6.3% |
| 2023 | $3,953 -12.1% | $282,300 +9.7% |
| 2022 | $4,499 -14.5% | $257,340 +15.7% |
| 2021 | $5,262 -2.8% | $222,380 |
| 2020 | $5,412 +9.2% | $222,380 |
| 2019 | $4,954 +6.1% | $222,380 +20.7% |
| 2018 | $4,670 +15% | $184,190 +9.1% |
| 2017 | $4,059 +10.4% | $168,830 +10.5% |
| 2016 | $3,676 +77% | $152,740 +26.7% |
| 2015 | $2,076 | $120,540 +23.4% |
| 2014 | $2,076 | $97,680 |
| 2013 | -- | -- |
| 2012 | -- | -- |
| 2011 | -- | -- |
| 2010 | -- | -- |
| 2009 | -- | -- |
| 2008 | -- | -- |
| 2007 | -- | -- |
| 2005 | -- | -- |
| 2004 | -- | -- |
| 2003 | -- | -- |
| 2002 | -- | -- |
| 2001 | -- | -- |
Find assessor info on the county website
Monthly payment
Est. payment
Payment breakdown
Explore the cost of this home by adjusting the details. Changes won't be saved.Climate risks
Neighborhood: 75229
Nearby schools
Schools provided by the listing agent
- Elementary: Caillet
- Middle: Marsh
- High: White
- District: Dallas ISD
Source: NTREIS. This data may not be complete. We recommend contacting the local school district to confirm school assignments for this home.


Similar homes
- $269,0002 bd2 ba1.1k sqft2831 Harbinger Ln, Dallas, TX 75287For Sale
 MLS ID #21382911, Swapnil Sharma. NTREIS
- $269,9003 bd3 ba1.4k sqft6409 Wildhaven Dr, Rowlett, TX 75089For Sale
 MLS ID #21440830, Lily Moore. NTREIS
- $270,0002 bd2 ba1.6k sqft3136 Pin Oak Ct, Farmers Branch, TX 75234For Sale
 MLS ID #21431718, Cade Carter. NTREIS
- $284,0002 bd2 ba1.1k sqft2848 Harbinger Ln, Dallas, TX 75287For Sale
 MLS ID #21275392, Jessica Orr. NTREIS
