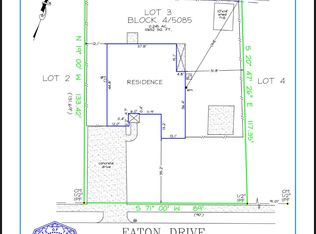
Set on a .232-acre (67 × 151) lot in Midway Hollow, 3811 Eaton offers the chance to move into a well-laid-out home or build a new residence. This single-story Craftsman was renovated in 2018 and features three bedrooms, two baths and an open floor plan with a spacious living room. The updated kitchen has custom wood cabinetry, a six-burner gas stove, Bosch dishwasher, pot filler, Kohler sink, under-cabinet lighting and stone countertops. The primary bedroom includes a remodeled en suite bath and walk-in closet.
The 2018 improvements included the roof and gutters, HVAC, plumbing, electrical panel with CAT 5 wiring, windows, doors, sprinklers, fence, deck and tankless water heater. An attached one-car garage, large deck and yard add to the home’s everyday appeal. Enjoy the home as it is, or consider the lot for a future build alongside the many newer homes on the street and in the surrounding area.
For sale
$525,000
3811 Eaton Dr, Dallas, TX 75220
3beds
1,469sqft
Single Family Residence
Built in 1950
10,105 Square Feet Lot
$-- Zestimate®
$357/sqft
$-- HOA
What's special
Single-story craftsmanSix-burner gas stoveOpen floor planBosch dishwasherAttached one-car garageThree bedroomsTwo baths
- 25 days
- 374
- 48
Zillow last checked:
Listing updated:
Listed by:
Cary Smith 0668566 214-763-6840,
Compass RE Texas, LLC. 214-814-8100,
Tom Hughes 0557585 214-649-3323,
Compass RE Texas, LLC.
Source: NTREIS,MLS#: 21394558
Facts & features
Interior
Bedrooms & bathrooms
- Bedrooms: 3
- Bathrooms: 2
- Full bathrooms: 2
Primary bedroom
- Features: En Suite Bathroom, Walk-In Closet(s)
- Level: First
- Dimensions: 15 x 11
Bedroom
- Level: First
- Dimensions: 13 x 12
Bedroom
- Level: First
- Dimensions: 11 x 10
Other
- Level: First
- Dimensions: 7 x 5
Kitchen
- Level: First
- Dimensions: 14 x 10
Living room
- Level: First
- Dimensions: 23 x 21
Utility room
- Level: First
- Dimensions: 6 x 4
Heating
- Central
Cooling
- Central Air
Appliances
- Included: Dishwasher, Electric Oven, Gas Cooktop, Disposal, Vented Exhaust Fan
- Laundry: Laundry in Utility Room
Features
- High Speed Internet, Cable TV
- Flooring: Wood
- Windows: Window Coverings
- Has basement: No
- Has fireplace: No
Interior area
- Total interior livable area: 1,469 sqft
Video & virtual tour
Property
Parking
- Total spaces: 1
- Parking features: Driveway, Garage Faces Front
- Attached garage spaces: 1
Features
- Levels: One
- Stories: 1
- Patio & porch: Deck
- Pool features: None
- Fencing: Wood
Lot
- Size: 10,105 Square Feet
- Dimensions: 67 x 151
- Features: Back Yard, Interior Lot, Lawn, Sprinkler System
Details
- Parcel number: 00000358720000000
Construction
Type & style
- Home type: SingleFamily
- Architectural style: Traditional,Detached
- Property subtype: Single Family Residence
Materials
- Brick
- Foundation: Pillar/Post/Pier
- Roof: Composition
Condition
- Resale
- Year built: 1950
Utilities & green energy
- Sewer: Public Sewer
- Water: Public
- Utilities for property: Sewer Available, Water Available, Cable Available
Community & HOA
Community
- Subdivision: Berkshire
HOA
- Has HOA: No
Location
- Region: Dallas
Financial & listing details
- Price per square foot: $357/sqft
- Tax assessed value: $452,560
- Annual tax amount: $10,077
- Date on market: 9/25/2026
- Cumulative days on market: 25 days
- Listing terms: Cash,Conventional
Estimated market value
Not available
Estimated sales range
Not available
Not available
Price history
| Date | Event | Price |
|---|---|---|
| 9/25/2026 | Listed for sale | $525,000+22.1%$357/sqft |
Source: NTREIS #21394558 Report a problem | ||
| 10/18/2021 | Pending sale | $429,900$293/sqft |
Source: NTREIS #14683872 Report a problem | ||
| 10/11/2021 | Contingent | $429,900$293/sqft |
Source: NTREIS #14683872 Report a problem | ||
| 10/8/2021 | Listed for sale | $429,900+16.2%$293/sqft |
Source: NTREIS #14683872 Report a problem | ||
| 2/28/2019 | Listing removed | $370,000$252/sqft |
Source: Coldwell Banker Apex Realtors #13989546 Report a problem | ||
| 12/26/2018 | Price change | $370,000-1.3%$252/sqft |
Source: Coldwell Banker Apex Realtors #13989546 Report a problem | ||
| 11/29/2018 | Price change | $375,000-5.1%$255/sqft |
Source: Ebby Halliday, REALTORS #13915055 Report a problem | ||
| 11/8/2018 | Price change | $395,000-3.7%$269/sqft |
Source: Ebby Halliday, REALTORS #13915055 Report a problem | ||
| 9/10/2018 | Price change | $410,000-3.5%$279/sqft |
Source: Ebby Halliday, REALTORS #13915055 Report a problem | ||
| 8/17/2018 | Listed for sale | $425,000$289/sqft |
Source: Dave Perry Miller Real Estate #13915055 Report a problem | ||
| 3/13/2018 | Sold | -- |
Source: Agent Provided Report a problem | ||
Public tax history
| Year | Property taxes | Tax assessment |
|---|---|---|
| 2025 | $10,077 -0.4% | $452,560 |
| 2024 | $10,115 -2.8% | $452,560 -0.2% |
| 2023 | $10,408 -8.6% | $453,530 |
| 2022 | $11,385 +49.3% | $453,530 +27.7% |
| 2021 | $7,628 -2.8% | $355,220 |
| 2020 | $7,846 -19.3% | $355,220 -0.1% |
| 2019 | $9,723 +214.2% | $355,680 +82.6% |
| 2018 | $3,094 +16.1% | $194,830 |
| 2017 | $2,666 +11.3% | $194,830 +22.1% |
| 2016 | $2,395 +82.9% | $159,620 +17.2% |
| 2015 | $1,309 | $136,220 +25.3% |
| 2014 | $1,309 | $108,710 |
| 2013 | -- | -- |
| 2012 | -- | -- |
| 2011 | -- | -- |
| 2010 | -- | -- |
| 2009 | -- | -- |
| 2008 | -- | -- |
| 2007 | -- | -- |
| 2005 | -- | -- |
| 2004 | -- | -- |
| 2003 | -- | -- |
| 2002 | -- | -- |
| 2001 | -- | -- |
Find assessor info on the county website
Monthly payment
Est. payment
Payment breakdown
Explore the cost of this home by adjusting the details. Changes won't be saved.Climate risks
Neighborhood: 75220
Nearby schools
Schools provided by the listing agent
- Elementary: Walnuthill
- Middle: Medrano
- High: Jefferson
- District: Dallas ISD
Source: NTREIS. This data may not be complete. We recommend contacting the local school district to confirm school assignments for this home.

Similar homes
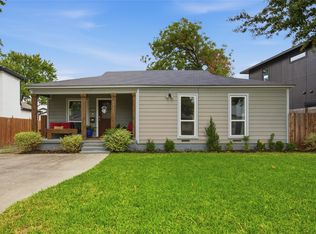
- $475,0003 bd2 ba1.3k sqft3717 Cortez Dr, Dallas, TX 75220For Sale
 MLS ID #21411532, Alex Lipari. NTREIS
- $595,0003 bd2 ba1.5k sqft9324 Lenel Pl, Dallas, TX 75220For Sale
 MLS ID #21386832, Nicole Farren. NTREIS
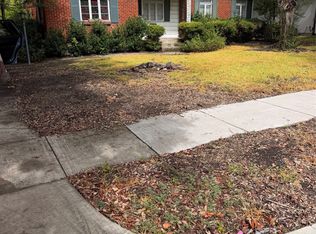
- $573,0003 bd1 ba1.1k sqft3727 La Joya Dr, Dallas, TX 75220For Sale
 MLS ID #21409012, Pat Jones. NTREIS
- $450,0003 bd1 ba1.1k sqft3703 Durango Dr, Dallas, TX 75220For Sale By Owner
