Architecturally Inspired Modern Home with Designer Finishes in the Heart of Dallas!
Completely reimagined from top to bottom, this stunning 4-bedroom designer home blends clean modern lines with timeless mid-century character to create a space that feels both sophisticated and inviting. Inspired by Scandinavian design, the home features an open-concept floor plan, custom cabinetry, designer lighting, and a show-stopping white oak island topped with quartz countertops, creating a warm, contemporary aesthetic that is both stylish and functional.
The light-filled living spaces center around a chef-inspired kitchen featuring sleek cabinetry, stainless steel appliances, an waterfall-style island with seating, and seamless flow into the dining and living areas—perfect for entertaining family and friends or enjoying everyday life.
Large picture windows flood the home with natural light, while luxury flooring, contemporary fixtures, and a soft neutral palette create an airy, magazine-worthy feel throughout. Every detail has been thoughtfully selected to deliver exceptional style without sacrificing comfort.
Step outside to a spacious backyard with room for entertaining, pets, gardening, or creating your own outdoor oasis. A new storage shed, covered two-car carport, and oversized driveway provide convenience and plenty of additional storage and parking.
Ideally located just minutes from Love Field Airport, Downtown Dallas, the Medical District, major highways, premier shopping, and some of Dallas' most popular restaurants and entertainment, this home offers the perfect balance of accessibility and neighborhood charm.
Move-in ready and packed with designer finishes, this exceptional home offers the style, comfort, and location today's buyers have been searching for.
For sale
Price cut: $14K (9/10)
$425,000
9978 Witham St, Dallas, TX 75220
4beds
1,380sqft
Single Family Residence
Built in 1952
7,971 Square Feet Lot
$-- Zestimate®
$308/sqft
$-- HOA
What's special
Timeless mid-century characterContemporary fixturesDesigner finishesOpen-concept floor planStainless steel appliancesLight-filled living spacesNew storage shed
- 194 days
- 318
- 43
Zillow last checked:
Listing updated:
Listed by:
Michael Mitchell 0407431 214-562-1888,
New Century Realty, Inc. 214-562-1888
Source: NTREIS,MLS#: 21212045
Facts & features
Interior
Bedrooms & bathrooms
- Bedrooms: 4
- Bathrooms: 2
- Full bathrooms: 2
Primary bedroom
- Features: Ceiling Fan(s), En Suite Bathroom
- Level: First
- Dimensions: 10 x 16
Bedroom
- Features: Ceiling Fan(s)
- Level: First
- Dimensions: 12 x 11
Bedroom
- Features: Ceiling Fan(s)
- Level: First
- Dimensions: 10 x 8
Bedroom
- Features: Ceiling Fan(s)
- Level: First
- Dimensions: 12 x 7
Kitchen
- Features: Eat-in Kitchen, Kitchen Island
- Level: First
- Dimensions: 10 x 12
Living room
- Features: Ceiling Fan(s)
- Level: First
- Dimensions: 20 x 18
Heating
- Central, Electric
Cooling
- Central Air, Ceiling Fan(s), Electric
Appliances
- Included: Dishwasher, Electric Cooktop, Electric Oven, Electric Water Heater, Microwave
Features
- Eat-in Kitchen, High Speed Internet, Kitchen Island, Open Floorplan, Walk-In Closet(s)
- Flooring: Ceramic Tile, Luxury Vinyl Plank
- Has basement: No
- Has fireplace: No
Interior area
- Total interior livable area: 1,380 sqft
Video & virtual tour
Property
Parking
- Total spaces: 2
- Parking features: Carport, Driveway
- Carport spaces: 2
Features
- Levels: One
- Stories: 1
- Patio & porch: Patio
- Exterior features: Storage
- Pool features: None
- Fencing: Back Yard
Lot
- Size: 7,971 Square Feet
- Features: Interior Lot, Few Trees
- Residential vegetation: Grassed
Details
- Parcel number: 00000521566000000
Construction
Type & style
- Home type: SingleFamily
- Architectural style: Mid-Century Modern,Traditional,Detached
- Property subtype: Single Family Residence
Materials
- Cedar
- Foundation: Pillar/Post/Pier
- Roof: Composition
Condition
- Resale
- Year built: 1952
Utilities & green energy
- Sewer: Public Sewer
- Water: Public
- Utilities for property: Sewer Available, Water Available
Community & HOA
Community
- Features: Curbs
- Subdivision: Brownwood
HOA
- Has HOA: No
Location
- Region: Dallas
Financial & listing details
- Price per square foot: $308/sqft
- Tax assessed value: $343,760
- Annual tax amount: $7,655
- Date on market: 4/1/2026
- Cumulative days on market: 194 days
- Listing terms: Cash,Conventional,FHA,VA Loan
- Exclusions: Furnishings not included.
Estimated market value
Not available
Estimated sales range
Not available
Not available
Price history
| Date | Event | Price |
|---|---|---|
| 9/10/2026 | Price change | $425,000-3.2%$308/sqft |
Source: NTREIS #21212045 Report a problem | ||
| 6/22/2026 | Price change | $439,000-3.5%$318/sqft |
Source: NTREIS #21212045 Report a problem | ||
| 5/6/2026 | Price change | $455,000-4.2%$330/sqft |
Source: NTREIS #21212045 Report a problem | ||
| 4/1/2026 | Listed for sale | $475,000+44%$344/sqft |
Source: NTREIS #21212045 Report a problem | ||
| 10/16/2025 | Sold | -- |
Source: NTREIS #21059569 Report a problem | ||
| 10/8/2025 | Pending sale | $329,900$239/sqft |
Source: NTREIS #21059569 Report a problem | ||
| 9/25/2025 | Contingent | $329,900$239/sqft |
Source: NTREIS #21059569 Report a problem | ||
| 9/13/2025 | Listed for sale | $329,900-5.7%$239/sqft |
Source: NTREIS #21059569 Report a problem | ||
| 6/6/2025 | Listing removed | $350,000$254/sqft |
Source: NTREIS #20921013 Report a problem | ||
| 5/19/2025 | Listed for sale | $350,000$254/sqft |
Source: NTREIS #20921013 Report a problem | ||
| 5/11/2025 | Contingent | $350,000$254/sqft |
Source: NTREIS #20921013 Report a problem | ||
| 4/30/2025 | Listed for sale | $350,000$254/sqft |
Source: NTREIS #20921013 Report a problem | ||
Public tax history
| Year | Property taxes | Tax assessment |
|---|---|---|
| 2025 | $7,655 +19.4% | $343,760 |
| 2024 | $6,411 +16.9% | $343,760 +43.8% |
| 2023 | $5,485 +14.7% | $239,040 +25.5% |
| 2022 | $4,782 +3299.5% | $190,480 +6.7% |
| 2021 | $141 +32.3% | $178,600 +21.7% |
| 2020 | $106 +48% | $146,780 |
| 2019 | $72 +49.1% | $146,780 +32.2% |
| 2018 | $48 +164.6% | $111,020 +22.5% |
| 2017 | $18 -58.1% | $90,630 |
| 2016 | $43 +438.4% | $90,630 +19.2% |
| 2015 | $8 | $76,020 +7.7% |
| 2014 | $8 | $70,580 |
| 2013 | -- | -- |
| 2012 | -- | -- |
| 2011 | -- | -- |
| 2010 | -- | -- |
| 2009 | -- | -- |
| 2008 | -- | -- |
| 2007 | -- | -- |
| 2005 | -- | -- |
| 2004 | -- | -- |
| 2003 | -- | -- |
| 2002 | -- | -- |
| 2001 | -- | -- |
Find assessor info on the county website
Monthly payment
Est. payment
Payment breakdown
Explore the cost of this home by adjusting the details. Changes won't be saved.Climate risks
Neighborhood: 75220
Nearby schools
Schools provided by the listing agent
- Elementary: Gonzalez
- Middle: Medrano
- High: Jefferson
- District: Dallas ISD
Source: NTREIS. This data may not be complete. We recommend contacting the local school district to confirm school assignments for this home.

Similar homes
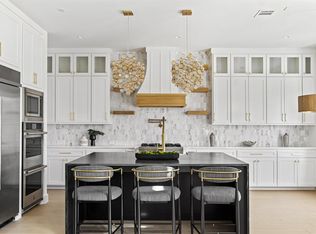
- $439,0003 bd2 ba1.6k sqft3303 Lockmoor Ln, Dallas, TX 75220For Sale
 MLS ID #21376386, Todd Massey. NTREIS
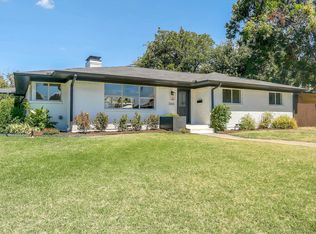
 - $477,0003 bd2 ba1.1k sqft9824 Witham St, Dallas, TX 75220For Sale
 MLS ID #21325990, Holly Osorio. NTREIS
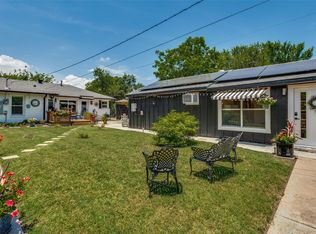
 - $424,9004 bd2 ba1.9k sqft3035 Mark Twain Dr, Farmers Branch, TX 75234For Sale
 MLS ID #21343042, Mauro Ahumada. NTREIS
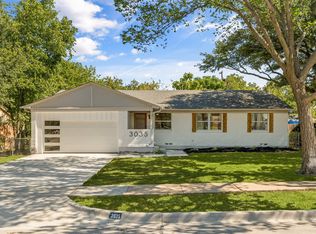
 - $--3 bd2 ba1.6k sqft813 Sherbrook Dr, Richardson, TX 75080Auction
 Auction.com 2
