This 2021 build, nestled on a quiet street with an oversized lot, offers the pristine feel of practically new construction without the wait or price tag of surrounding homes. Inside, the open floor plan flows seamlessly, highlighted by a freshly updated kitchen complete with a brand-new stove ready for modern home cooking. The private owner’s suite serves as a true sanctuary, featuring an oversized master bedroom with generous space for a full furniture setup and cozy seating area. Step outside to enjoy a lush, beautifully established Bermuda grass lawn across an expansive yard that delivers extra privacy and endless possibilities for outdoor living. Complete with a clean, durable epoxied garage floor, this move-in ready home perfectly blends low-maintenance living, thoughtful upgrades, and exceptional space.
For sale
Price cut: $25.9K (9/24)
$549,000
3247 Darvany Dr, Dallas, TX 75220
3beds
1,991sqft
Single Family Residence
Built in 2021
10,062 Square Feet Lot
$541,600 Zestimate®
$276/sqft
$-- HOA
What's special
Cozy seating areaQuiet streetOversized lotFreshly updated kitchen
- 39 days
- 790
- 82
Zillow last checked:
Listing updated:
Listed by:
Jessica Montalvo 0785437 817-703-1333,
The Fort Real Estate 817-703-1333
Source: NTREIS,MLS#: 21385282
Facts & features
Interior
Bedrooms & bathrooms
- Bedrooms: 3
- Bathrooms: 3
- Full bathrooms: 2
- 1/2 bathrooms: 1
Primary bedroom
- Features: Ceiling Fan(s), Dual Sinks, Sitting Area in Primary, Separate Shower, Walk-In Closet(s)
- Level: First
- Dimensions: 18 x 16
Living room
- Features: Ceiling Fan(s)
- Level: First
- Dimensions: 19 x 16
Living room
- Level: First
- Dimensions: 19 x 16
Heating
- Central, Electric
Cooling
- Central Air, Electric
Appliances
- Included: Dishwasher, Disposal, Microwave
Features
- High Speed Internet, Kitchen Island, Open Floorplan, Pantry, Walk-In Closet(s)
- Flooring: Carpet, Tile
- Windows: Window Coverings
- Has basement: No
- Has fireplace: No
Interior area
- Total interior livable area: 1,991 sqft
Video & virtual tour
Property
Parking
- Total spaces: 2
- Parking features: Asphalt, Driveway, Epoxy Flooring, Garage
- Attached garage spaces: 2
Features
- Levels: One
- Stories: 1
- Patio & porch: Covered
- Pool features: None
- Fencing: High Fence,Privacy,Wood
Lot
- Size: 10,062 Square Feet
- Features: Interior Lot, Landscaped
Details
- Parcel number: 00000596917000000
Construction
Type & style
- Home type: SingleFamily
- Architectural style: Traditional,Detached
- Property subtype: Single Family Residence
Materials
- Brick
- Foundation: Slab
Condition
- Year built: 2021
Utilities & green energy
- Sewer: Public Sewer
- Water: Public
- Utilities for property: Sewer Available, Water Available
Community & HOA
Community
- Subdivision: Bradford Estates
HOA
- Has HOA: No
Location
- Region: Dallas
Financial & listing details
- Price per square foot: $276/sqft
- Tax assessed value: $641,300
- Annual tax amount: $14,280
- Date on market: 9/13/2026
- Cumulative days on market: 111 days
- Listing terms: Cash,Conventional,FHA
Estimated market value
$541,600
$515,000 - $569,000
$4,109/mo
Price history
| Date | Event | Price |
|---|---|---|
| 9/24/2026 | Price change | $549,000-4.5%$276/sqft |
Source: NTREIS #21385282 Report a problem | ||
| 9/13/2026 | Listed for sale | $574,900-2.4%$289/sqft |
Source: NTREIS #21385282 Report a problem | ||
| 9/10/2026 | Listing removed | $589,000$296/sqft |
Source: NTREIS #21310594 Report a problem | ||
| 8/13/2026 | Price change | $589,000-3.4%$296/sqft |
Source: NTREIS #21310594 Report a problem | ||
| 7/28/2026 | Price change | $609,900-3.2%$306/sqft |
Source: NTREIS #21310594 Report a problem | ||
| 7/3/2026 | Listed for sale | $629,900+46.5%$316/sqft |
Source: NTREIS #21310594 Report a problem | ||
| 5/10/2021 | Sold | -- |
Source: Ebby Halliday solds #14541723_75220 Report a problem | ||
| 4/23/2021 | Pending sale | $429,900$216/sqft |
Source:  Ebby Halliday Realtors #14541723 Report a problem Ebby Halliday Realtors #14541723 Report a problem | ||
| 4/8/2021 | Listed for sale | $429,900$216/sqft |
Source: NTREIS #14541723 Report a problem | ||
Public tax history
| Year | Property taxes | Tax assessment |
|---|---|---|
| 2025 | $8,405 +5.8% | $641,300 +19.2% |
| 2024 | $7,942 +8.4% | $538,160 +25% |
| 2023 | $7,325 -32.2% | $430,480 |
| 2022 | $10,807 +68.9% | $430,480 +48.5% |
| 2021 | $6,399 +242.5% | $289,830 +257.8% |
| 2020 | $1,868 -61.1% | $81,000 -66.4% |
| 2019 | $4,805 +6.1% | $240,960 +9.1% |
| 2018 | $4,529 +15.5% | $220,840 +30.1% |
| 2017 | $3,923 +10.4% | $169,800 +14.9% |
| 2016 | $3,552 +11.7% | $147,800 |
| 2015 | $3,178 | $147,800 +14.3% |
| 2014 | $3,178 | $129,290 |
| 2013 | -- | -- |
| 2012 | -- | -- |
| 2011 | -- | -- |
| 2010 | -- | -- |
| 2009 | -- | -- |
| 2008 | -- | -- |
| 2007 | -- | -- |
| 2005 | -- | -- |
| 2004 | -- | -- |
| 2003 | -- | -- |
| 2002 | -- | -- |
| 2001 | -- | -- |
Find assessor info on the county website
Monthly payment
Est. payment
Payment breakdown
Explore the cost of this home by adjusting the details. Changes won't be saved.Climate risks
Neighborhood: 75220
Nearby schools
Schools provided by the listing agent
- Elementary: Burnet
- Middle: Medrano
- High: Jefferson
- District: Dallas ISD
Source: NTREIS. This data may not be complete. We recommend contacting the local school district to confirm school assignments for this home.
Similar homes
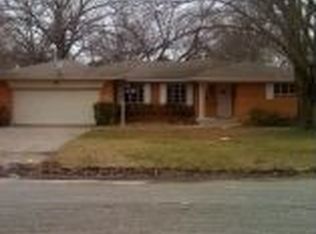
- $569,0003 bd2 ba1.8k sqft1606 W 12th St, Dallas, TX 75208For Sale
 MLS ID #21418823, Shayan Ahmadi. NTREIS
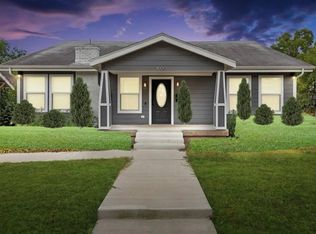
 - $549,0003 bd2 ba1.4k sqft644 N Tyler St, Dallas, TX 75208For Sale
 MLS ID #21379261, Sylvia Briette. NTREIS
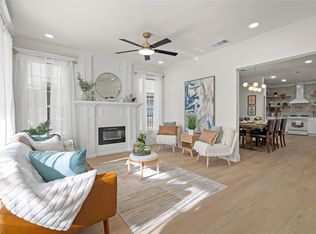
 - $599,9003 bd4 ba2.4k sqft4007 Brownstone Ct, Dallas, TX 75204For Sale
 MLS ID #21418809, Brian James. NTREIS
 - $575,0003 bd2 ba1.7k sqft9008 Flicker Ln, Dallas, TX 75238For Sale
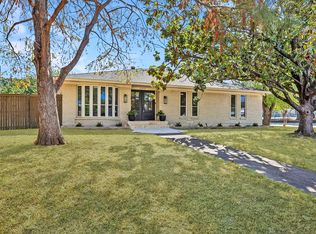 MLS ID #21390759, Sherea Calderon. NTREIS
