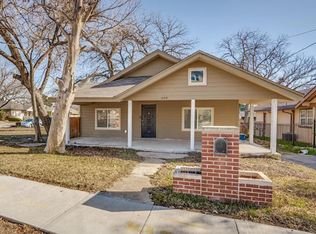
Amazing new price!! Bring your offers for this beautifully renovated Mediterranean-style home near Bishop Arts District is filled with natural light, charming architectural details and inviting indoor-outdoor spaces. Inside, the home has been thoughtfully updated throughout, featuring brand-new luxury vinyl plank flooring, beautifully renovated bathrooms, and a stylishly remodeled kitchen with modern open shelving that adds both function and character. An abundance of windows fills the home with natural light while highlighting the home’s unique architectural details, including the beautiful decorative window molding and classic trim. The spacious covered back patio provides an additional outdoor living area, perfect for morning coffee, entertaining or unwinding at the end of the day. With its combination of historic-inspired charm, modern finishes, abundant natural light and inviting indoor-outdoor spaces, this home offers a distinctive opportunity close to the restaurants, shops and entertainment of Bishop Arts.
For sale
Price cut: $10K (10/1)
$565,000
644 N Tyler St, Dallas, TX 75208
3beds
1,442sqft
Single Family Residence
Built in 1924
6,621 Square Feet Lot
$548,600 Zestimate®
$392/sqft
$-- HOA
What's special
Filled with natural lightAbundance of windowsModern open shelvingBeautifully renovated bathroomsClassic trimInviting indoor-outdoor spacesSpacious covered back patio
- 35 days
- 468
- 41
Zillow last checked:
Listing updated:
Listed by:
Sylvia Briette 0532572 972-980-9393,
Ultima Real Estate 972-980-9393
Source: NTREIS,MLS#: 21379261
Facts & features
Interior
Bedrooms & bathrooms
- Bedrooms: 3
- Bathrooms: 2
- Full bathrooms: 2
Primary bedroom
- Features: En Suite Bathroom, Walk-In Closet(s)
- Level: First
- Dimensions: 14 x 13
Kitchen
- Features: Pantry, Pot Filler, Stone Counters
- Level: First
- Dimensions: 11 x 13
Living room
- Features: Ceiling Fan(s), Fireplace
- Level: First
- Dimensions: 16 x 13
Heating
- Fireplace(s), Natural Gas
Cooling
- Central Air, Ceiling Fan(s)
Appliances
- Included: Dishwasher, Gas Cooktop, Gas Water Heater
- Laundry: Washer Hookup, Dryer Hookup, Laundry in Utility Room, Other
Features
- Granite Counters, Open Floorplan, Pantry, Walk-In Closet(s)
- Flooring: Luxury Vinyl Plank, Tile
- Has basement: No
- Number of fireplaces: 1
- Fireplace features: Electric, Living Room
Interior area
- Total interior livable area: 1,442 sqft
Video & virtual tour
Property
Parking
- Total spaces: 1
- Parking features: Attached Carport, Additional Parking, Concrete, Covered, Gated, Inside Entrance, On Street
- Carport spaces: 1
Features
- Levels: One
- Stories: 1
- Patio & porch: Covered
- Exterior features: Storage
- Pool features: None
- Fencing: Fenced,Gate,Wrought Iron
Lot
- Size: 6,621 Square Feet
- Features: Interior Lot
Details
- Additional structures: Storage
- Parcel number: 00000257269000000
Construction
Type & style
- Home type: SingleFamily
- Architectural style: Mediterranean,Detached
- Property subtype: Single Family Residence
Materials
- Stucco
- Foundation: Pillar/Post/Pier
- Roof: Composition
Condition
- Year built: 1924
Utilities & green energy
- Sewer: Public Sewer
- Water: Public
- Utilities for property: Sewer Available, Water Available
Community & HOA
Community
- Features: Sidewalks
- Subdivision: Fouraker Homestead
HOA
- Has HOA: No
Location
- Region: Dallas
Financial & listing details
- Price per square foot: $392/sqft
- Tax assessed value: $464,690
- Annual tax amount: $10,347
- Date on market: 9/5/2026
- Cumulative days on market: 36 days
- Listing terms: Cash,Conventional,1031 Exchange,FHA
- Exclusions: All furniture and decor including window curtains and rods.
Estimated market value
$548,600
$521,000 - $576,000
$3,351/mo
Price history
| Date | Event | Price |
|---|---|---|
| 10/1/2026 | Price change | $565,000-1.7%$392/sqft |
Source: NTREIS #21379261 Report a problem | ||
| 9/24/2026 | Price change | $575,000-4%$399/sqft |
Source: NTREIS #21379261 Report a problem | ||
| 9/5/2026 | Listed for sale | $599,000+90.2%$415/sqft |
Source: NTREIS #21379261 Report a problem | ||
| 2/28/2026 | Listing removed | $315,000$218/sqft |
Source:  Dave Perry Miller & Associates - An Ebby Halliday Company #21062549 Report a problem Dave Perry Miller & Associates - An Ebby Halliday Company #21062549 Report a problem | ||
| 2/10/2026 | Listed for sale | $315,000$218/sqft |
Source: NTREIS #21062549 Report a problem | ||
| 2/3/2026 | Contingent | $315,000$218/sqft |
Source: NTREIS #21062549 Report a problem | ||
| 1/20/2026 | Price change | $315,000-8.7%$218/sqft |
Source: NTREIS #21062549 Report a problem | ||
| 11/13/2025 | Price change | $345,000-8%$239/sqft |
Source: NTREIS #21062549 Report a problem | ||
| 10/17/2025 | Price change | $375,000-6.2%$260/sqft |
Source: NTREIS #21062549 Report a problem | ||
| 10/3/2025 | Listed for sale | $399,900-11.1%$277/sqft |
Source: NTREIS #21062549 Report a problem | ||
| 4/1/2025 | Listing removed | $450,000$312/sqft |
Source: NTREIS #20805124 Report a problem | ||
| 1/2/2025 | Listed for sale | $450,000+328.6%$312/sqft |
Source: NTREIS #20805124 Report a problem | ||
| 6/5/2008 | Listing removed | $105,000$73/sqft |
Source: Century 21 #10760890 Report a problem | ||
| 2/17/2008 | Listed for sale | $105,000-16%$73/sqft |
Source: NCI #10760890 Report a problem | ||
| 5/18/2007 | Listed for sale | $125,000$87/sqft |
Source: NCI #10760890 Report a problem | ||
Public tax history
| Year | Property taxes | Tax assessment |
|---|---|---|
| 2025 | $867 +7.9% | $464,690 |
| 2024 | $803 +9.8% | $464,690 +22.4% |
| 2023 | $731 -31.4% | $379,620 |
| 2022 | $1,066 +7.3% | $379,620 +32.5% |
| 2021 | $993 +11.8% | $286,560 |
| 2020 | $888 +20.9% | $286,560 +19.4% |
| 2019 | $735 +7.6% | $239,950 +39.9% |
| 2018 | $683 +23.4% | $171,500 |
| 2017 | $553 -16.3% | $171,500 +18.4% |
| 2016 | $661 +7.5% | $144,890 +28% |
| 2015 | $614 | $113,160 +6.5% |
| 2014 | $614 | $106,210 |
| 2013 | -- | -- |
| 2012 | -- | -- |
| 2011 | -- | -- |
| 2010 | -- | -- |
| 2009 | -- | -- |
| 2008 | -- | -- |
| 2007 | -- | -- |
| 2005 | -- | -- |
| 2004 | -- | -- |
| 2003 | -- | -- |
| 2002 | -- | -- |
| 2001 | -- | -- |
Find assessor info on the county website
Monthly payment
Est. payment
Payment breakdown
Explore the cost of this home by adjusting the details. Changes won't be saved.Climate risks
Neighborhood: Kidd Springs
Nearby schools
Schools provided by the listing agent
- Elementary: Winnetka
- Middle: Young
- High: Sunset
- District: Dallas ISD
Source: NTREIS. This data may not be complete. We recommend contacting the local school district to confirm school assignments for this home.


Similar homes
- $569,0003 bd2 ba1.5k sqft407 S Rosemont Ave, Dallas, TX 75208For Sale
 MLS ID #21334030, Susan Melnick. NTREIS
 - $555,0003 bd3 ba1.7k sqft909 Elsbeth St, Dallas, TX 75208For Sale
 MLS ID #21168018, David Wyrick. NTREIS
 - $499,9993 bd2 ba1.5k sqft418 S Willomet Ave, Dallas, TX 75208For Sale
 MLS ID #21383017, Emily Ruth Cannon. NTREIS
 - $635,0002 bd2 ba1.4k sqft619 N Oak Cliff Blvd, Dallas, TX 75208For Sale
 MLS ID #21383085, Jolie Barrios. NTREIS
