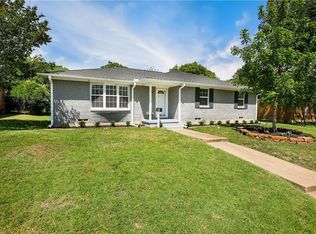
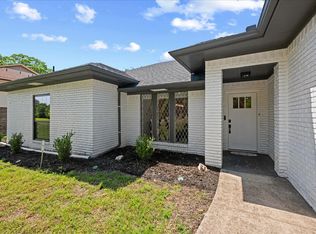
Located in the heart of Buckner Terrace, 5915 Canterview is a stylishly updated mid-century ranch offering modern updates, timeless character and easy, everyday livability. This 3 bedroom, 2 bath home features an inviting, light-filled floorplan, spacious living areas and refined updates throughout. The remodeled chefs kitchen features quartz countertops, custom cabinetry, stainless steel appliances and ample storage. The kitchen opens to the gracious living room anchored by a striking gas fireplace with seamless access to the backyard. The large formal dining room is conveniently positioned off the kitchen and living room, creating an ideal natural entertaining flow. Step outside to an incredible backyard designed for enjoying Texas evenings, complete with a large deck, pergola, fire pit, mature trees, and plenty of room to gather, relax and entertain. Conveniently located near East Dallas favorites with quick access to White Rock Lake, Lower Greenville & downtown Dallas. Don't miss your chance to call this unique property home.
For sale
$549,000
5915 Canterview Dr, Dallas, TX 75228
3beds
1,773sqft
Single Family Residence
Built in 1964
8,276 Square Feet Lot
$532,100 Zestimate®
$310/sqft
$-- HOA
What's special
Modern updatesStriking gas fireplaceRefined updates throughoutIncredible backyardStainless steel appliancesLarge formal dining roomIdeal natural entertaining flow
- 23 days
- 462
- 62
Zillow last checked:
Listing updated:
Listed by:
Caroline Whiteside 0709354 214-707-1496,
Douglas Elliman Real Estate 469-273-1431
Source: NTREIS,MLS#: 21382146
Facts & features
Interior
Bedrooms & bathrooms
- Bedrooms: 3
- Bathrooms: 2
- Full bathrooms: 2
Primary bedroom
- Features: Closet Cabinetry, En Suite Bathroom, Walk-In Closet(s)
- Level: First
- Dimensions: 18 x 11
Bedroom
- Level: First
- Dimensions: 13 x 10
Bedroom
- Level: First
- Dimensions: 13 x 13
Primary bathroom
- Level: First
- Dimensions: 9 x 7
Dining room
- Level: First
- Dimensions: 11 x 9
Other
- Level: First
- Dimensions: 5 x 7
Kitchen
- Features: Built-in Features, Eat-in Kitchen, Galley Kitchen
- Level: First
- Dimensions: 24 x 9
Living room
- Features: Fireplace
- Level: First
- Dimensions: 11 x 9
Appliances
- Included: Dryer, Dishwasher, Disposal
Features
- Chandelier, Decorative/Designer Lighting Fixtures, Eat-in Kitchen, Kitchen Island, Open Floorplan, Cable TV, Walk-In Closet(s)
- Has basement: No
- Number of fireplaces: 1
- Fireplace features: Family Room, Gas Starter
Interior area
- Total interior livable area: 1,773 sqft
Video & virtual tour
Property
Parking
- Total spaces: 2
- Parking features: Alley Access, Concrete, Driveway, Garage, Deck
- Attached garage spaces: 2
Features
- Levels: One
- Stories: 1
- Patio & porch: Covered
- Exterior features: Barbecue, Fire Pit, Lighting
- Pool features: None
Lot
- Size: 8,276 Square Feet
Details
- Parcel number: 00000812239000000
Construction
Type & style
- Home type: SingleFamily
- Architectural style: Detached
- Property subtype: Single Family Residence
Condition
- Year built: 1964
Utilities & green energy
- Sewer: Public Sewer
- Water: Public
- Utilities for property: Sewer Available, Water Available, Cable Available
Community & HOA
Community
- Features: Curbs, Sidewalks
- Subdivision: Buckner Terrace 8th Sec 3rd Inst
HOA
- Has HOA: No
Location
- Region: Dallas
Financial & listing details
- Price per square foot: $310/sqft
- Tax assessed value: $419,970
- Annual tax amount: $6,507
- Date on market: 9/14/2026
- Cumulative days on market: 24 days
- Exclusions: LG cleaning machine
- Road surface type: Dirt
Estimated market value
$532,100
$505,000 - $559,000
$2,558/mo
Price history
| Date | Event | Price |
|---|---|---|
| 9/14/2026 | Listed for sale | $549,000+29.2%$310/sqft |
Source: NTREIS #21382146 Report a problem | ||
| 7/5/2022 | Sold | -- |
Source: NTREIS #20073697 Report a problem | ||
| 6/6/2022 | Pending sale | $425,000$240/sqft |
Source:  RE/MAX International #20073697 Report a problem RE/MAX International #20073697 Report a problem | ||
| 6/6/2022 | Contingent | $425,000$240/sqft |
Source: NTREIS #20073697 Report a problem | ||
| 6/2/2022 | Listed for sale | $425,000+77.1%$240/sqft |
Source: NTREIS #20073697 Report a problem | ||
| 7/7/2017 | Sold | -- |
Source: Agent Provided Report a problem | ||
| 6/10/2017 | Pending sale | $240,000$135/sqft |
Source: Joyce E Kelly Real Estate #13619737 Report a problem | ||
| 6/8/2017 | Listed for sale | $240,000$135/sqft |
Source: Joyce E Kelly Real Estate #13619737 Report a problem | ||
Public tax history
| Year | Property taxes | Tax assessment |
|---|---|---|
| 2025 | $6,507 +3.3% | $419,970 |
| 2024 | $6,300 | $419,970 |
Find assessor info on the county website
Monthly payment
Est. payment
Payment breakdown
Explore the cost of this home by adjusting the details. Changes won't be saved.Climate risks
Neighborhood: 75228
Nearby schools
Schools provided by the listing agent
- Elementary: Bayles
- Middle: Hood
- High: Skyline
- District: Dallas ISD
Source: NTREIS. This data may not be complete. We recommend contacting the local school district to confirm school assignments for this home.
Similar homes
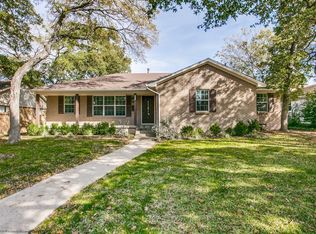
- $535,0003 bd3 ba1.9k sqft9135 Bretshire Dr, Dallas, TX 75228For Sale
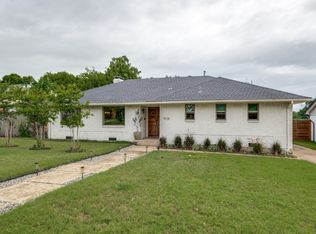 MLS ID #21301961, Randy Caudell. NTREIS
 - $499,4855 bd3 ba2.3k sqft8434 Bellingham Dr, Dallas, TX 75228For SaleMLS ID #21325438, Matthew Rice. NTREIS
- $475,0004 bd3 ba2.2k sqft8617 Baumgarten Dr, Dallas, TX 75228For Sale
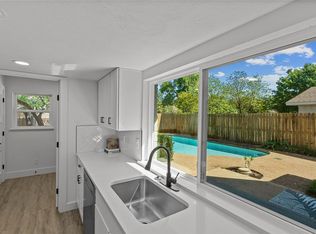 MLS ID #21379991, Vesta Schneider. NTREIS
 - $520,0004 bd4 ba2.6k sqft5856 Winding Woods Trl, Dallas, TX 75227For Sale
 MLS ID #21390062, Raul Chavez. NTREIS
