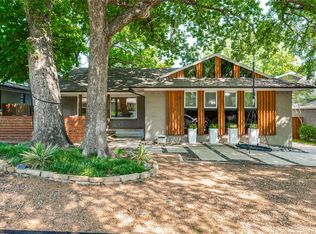
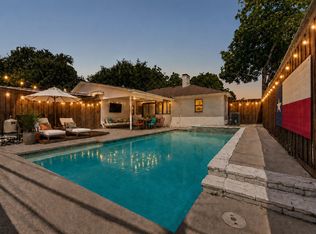
East Dallas Mid Century Single Story Home. Updated for modern living this home has it all. Beautiful engineered flooring, updated windows, granite counter tops, updated kitchen and bathrooms. Updating did not eliminate the original aspects of the home such as coffered ceilings, galley kitchen and rectangular windows. Kitchen has stainless steel appliances with a gas range, pantry, updated cabinetry and of course the mid century exposed brick; smartly appointed with a built in wine rack. Primary bath is completed with dual sinks and very large shower. Second and Third bedrooms are joined by a wonderful Jack & Jill bathroom. There is a powder room off the garage for guest and easy access from the pool. The pool is a private oasis backing to the alley with wood fencing allowing privacy and comfort. The neighborhood is off the beaten path with a wonderful mixture of people. Neighbors are always walking and waving hello as you drive through the quaint streets of this Eastwood Hills neighborhood.
For sale
Price cut: $10K (9/11)
$535,000
9135 Bretshire Dr, Dallas, TX 75228
3beds
1,992sqft
Single Family Residence
Built in 1961
9,365 Square Feet Lot
$528,000 Zestimate®
$269/sqft
$-- HOA
What's special
Updated cabinetryStainless steel appliancesEngineered flooringBuilt in wine rackGranite counter topsUpdated windowsRectangular windows
- 126 days
- 242
- 29
Zillow last checked:
Listing updated:
Listed by:
Randy Caudell 0504734 214-557-9494,
The Michael Group 214-692-6400
Source: NTREIS,MLS#: 21301961
Facts & features
Interior
Bedrooms & bathrooms
- Bedrooms: 3
- Bathrooms: 3
- Full bathrooms: 2
- 1/2 bathrooms: 1
Primary bedroom
- Features: Dual Sinks, En Suite Bathroom, Separate Shower
- Level: First
- Dimensions: 16 x 13
Bedroom
- Level: First
- Dimensions: 14 x 11
Bedroom
- Level: First
- Dimensions: 18 x 11
Kitchen
- Features: Built-in Features, Galley Kitchen, Granite Counters, Pantry
- Level: First
- Dimensions: 24 x 8
Living room
- Features: Fireplace
- Level: First
- Dimensions: 25 x 14
Heating
- Central, Fireplace(s), Natural Gas
Cooling
- Central Air, Ceiling Fan(s), Electric
Appliances
- Included: Some Gas Appliances, Dryer, Dishwasher, Disposal, Gas Range, Gas Water Heater, Microwave, Plumbed For Gas, Washer
Features
- Built-in Features, Double Vanity, Eat-in Kitchen, Granite Counters, High Speed Internet, Cable TV
- Flooring: Carpet, Ceramic Tile, Engineered Hardwood
- Windows: Window Coverings
- Has basement: No
- Number of fireplaces: 1
- Fireplace features: Gas, Masonry, Wood Burning
Interior area
- Total interior livable area: 1,992 sqft
Video & virtual tour
Property
Parking
- Total spaces: 2
- Parking features: Door-Single, Driveway, Garage, Garage Door Opener, Gated, Garage Faces Rear
- Attached garage spaces: 2
Features
- Levels: One
- Stories: 1
- Patio & porch: Covered, Patio
- Pool features: Gunite, In Ground, Pool
- Fencing: Wood
Lot
- Size: 9,365 Square Feet
- Features: Landscaped
- Residential vegetation: Grassed
Details
- Parcel number: 00000727363000000
Construction
Type & style
- Home type: SingleFamily
- Architectural style: Mid-Century Modern,Ranch,Detached
- Property subtype: Single Family Residence
Materials
- Brick
Condition
- Resale
- Year built: 1961
Utilities & green energy
- Sewer: Public Sewer
- Water: Public
- Utilities for property: Electricity Available, Electricity Connected, Natural Gas Available, Sewer Available, Separate Meters, Water Available, Cable Available
Community & HOA
Community
- Features: Curbs
- Subdivision: Eastwood 01
HOA
- Has HOA: No
Location
- Region: Dallas
Financial & listing details
- Price per square foot: $269/sqft
- Tax assessed value: $454,680
- Annual tax amount: $10,124
- Date on market: 6/15/2026
- Cumulative days on market: 127 days
- Listing terms: Cash,Conventional
Estimated market value
$528,000
$502,000 - $554,000
$2,981/mo
Price history
| Date | Event | Price |
|---|---|---|
| 9/11/2026 | Price change | $535,000-1.8%$269/sqft |
Source: NTREIS #21301961 Report a problem | ||
| 8/7/2026 | Price change | $545,000-1.8%$274/sqft |
Source: NTREIS #21301961 Report a problem | ||
| 6/15/2026 | Listed for sale | $555,000+23.3%$279/sqft |
Source: NTREIS #21301961 Report a problem | ||
| 1/18/2022 | Sold | -- |
Source: NTREIS #14727849 Report a problem | ||
| 1/16/2022 | Pending sale | $450,000$226/sqft |
Source: NTREIS #14727849 Report a problem | ||
| 12/24/2021 | Contingent | $450,000$226/sqft |
Source: NTREIS #14727849 Report a problem | ||
| 12/18/2021 | Listed for sale | $450,000+12.5%$226/sqft |
Source: NTREIS #14727849 Report a problem | ||
| 2/23/2021 | Sold | -- |
Source: Ebby Halliday solds #14492800_75228 Report a problem | ||
| 1/22/2021 | Pending sale | $399,900$201/sqft |
Source: NTREIS #14492800 Report a problem | ||
| 1/15/2021 | Listed for sale | $399,900$201/sqft |
Source: NTREIS #14492800 Report a problem | ||
Public tax history
| Year | Property taxes | Tax assessment |
|---|---|---|
| 2025 | $10,124 -0.4% | $454,680 |
| 2024 | $10,162 -1.5% | $454,680 +1.1% |
| 2023 | $10,322 -8.6% | $449,800 |
| 2022 | $11,292 +13.2% | $449,800 +19% |
| 2021 | $9,973 +252% | $378,040 +56.3% |
| 2020 | $2,834 +0.3% | $241,920 |
| 2019 | $2,826 +4.1% | $241,920 |
| 2018 | $2,715 +7.4% | $241,920 +15.1% |
| 2017 | $2,529 -34.2% | $210,270 +16.3% |
| 2016 | $3,845 +12.1% | $180,810 +7.7% |
| 2015 | $3,431 | $167,940 +7.7% |
| 2014 | $3,431 | $156,000 |
| 2013 | -- | -- |
| 2012 | -- | -- |
| 2011 | -- | -- |
| 2010 | -- | -- |
| 2009 | -- | -- |
| 2008 | -- | -- |
| 2007 | -- | -- |
| 2005 | -- | -- |
| 2004 | -- | -- |
| 2003 | -- | -- |
| 2002 | -- | -- |
| 2001 | -- | -- |
Find assessor info on the county website
Monthly payment
Est. payment
Payment breakdown
Explore the cost of this home by adjusting the details. Changes won't be saved.Climate risks
Neighborhood: 75228
Nearby schools
Schools provided by the listing agent
- Elementary: Conner
- Middle: H.W. Lang
- High: Skyline
- District: Dallas ISD
Source: NTREIS. This data may not be complete. We recommend contacting the local school district to confirm school assignments for this home.

Similar homes
- $535,0003 bd2 ba1.7k sqft5915 Canterview Dr, Dallas, TX 75228For Sale
 MLS ID #21382146, Caroline Whiteside. NTREIS
 - $499,0003 bd2 ba1.7k sqft8338 Banquo Dr, Dallas, TX 75228For Sale
 MLS ID #21399723, Becky Oliver Conley. NTREIS
 - $460,0003 bd2 ba1.6k sqft9020 Westbriar Dr, Dallas, TX 75228For Sale
 MLS ID #21259894, Jessica Hughey. NTREIS
 - $499,4805 bd3 ba2.3k sqft8434 Bellingham Dr, Dallas, TX 75228For Sale
 MLS ID #21325438, Matthew Rice. NTREIS
