$13,000 price reduction!!! Urban living meets modern comfort in this completely remodeled dual-primary suite home near Downtown Dallas & White Rock Lake. Perfect for professionals or multi-generational families, this turnkey property features major capital upgrades including a newer roof, updated electrical, new water heater, and energy-efficient windows. Gourmet kitchen features stainless-steel appliances and an expansive L-shaped island. Dual living areas provide either a cozy lounge with vaulted ceilings with a brick fireplace or an open family room that has views into kitchen and backyard. Primary suite is oversized & bathroom feayures a walk-in double rain shower, soaking tub, and custom closet. Second primary suite is ideal for guests, in-laws, or an executive home office. Jack-and-Jill Wing has two large spaciuos bedrooms sharing a dual-sink bathroom & large walk-in closets. Premium finishes include long-plank laminate flooring, updated lighting, and custom blinds. Outdoor Space is a low-maintenance backyard with a patio, perfect for weekend gatherings. Walk to Everglade Park & Pool and local schools. Enjoy an effortless commute to the city center.
For sale
Price cut: $13K (8/22)
$540,000
5856 Winding Woods Trl, Dallas, TX 75227
4beds
2,612sqft
Single Family Residence
Built in 1979
8,407 Square Feet Lot
$535,900 Zestimate®
$207/sqft
$-- HOA
What's special
Brick fireplaceUpdated lightingStainless-steel appliancesCustom blindsSoaking tubExpansive l-shaped islandLarge walk-in closets
- 84 days
- 344
- 36
Zillow last checked:
Listing updated:
Listed by:
Raul Chavez 0484726 214-392-6198,
RE/MAX DFW Associates 214-523-3300
Source: NTREIS,MLS#: 21301052
Facts & features
Interior
Bedrooms & bathrooms
- Bedrooms: 4
- Bathrooms: 4
- Full bathrooms: 3
- 1/2 bathrooms: 1
Primary bedroom
- Features: Ceiling Fan(s)
- Level: First
- Dimensions: 16 x 14
Primary bedroom
- Features: Ceiling Fan(s), Walk-In Closet(s)
- Level: First
- Dimensions: 13 x 14
Bedroom
- Features: Ceiling Fan(s), Walk-In Closet(s)
- Level: First
- Dimensions: 12 x 14
Bedroom
- Features: Ceiling Fan(s), Walk-In Closet(s)
- Level: First
- Dimensions: 11 x 12
Primary bathroom
- Features: Closet Cabinetry, Dual Sinks, Granite Counters, Multiple Shower Heads
- Level: First
- Dimensions: 10 x 13
Primary bathroom
- Level: First
- Dimensions: 5 x 9
Dining room
- Level: First
- Dimensions: 14 x 12
Other
- Features: Dual Sinks, Jack and Jill Bath
- Level: First
- Dimensions: 9 x 6
Kitchen
- Features: Eat-in Kitchen, Kitchen Island, Stone Counters
- Level: First
- Dimensions: 12 x 12
Living room
- Features: Ceiling Fan(s), Fireplace
- Level: First
- Dimensions: 15 x 22
Living room
- Features: Ceiling Fan(s)
- Level: First
- Dimensions: 16 x 18
Heating
- Central, Fireplace(s), Natural Gas
Cooling
- Central Air, Ceiling Fan(s), Electric
Appliances
- Included: Some Gas Appliances, Dishwasher, Electric Cooktop, Disposal, Gas Water Heater, Plumbed For Gas, Vented Exhaust Fan
- Laundry: Common Area, Washer Hookup, Dryer Hookup, ElectricDryer Hookup, Laundry in Utility Room, In Hall
Features
- Built-in Features, Decorative/Designer Lighting Fixtures, Double Vanity, Eat-in Kitchen, High Speed Internet, In-Law Floorplan, Kitchen Island, Multiple Master Suites, Open Floorplan, Pantry, Smart Home, Cable TV, Vaulted Ceiling(s), Wired for Data, Walk-In Closet(s), Wired for Sound
- Flooring: Ceramic Tile, Laminate
- Windows: Bay Window(s), Window Coverings
- Has basement: No
- Number of fireplaces: 1
- Fireplace features: Family Room, Gas Starter, Masonry, Wood Burning
Interior area
- Total interior livable area: 2,612 sqft
Video & virtual tour
Property
Parking
- Total spaces: 2
- Parking features: Concrete, Door-Single, Driveway, Garage, Garage Door Opener, Garage Faces Rear, On Street
- Attached garage spaces: 2
Features
- Levels: One
- Stories: 1
- Patio & porch: Patio
- Exterior features: Rain Gutters
- Pool features: None, Community
- Fencing: Back Yard,Fenced,Wood
Lot
- Size: 8,407 Square Feet
- Features: Interior Lot, Sprinkler System, Few Trees
- Residential vegetation: Grassed
Details
- Parcel number: 00000516453060000
Construction
Type & style
- Home type: SingleFamily
- Architectural style: Traditional,Detached
- Property subtype: Single Family Residence
Materials
- Brick
- Foundation: Slab
- Roof: Composition
Condition
- Resale
- Year built: 1979
Utilities & green energy
- Sewer: Public Sewer
- Water: Public
- Utilities for property: Electricity Available, Natural Gas Available, Overhead Utilities, Sewer Available, Separate Meters, Underground Utilities, Water Available, Cable Available
Green energy
- Energy efficient items: Insulation, Thermostat
Community & HOA
Community
- Features: Playground, Park, Pool, Curbs, Sidewalks
- Security: Smoke Detector(s)
- Subdivision: Everglade
HOA
- Has HOA: No
Location
- Region: Dallas
Financial & listing details
- Price per square foot: $207/sqft
- Tax assessed value: $503,960
- Annual tax amount: $11,222
- Date on market: 6/14/2026
- Cumulative days on market: 85 days
- Listing terms: Cash,Conventional,FHA,VA Loan
Estimated market value
$535,900
$509,000 - $563,000
$2,942/mo
Price history
| Date | Event | Price |
|---|---|---|
| 8/22/2026 | Price change | $540,000-2.4%$207/sqft |
Source: NTREIS #21301052 Report a problem | ||
| 7/23/2026 | Price change | $553,000-5.1%$212/sqft |
Source: NTREIS #21301052 Report a problem | ||
| 7/8/2026 | Price change | $583,000-2.5%$223/sqft |
Source: NTREIS #21301052 Report a problem | ||
| 6/14/2026 | Listed for sale | $598,000+13.3%$229/sqft |
Source: NTREIS #21301052 Report a problem | ||
| 3/18/2025 | Sold | -- |
Source: NTREIS #20798069 Report a problem | ||
| 2/20/2025 | Contingent | $528,000$202/sqft |
Source: NTREIS #20798069 Report a problem | ||
| 1/30/2025 | Listed for sale | $528,000$202/sqft |
Source: NTREIS #20798069 Report a problem | ||
| 1/20/2025 | Contingent | $528,000$202/sqft |
Source: NTREIS #20798069 Report a problem | ||
| 1/16/2025 | Listed for sale | $528,000$202/sqft |
Source: NTREIS #20798069 Report a problem | ||
| 1/14/2025 | Contingent | $528,000$202/sqft |
Source: NTREIS #20798069 Report a problem | ||
| 1/7/2025 | Price change | $528,000-0.2%$202/sqft |
Source: NTREIS #20798069 Report a problem | ||
| 12/17/2024 | Listed for sale | $529,000+51.6%$203/sqft |
Source: NTREIS #20798069 Report a problem | ||
| 10/3/2024 | Sold | -- |
Source: NTREIS #20666215 Report a problem | ||
| 9/30/2024 | Pending sale | $349,000$134/sqft |
Source: NTREIS #20666215 Report a problem | ||
| 9/20/2024 | Listing removed | $349,000$134/sqft |
Source: NTREIS #20666215 Report a problem | ||
| 9/10/2024 | Price change | $349,000-11.6%$134/sqft |
Source: NTREIS #20666215 Report a problem | ||
| 8/12/2024 | Price change | $395,000-6%$151/sqft |
Source: NTREIS #20666215 Report a problem | ||
| 7/11/2024 | Listed for sale | $420,000$161/sqft |
Source: NTREIS #20666215 Report a problem | ||
Public tax history
| Year | Property taxes | Tax assessment |
|---|---|---|
| 2025 | $11,222 +5.7% | $503,960 +6.1% |
| 2024 | $10,617 +4.4% | $475,030 +7.2% |
| 2023 | $10,172 +384.4% | $443,280 |
| 2022 | $2,100 +4.6% | $443,280 +61.1% |
| 2021 | $2,007 +7.4% | $275,140 +5.5% |
| 2020 | $1,868 +11.2% | $260,880 +6.1% |
| 2019 | $1,680 +5.1% | $245,880 |
| 2018 | $1,598 +11% | $245,880 +13.6% |
| 2017 | $1,440 -5.3% | $216,440 +16.1% |
| 2016 | $1,520 +0.4% | $186,360 +34.1% |
| 2015 | $1,515 | $139,000 |
| 2014 | $1,515 | $139,000 |
| 2013 | -- | -- |
| 2012 | -- | -- |
| 2011 | -- | -- |
| 2010 | -- | -- |
| 2009 | -- | -- |
| 2008 | -- | -- |
| 2007 | -- | -- |
| 2005 | -- | -- |
| 2004 | -- | -- |
| 2003 | -- | -- |
| 2002 | -- | -- |
| 2001 | -- | -- |
Find assessor info on the county website
Monthly payment
Est. payment
Payment breakdown
Explore the cost of this home by adjusting the details. Changes won't be saved.Climate risks
Neighborhood: Buckner Terrace
Nearby schools
Schools provided by the listing agent
- Elementary: Buckner
- Middle: Ann Richards
- High: Skyline
- District: Dallas ISD
Source: NTREIS. This data may not be complete. We recommend contacting the local school district to confirm school assignments for this home.
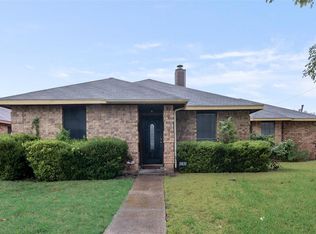
Similar homes
- $529,9004 bd3 ba3k sqft4721 Fallon Pl, Dallas, TX 75227For Sale
 MLS ID #21311150, David Ojo. NTREIS
 - $549,9005 bd5 ba3.4k sqft5332 Everglade Rd, Dallas, TX 75227For Sale
 MLS ID #21282050, Jacob Smith. NTREIS
 - $430,0004 bd3 ba2.4k sqft4303 Blackheath Rd, Dallas, TX 75227For Sale
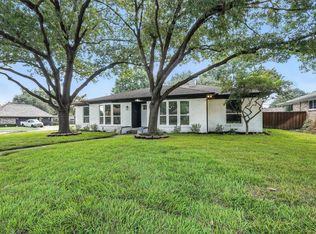 MLS ID #21300328, Jason Coleman. NTREIS
 - $459,9003 bd3 ba2.2k sqft5007 Blanchard Dr, Dallas, TX 75227For Sale
 MLS ID #21344654, Helio Garza. NTREIS
