Updated Stevens Park Village POOL home. This meticulously designed private home boasts two luxurious master suites, each with full ensuite bathrooms, hardwood floors, stone counters, an inviting open-floor plan with oversized gas fireplace and sun-filled office and den combo with french doors that lead to a private outdoor oasis with in-ground pool and herb garden. Upstairs, discover a third private getaway in the open loft and third bedroom, complete with its own attached full bathroom and separately zoned air conditioning.
Available furnished and move-in ready. Easy to show.
For sale
$549,900
2240 Lawndale Dr, Dallas, TX 75211
3beds
1,844sqft
:
Get pre-qualified$3,975/mo
Single Family Residence
Built in 1941
7,666 Square Feet Lot
$527,200 Zestimate®
$298/sqft
$-- HOA
What's special
Oversized gas fireplaceOpen loftHerb gardenHardwood floorsInviting open-floor planStone countersSeparately zoned air conditioning
- 55 days |
- 766 |
- 73 |
Likely to sell faster than
Zillow last checked:
Listing updated:
Listed by:
Mesh Tandon 0795413,
Rockefeller Realty Group 312-265-4770
Source: NTREIS,MLS#: 21285298
Facts & features
Interior
Bedrooms & bathrooms
- Bedrooms: 3
- Bathrooms: 3
- Full bathrooms: 3
Primary bedroom
- Features: Ceiling Fan(s), En Suite Bathroom
- Level: First
- Dimensions: 25 x 20
Primary bedroom
- Features: Ceiling Fan(s), En Suite Bathroom
- Level: First
- Dimensions: 28 x 20
Bedroom
- Features: En Suite Bathroom
- Level: Second
- Dimensions: 30 x 26
Den
- Level: First
- Dimensions: 20 x 18
Living room
- Features: Fireplace
- Level: First
- Dimensions: 30 x 28
Appliances
- Included: Dryer, Dishwasher, Disposal, Gas Range, Microwave, Refrigerator, Washer
Features
- Decorative/Designer Lighting Fixtures, Eat-in Kitchen, Granite Counters, Kitchen Island, Loft, Multiple Master Suites, Open Floorplan, Smart Home, Natural Woodwork
- Flooring: Hardwood, Tile
- Has basement: No
- Number of fireplaces: 1
- Fireplace features: Gas
Interior area
- Total interior livable area: 1,844 sqft
Video & virtual tour
Property
Parking
- Total spaces: 5
- Parking features: Carport, Garage, Garage Door Opener, On Site, Private
- Garage spaces: 2
- Carport spaces: 3
Features
- Levels: Two
- Stories: 2
- Exterior features: Garden, Lighting, Private Entrance, Private Yard
- Pool features: In Ground, Pool, Pool Sweep
- Fencing: Back Yard
Lot
- Size: 7,666 Square Feet
Details
- Parcel number: 00000335734000000
Construction
Type & style
- Home type: SingleFamily
- Architectural style: Traditional,Detached
- Property subtype: Single Family Residence
Materials
- Brick
- Foundation: Slab
- Roof: Shingle
Condition
- Year built: 1941
Utilities & green energy
- Sewer: Public Sewer
- Water: Public
- Utilities for property: Sewer Available, Water Available
Community & HOA
Community
- Subdivision: Stevens Park Village
HOA
- Has HOA: No
Location
- Region: Dallas
Financial & listing details
- Price per square foot: $298/sqft
- Tax assessed value: $561,860
- Annual tax amount: $12,558
- Date on market: 5/29/2026
- Cumulative days on market: 55 days
- Exclusions: Furnishings and appliances additional.
Estimated market value
$527,200
$501,000 - $554,000
$3,695/mo
Price history
| Date | Event | Price |
|---|---|---|
| 5/29/2026 | Listed for sale | $549,900-1.8%$298/sqft |
Source: NTREIS #21285298 Report a problem | ||
| 5/10/2026 | Price change | $7,500+15.4%$4/sqft |
Source: Zillow Rentals Report a problem | ||
| 3/20/2026 | Listing removed | $560,000$304/sqft |
Source: NTREIS #21148480 Report a problem | ||
| 1/9/2026 | Listed for sale | $560,000+8.7%$304/sqft |
Source: NTREIS #21148480 Report a problem | ||
| 7/29/2025 | Listed for rent | $6,500+8.3%$4/sqft |
Source: Zillow Rentals Report a problem | ||
| 7/12/2025 | Listing removed | $6,000$3/sqft |
Source: Zillow Rentals Report a problem | ||
| 1/14/2025 | Listed for rent | $6,000-7.7%$3/sqft |
Source: Zillow Rentals Report a problem | ||
| 11/28/2024 | Listing removed | $6,500$4/sqft |
Source: Zillow Rentals Report a problem | ||
| 10/1/2024 | Listed for rent | $6,500+85.7%$4/sqft |
Source: Zillow Rentals Report a problem | ||
| 9/5/2024 | Listing removed | $515,000$279/sqft |
Source: NTREIS #20655862 Report a problem | ||
| 8/27/2024 | Price change | $515,000-2.8%$279/sqft |
Source: NTREIS #20655862 Report a problem | ||
| 7/25/2024 | Price change | $530,000-0.9%$287/sqft |
Source: NTREIS #20655862 Report a problem | ||
| 6/26/2024 | Listed for sale | $535,000-0.9%$290/sqft |
Source: NTREIS #20655862 Report a problem | ||
| 6/25/2024 | Listing removed | $540,000$293/sqft |
Source: NTREIS #20607930 Report a problem | ||
| 5/4/2024 | Listed for sale | $540,000+0.6%$293/sqft |
Source: NTREIS #20607930 Report a problem | ||
| 11/9/2022 | Listing removed | -- |
Source: Zillow Rental Manager Report a problem | ||
| 11/7/2022 | Listed for rent | $3,500-5.4%$2/sqft |
Source: Zillow Rental Manager Report a problem | ||
| 10/14/2022 | Listing removed | -- |
Source: Zillow Rental Manager Report a problem | ||
| 10/10/2022 | Listed for rent | $3,700$2/sqft |
Source: Zillow Rental Manager Report a problem | ||
| 3/7/2022 | Sold | -- |
Source: NTREIS #14706658 Report a problem | ||
| 2/5/2022 | Pending sale | $537,000$291/sqft |
Source: NTREIS #14706658 Report a problem | ||
| 1/27/2022 | Price change | $537,000-1.1%$291/sqft |
Source: NTREIS #14706658 Report a problem | ||
| 1/13/2022 | Price change | $543,000-1.5%$294/sqft |
Source: NTREIS #14706658 Report a problem | ||
| 12/4/2021 | Price change | $551,000-1.6%$299/sqft |
Source: NTREIS #14706658 Report a problem | ||
| 11/8/2021 | Listed for sale | $560,000$304/sqft |
Source: NTREIS #14706658 Report a problem | ||
| 9/4/2015 | Sold | -- |
Source: Agent Provided Report a problem | ||
| 9/8/2003 | Sold | -- |
Source: Public Record Report a problem | ||
Public tax history
| Year | Property taxes | Tax assessment |
|---|---|---|
| 2025 | $12,511 -0.4% | $561,860 |
| 2024 | $12,558 +14.4% | $561,860 +17.4% |
| 2023 | $10,980 -8.6% | $478,470 |
| 2022 | $12,011 +16.3% | $478,470 +22.2% |
| 2021 | $10,329 -4.1% | $391,560 -1.4% |
| 2020 | $10,772 +33.3% | $397,060 +5.7% |
| 2019 | $8,084 -24.3% | $375,560 |
| 2018 | $10,686 +62.2% | $375,560 +25.2% |
| 2017 | $6,588 0% | $299,900 |
| 2016 | $6,588 +15.9% | $299,900 +35.2% |
| 2015 | $5,686 | $221,760 +7% |
| 2014 | $5,686 | $207,300 |
| 2013 | -- | -- |
| 2012 | -- | -- |
| 2011 | -- | -- |
| 2010 | -- | -- |
| 2009 | -- | -- |
| 2008 | -- | -- |
| 2007 | -- | -- |
| 2005 | -- | -- |
| 2004 | -- | -- |
| 2003 | -- | -- |
| 2002 | -- | -- |
| 2001 | -- | -- |
Find assessor info on the county website
Monthly payment
Est. payment
Payment breakdown
Explore the cost of this home by adjusting the details. Changes won't be saved.Climate risks
Neighborhood: 75211
Nearby schools
GreatSchools rating
- 4/10Stevens Park Elementary SchoolGrades: PK-6Distance: 0.3 mi
- 3/10Raul Quintanilla Sr Middle SchoolGrades: 7-8Distance: 0.3 mi
- 3/10L G Pinkston High SchoolGrades: 9-12Distance: 1.4 mi
Schools provided by the listing agent
- Elementary: Park
- Middle: Raul Quintanilla
- High: Pinkston
- District: Dallas ISD
Source: NTREIS. This data may not be complete. We recommend contacting the local school district to confirm school assignments for this home.
- $--2 bd2 ba1.5k sqft2234 Lawndale Dr, Dallas, TX 75211Sold

- $--3 bd2 ba1.5k sqft2302 Lawndale Dr, Dallas, TX 75211Sold
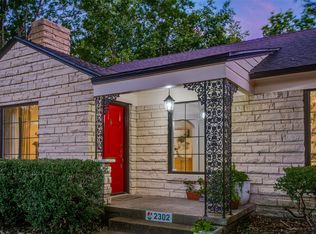
- $334,0002 bd1 ba1.3k sqft2306 Lawndale Dr, Dallas, TX 75211Off Market
- $494,6002 bd2 ba1.7k sqft2230 Lawndale Dr, Dallas, TX 75211Off Market
- $326,3002 bd1 ba1.2k sqft2223 W Colorado Blvd, Dallas, TX 75211Off Market
- $397,4002 bd1 ba1.5k sqft2219 W Colorado Blvd, Dallas, TX 75211Off Market
- $402,0002 bd1 ba1.3k sqft2229 W Colorado Blvd, Dallas, TX 75211Off Market
- $595,8003 bd2 ba1.9k sqft2249 Lawndale Dr, Dallas, TX 75211Off Market
A local agent can set up tours, give advice and negotiate with sellers.
Similar homes
- $465,0003 bd3 ba1.6k sqft820 W 8th St, Dallas, TX 75208For Sale
 MLS ID #21284680, Alexis Gorham. NTREIS
 - $559,0003 bd2 ba1.7k sqft8914 Eustis Ave, Dallas, TX 75218For Sale
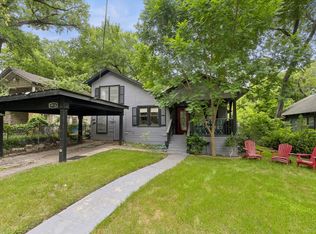 MLS ID #21248237, Lynda Piepgras. NTREIS
 - $555,0003 bd3 ba1.9k sqft9135 Bretshire Dr, Dallas, TX 75228For Sale
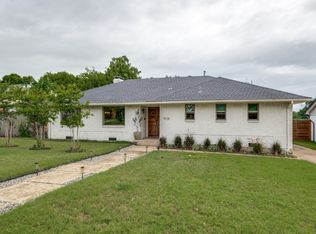 MLS ID #21301961, Randy Caudell. NTREIS
 - $579,0004 bd3 ba1.6k sqft6742 Hialeah Dr, Dallas, TX 75214For Sale
 MLS ID #21296473, Brittani Firestone. NTREIS
 - $425,0004 bd3 ba2.2k sqft812 Centre St, Dallas, TX 75208For SaleMLS ID #21222328, Norma Lopez Valverde. NTREIS
- $509,0004 bd3 ba2.3k sqft2705 Timberleaf Dr, Carrollton, TX 75006For SaleMLS ID #21339310, Jimmy Lee. NTREIS
- $545,0003 bd3 ba2.6k sqft3330 Sharpview Ln, Dallas, TX 75228For SaleMLS ID #21271906, Jennifer Linder. NTREIS
- $775,0003 bd3 ba2.2k sqft630 N Edgefield Ave, Dallas, TX 75208For SaleMLS ID #21277012, Andy Clyce. NTREIS
- $568,9952 bd2 ba2.1k sqft9840 Twin Creek Dr, Dallas, TX 75228For SaleMLS ID #21311057, Jayson Kakos. NTREIS
- $550,0003 bd2 ba2.2k sqft9835 Estate Ln, Dallas, TX 75238For SaleMLS ID #21186546, Alyse Kate Van Scoy. NTREIS
- $499,0003 bd2 ba1.8k sqft2530 Springhill Dr, Dallas, TX 75228For SaleMLS ID #21269179, Sallie Laning. NTREIS
- $569,9993 bd3 ba1.4k sqft10623 McCree Rd, Dallas, TX 75238For SaleMLS ID #21299432, Rheanna Avila. NTREIS
- $599,0003 bd2 ba1.8k sqft10521 Evangeline Way, Dallas, TX 75218For SaleMLS ID #21237152, Billie Sheppard. NTREIS
- $290,0003 bd2 ba1.9k sqft1214 E Waco Ave, Dallas, TX 75216For SaleMLS ID #21271059, Steven Robertson. NTREIS
- $549,5004 bd3 ba2.3k sqft4515 Copperfield Dr, Grapevine, TX 76051For SaleMLS ID #21307544, Elise Danner. NTREIS
- $524,9904 bd3 ba2.5k sqft10015 Chimney Hill Ln, Dallas, TX 75243For SaleMLS ID #21285854, Diego Esparza. NTREIS
- $400,0004 bd2 ba1.5k sqft10353 Newcombe Dr, Dallas, TX 75228For SaleMLS ID #21332640, Maggie Terilli. NTREIS
- $675,0003 bd2 ba1.6k sqft3625 Ingleside Dr, Dallas, TX 75229For SaleMLS ID #21305856, Jeff Robillard. NTREIS
- $520,0003 bd3 ba2.5k sqft2212 Southern Ct, Carrollton, TX 75006For SaleMLS ID #21225208, Marissa Tah. NTREIS
- $369,9003 bd2 ba1.8k sqft8633 Baumgarten Dr, Dallas, TX 75228For SaleMLS ID #21335471, Gracie Vela. NTREIS
