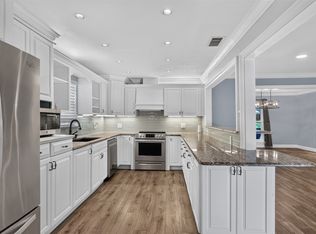
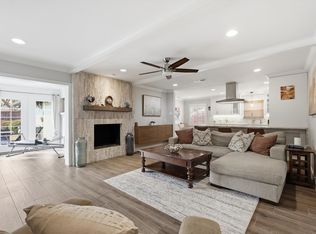
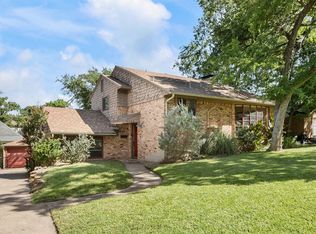
Large oak trees tower over this beautiful, freshly painted home on an almost quarter-acre lot. From the moment you walk through the door, you're greeted with a bright, open floor plan and updates throughout. The bonus room offers flexibility as an office, sunroom, or playroom and overlooks the large backyard. Major updates included HVAC (2019), smart water heater (2019), water-sewer lines (2020), roof (2020), and stainless-steel appliances (2017–2018). The home is located in the popular Sparkman neighborhood, known for community events, with optional access to Sparkman Club amenities including pools, tennis courts, clubhouse, and playground.
For sale
Price cut: $30K (7/29)
$645,000
3625 Ingleside Dr, Dallas, TX 75229
3beds
1,699sqft
Single Family Residence
Built in 1958
9,801 Square Feet Lot
$-- Zestimate®
$380/sqft
$-- HOA
What's special
Bright open floor planStainless-steel appliancesOverlooks the large backyardAlmost quarter-acre lot
- 110 days
- 629
- 64
Zillow last checked:
Listing updated:
Listed by:
Jeff Robillard 0687855 972-715-1983,
Newfound Real Estate 972-715-1983
Source: NTREIS,MLS#: 21305856
Facts & features
Interior
Bedrooms & bathrooms
- Bedrooms: 3
- Bathrooms: 2
- Full bathrooms: 2
Primary bedroom
- Features: Closet Cabinetry
- Level: First
- Dimensions: 14 x 14
Breakfast room nook
- Level: First
- Dimensions: 9 x 6
Den
- Level: First
- Dimensions: 14 x 12
Dining room
- Level: First
- Dimensions: 11 x 7
Kitchen
- Features: Built-in Features, Eat-in Kitchen, Stone Counters
- Level: First
- Dimensions: 12 x 12
Living room
- Features: Fireplace
- Level: First
- Dimensions: 18 x 20
Heating
- Natural Gas
Cooling
- Electric
Appliances
- Included: Dishwasher, Disposal, Gas Oven, Microwave, Refrigerator
- Laundry: In Garage
Features
- Decorative/Designer Lighting Fixtures, High Speed Internet, Pantry, Wired for Data, Wired for Sound
- Flooring: Adobe, Brick, Hardwood
- Has basement: No
- Number of fireplaces: 1
- Fireplace features: Gas Starter, Living Room, Wood Burning
Interior area
- Total interior livable area: 1,699 sqft
Video & virtual tour
Property
Parking
- Total spaces: 2
- Parking features: Additional Parking, Garage, Garage Faces Rear
- Attached garage spaces: 2
Features
- Levels: One
- Stories: 1
- Patio & porch: Rear Porch, Patio
- Exterior features: Dog Run
- Pool features: None
- Fencing: Wood
Lot
- Size: 9,801 Square Feet
- Dimensions: 141 x 70 x 141 x 69
- Features: Level
Details
- Parcel number: 00000587602000000
Construction
Type & style
- Home type: SingleFamily
- Architectural style: Ranch,Detached,Farmhouse
- Property subtype: Single Family Residence
- Attached to another structure: Yes
Materials
- Frame
- Foundation: Pillar/Post/Pier
- Roof: Shingle
Condition
- Year built: 1958
Utilities & green energy
- Sewer: Public Sewer
- Water: Public
- Utilities for property: Electricity Available, Natural Gas Available, Phone Available, Sewer Available, Separate Meters, Water Available
Community & HOA
Community
- Features: Curbs
- Subdivision: Walnut Hill North 03
HOA
- Has HOA: No
Location
- Region: Dallas
Financial & listing details
- Price per square foot: $380/sqft
- Tax assessed value: $547,020
- Annual tax amount: $12,181
- Date on market: 6/22/2026
- Cumulative days on market: 111 days
- Listing terms: Cash,Conventional,FHA,VA Loan
Estimated market value
Not available
Estimated sales range
Not available
Not available
Price history
| Date | Event | Price |
|---|---|---|
| 7/29/2026 | Price change | $645,000-4.4%$380/sqft |
Source: NTREIS #21305856 Report a problem | ||
| 7/10/2026 | Price change | $675,000-3.4%$397/sqft |
Source: NTREIS #21305856 Report a problem | ||
| 6/22/2026 | Listed for sale | $699,000+62.6%$411/sqft |
Source: NTREIS #21305856 Report a problem | ||
| 10/8/2021 | Pending sale | $429,900$253/sqft |
Source: NTREIS #14679782 Report a problem | ||
| 10/6/2021 | Listed for sale | $429,900+32.3%$253/sqft |
Source: NTREIS #14679782 Report a problem | ||
| 8/4/2017 | Sold | -- |
Source: Agent Provided Report a problem | ||
| 6/19/2017 | Pending sale | $325,000$191/sqft |
Source: Twigg Realty #13625268 Report a problem | ||
| 6/14/2017 | Listed for sale | $325,000+39.8%$191/sqft |
Source: Twigg Realty #13625268 Report a problem | ||
| 7/17/2015 | Listing removed | $2,200$1/sqft |
Source: Twigg Realty #13173926 Report a problem | ||
| 6/18/2015 | Listed for rent | $2,200+10%$1/sqft |
Source: Twigg Realty #13173926 Report a problem | ||
| 4/20/2013 | Listing removed | $2,000$1/sqft |
Source: Twigg Realty #11931589 Report a problem | ||
| 4/9/2013 | Listed for rent | $2,000+11.4%$1/sqft |
Source: Solutions Real Estate Report a problem | ||
| 3/23/2011 | Listing removed | $1,795$1/sqft |
Source: Twigg Realty #11535149 Report a problem | ||
| 3/5/2011 | Price change | $1,795-3%$1/sqft |
Source: Twigg Realty #11535149 Report a problem | ||
| 2/17/2011 | Listed for rent | $1,850$1/sqft |
Source: Twigg Realty #11535149 Report a problem | ||
| 5/16/2009 | Listing removed | $232,400$137/sqft |
Source: Keller Williams Realty #11147380 Report a problem | ||
| 3/14/2009 | Price change | $232,400-3.1%$137/sqft |
Source: Keller Williams Realty #11147380 Report a problem | ||
| 2/20/2009 | Listed for sale | $239,900$141/sqft |
Source: Keller Williams Realty #11147380 Report a problem | ||
Public tax history
| Year | Property taxes | Tax assessment |
|---|---|---|
| 2025 | $12,181 -0.4% | $547,020 |
| 2024 | $12,226 +3% | $547,020 +5.8% |
| 2023 | $11,868 +7.4% | $517,160 +17.5% |
| 2022 | $11,046 +45% | $440,000 +24% |
| 2021 | $7,618 -4.9% | $354,770 -2.1% |
| 2020 | $8,008 +8.4% | $362,290 +8.8% |
| 2019 | $7,391 -4% | $333,000 |
| 2018 | $7,697 -3.8% | $333,000 +13.2% |
| 2017 | $7,998 0% | $294,110 |
| 2016 | $7,998 +28.2% | $294,110 +15.1% |
| 2015 | $6,238 | $255,440 +12.3% |
| 2014 | $6,238 | $227,410 |
| 2013 | -- | -- |
| 2012 | -- | -- |
| 2011 | -- | -- |
| 2010 | -- | -- |
| 2009 | -- | -- |
| 2008 | -- | -- |
| 2007 | -- | -- |
| 2005 | -- | -- |
| 2004 | -- | -- |
| 2003 | -- | -- |
| 2002 | -- | -- |
| 2001 | -- | -- |
Find assessor info on the county website
Monthly payment
Est. payment
Payment breakdown
Explore the cost of this home by adjusting the details. Changes won't be saved.Climate risks
Neighborhood: 75229
Nearby schools
Schools provided by the listing agent
- Elementary: Degolyer
- Middle: Marsh
- High: White
- District: Dallas ISD
Source: NTREIS. This data may not be complete. We recommend contacting the local school district to confirm school assignments for this home.
Similar homes
- $625,0003 bd3 ba1.8k sqft3525 Timberview Rd, Dallas, TX 75229For Sale
 MLS ID #21374750, Barbara Stone. NTREIS
 - $699,0003 bd2 ba2.2k sqft3230 Camelot Dr, Dallas, TX 75229For Sale
 MLS ID #21350085, Kathleen Langley. NTREIS
 - $629,0004 bd3 ba2.4k sqft3132 Chapel Downs Dr, Dallas, TX 75229For Sale
 MLS ID #21182587, Justin Fitzpatrick. NTREIS
 - $665,0003 bd3 ba1.7k sqft7735 Deer Trail Dr, Dallas, TX 75238For Sale
 MLS ID #21309073, Kathleen Schiele. NTREIS
