This house has undergone several updates and renovations.
Approximately:
2025 - New Electric Privacy Gate for driveway with remote access.
2023 - New HVAC System (AC & Furnace)
2021 - New: Driveway, Stepping Stones (Front & Backyard), Garden Bed & Plants, Grass & Landscaping.
2019 - New: Kitchen, Bathroom, Plumbing System, Tankless Water Heater, Can Ceiling Lights, Repaired Foundation, flooring.
This house also features a walk-in shower, an enclosed porch-sunroom, private covered backyard patio, terrace, detached 2-car garage, 8ft tall privacy fence all round the yards perimeter. Also, it is on a dead-end street creating more privacy.
Prime Dallas Location:
Zoned Schools:
Stephen Foster Elementary ~3 min
Francisco Medrano Middle School ~5 min
Thomas Jefferson High School ~5 min
Frequently Asked Destinations:
Downtown Dallas ~20 min
Dallas Love Field Airport ~10 min
DFW International Airport ~20 min
Bishop Arts District ~25 min
Deep Ellum ~25 min
Lower Greenville ~25 min
Victory Park ~20 min
Katy Trail ~20 min
Klyde Warren Park ~20 min
The Medical District ~15 min
White Rock Lake ~25 min
Dallas Market Center ~15 min
Dallas Design District ~20 min
Dallas Botanical Garden ~25 min
Dallas World Aquarium ~20 min
Dallas Zoo ~25 min
Grocery:
Walmart, Target, La Azteca Meat Market ~3 min
ALDI ~8 min
Tom Thumb ~10 min
Whole Foods Market ~10 min
Central Market ~15 min
Trader Joe’s ~15 min
Shopping:
Galleria Dallas ~18 min
NorthPark Center ~18 min
The Shops at Park Lane ~20 min
Inwood Village ~10 min
Medical Hospitals:
Baylor Scott & White Medical Center – Irving (~18 min)
Clements University Hospital (~17 min)
Parkland Memorial Hospital (~15 min)
Baylor University Medical Center (~20 min)
Universities:
University of Dallas (~15 min)
UT Southwestern Medical Center (~15 min)
Southern Methodist University (SMU) (~20 min)
Dallas College - North Lake Campus, El Centro Campus, Brookhaven Campus (~10–20 min)
For sale
Price cut: $5K (10/23)
$415,000
3727 Hawick Ln, Dallas, TX 75220
3beds
1,420sqft
Single Family Residence
Built in 1952
7,448 Square Feet Lot
$401,900 Zestimate®
$292/sqft
$-- HOA
What's special
Private covered backyard patioEnclosed porch-sunroomCan ceiling lightsGarden bed and plantsGrass and landscapingTankless water heaterWalk-in shower
- 42 days
- 385
- 32
Zillow last checked:
Listing updated:
Listed by:
David Brown 0590965 945-400-9955,
David Christopher & Associates 214-443-1220,
Anthony Sclafani 0782761 945-400-9955,
David Christopher & Associates
Source: NTREIS,MLS#: 21391336
Facts & features
Interior
Bedrooms & bathrooms
- Bedrooms: 3
- Bathrooms: 1
- Full bathrooms: 1
Primary bedroom
- Level: First
- Dimensions: 13 x 10
Bedroom
- Level: First
- Dimensions: 14 x 10
Bedroom
- Level: First
- Dimensions: 10 x 10
Living room
- Level: First
- Dimensions: 18 x 12
Heating
- Central
Cooling
- Central Air, Ceiling Fan(s), Electric
Appliances
- Included: Dishwasher, Gas Oven
- Laundry: Washer Hookup, Dryer Hookup
Features
- Decorative/Designer Lighting Fixtures, Granite Counters, High Speed Internet
- Has basement: No
- Has fireplace: No
Interior area
- Total interior livable area: 1,420 sqft
Video & virtual tour
Property
Parking
- Total spaces: 2
- Parking features: Door-Multi, Driveway, Electric Gate, Garage Faces Front, Garage, Parking Pad, On Street
- Garage spaces: 2
Features
- Levels: One
- Stories: 1
- Pool features: None
Lot
- Size: 7,448 Square Feet
Details
- Parcel number: 00000359257000000
Construction
Type & style
- Home type: SingleFamily
- Architectural style: Detached
- Property subtype: Single Family Residence
Materials
- Foundation: Slab
Condition
- Year built: 1952
Utilities & green energy
- Sewer: Public Sewer
- Water: Public
- Utilities for property: Cable Available, Electricity Connected, Sewer Available, Water Available
Community & HOA
Community
- Features: Curbs, Sidewalks
- Subdivision: Hilltop Homes
HOA
- Has HOA: No
Location
- Region: Dallas
Financial & listing details
- Price per square foot: $292/sqft
- Tax assessed value: $412,370
- Annual tax amount: $9,182
- Date on market: 9/20/2026
- Cumulative days on market: 43 days
- Listing terms: Cash,FHA 203(k),FHA,VA Loan
Estimated market value
$401,900
$382,000 - $422,000
$2,480/mo
Price history
| Date | Event | Price |
|---|---|---|
| 10/23/2026 | Price change | $415,000-1.2%$292/sqft |
Source: NTREIS #21391336 Report a problem | ||
| 10/7/2026 | Price change | $420,000-1.2%$296/sqft |
Source: NTREIS #21391336 Report a problem | ||
| 9/20/2026 | Listed for sale | $425,000+1.2%$299/sqft |
Source: NTREIS #21391336 Report a problem | ||
| 7/1/2026 | Listing removed | $419,999$296/sqft |
Source: NTREIS #21193045 Report a problem | ||
| 5/14/2026 | Price change | $419,999-1.2%$296/sqft |
Source: NTREIS #21193045 Report a problem | ||
| 2/27/2026 | Listed for sale | $425,000-5.3%$299/sqft |
Source: NTREIS #21193045 Report a problem | ||
| 12/23/2025 | Listing removed | $449,000$316/sqft |
Source: NTREIS #20997936 Report a problem | ||
| 10/30/2025 | Listed for sale | $449,000$316/sqft |
Source: NTREIS #20997936 Report a problem | ||
| 10/23/2025 | Contingent | $449,000$316/sqft |
Source: NTREIS #20997936 Report a problem | ||
| 10/16/2025 | Price change | $449,000-4.5%$316/sqft |
Source: NTREIS #20997936 Report a problem | ||
| 9/4/2025 | Price change | $469,999-3.1%$331/sqft |
Source: NTREIS #20997936 Report a problem | ||
| 7/11/2025 | Listed for sale | $485,000$342/sqft |
Source: NTREIS #20997936 Report a problem | ||
Public tax history
| Year | Property taxes | Tax assessment |
|---|---|---|
| 2025 | $6,267 +4.6% | $412,370 |
| 2024 | $5,991 +8.8% | $412,370 +18.8% |
| 2023 | $5,506 -8.7% | $347,170 |
| 2022 | $6,033 +2.2% | $347,170 +18% |
| 2021 | $5,905 +7.5% | $294,180 |
| 2020 | $5,491 -22.9% | $294,180 +12.9% |
| 2019 | $7,122 +19.8% | $260,550 +24.7% |
| 2018 | $5,946 +98.1% | $208,970 |
| 2017 | $3,002 +11.2% | $208,970 +20.9% |
| 2016 | $2,700 +16.2% | $172,880 +15.9% |
| 2015 | $2,324 | $149,180 +24.1% |
| 2014 | $2,324 | $120,170 |
| 2013 | -- | -- |
| 2012 | -- | -- |
| 2011 | -- | -- |
| 2010 | -- | -- |
| 2009 | -- | -- |
| 2008 | -- | -- |
| 2007 | -- | -- |
| 2005 | -- | -- |
| 2004 | -- | -- |
| 2003 | -- | -- |
| 2002 | -- | -- |
| 2001 | -- | -- |
Find assessor info on the county website
Monthly payment
Est. payment
Payment breakdown
Explore the cost of this home by adjusting the details. Changes won't be saved.Climate risks
Neighborhood: 75220
Nearby schools
Schools provided by the listing agent
- Elementary: Foster
- Middle: Medrano
- High: Jefferson
- District: Dallas ISD
Source: NTREIS. This data may not be complete. We recommend contacting the local school district to confirm school assignments for this home.


Similar homes
- $419,0003 bd2 ba1.6k sqft3303 Lockmoor Ln, Dallas, TX 75220For Sale
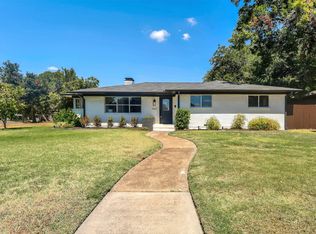 MLS ID #21376386, Todd Massey. NTREIS
- $412,0003 bd2 ba1.7k sqft8045 Greenhollow Ln, Dallas, TX 75240For Sale
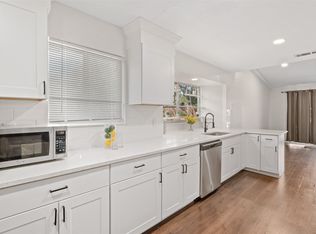 MLS ID #21424216, Monica Garcia. NTREIS
- $399,0004 bd3 ba1.9k sqft2942 Townsend Dr, Dallas, TX 75229For Sale
 MLS ID #21280613, Hina Ali. NTREIS
- $425,0003 bd2 ba1.2k sqft2610 Alco Ave, Dallas, TX 75211For Sale
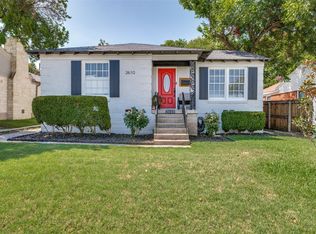 MLS ID #21385144, Steven Rigely. NTREIS
