Located in the highly desirable Elmwood neighborhood, this classic brick home blends timeless character with thoughtful modern updates. The functional floor plan offers an open feel, spacious room sizes, excellent flow, and abundant natural light throughout. The updated kitchen opens to the dining area and features butcher block countertops, crisp white subway tile, and recessed dimmable lighting. Original hardwood floors have been beautifully refinished, while matching hardwoods in the kitchen create a seamless look. The low-maintenance backyard is finished with synthetic turf for year-round enjoyment and water conservation. The upgraded garage features sheetrock, insulation, epoxy flooring, and a quiet, energy-efficient mini-split HVAC system, adding flexibility for storage, hobbies, or workspace needs. A wonderful opportunity to enjoy the charm, character, and convenience that make Elmwood one of Dallas' most beloved neighborhoods.
For sale
$385,000
2111 Melbourne Ave, Dallas, TX 75224
3beds
1,320sqft
Single Family Residence
Built in 1954
7,230 Square Feet Lot
$379,600 Zestimate®
$292/sqft
$-- HOA
What's special
Excellent flowClassic brick homeAbundant natural light throughoutFunctional floor planSpacious room sizesButcher block countertopsRecessed dimmable lighting
- 118 days
- 162
- 9
Zillow last checked:
Listing updated:
Listed by:
Vincent Dvorin 0691959 214-855-0777,
CLAY STAPP + CO 214-855-0777
Source: NTREIS,MLS#: 21306158
Facts & features
Interior
Bedrooms & bathrooms
- Bedrooms: 3
- Bathrooms: 1
- Full bathrooms: 1
Primary bedroom
- Level: First
- Dimensions: 13 x 12
Bedroom
- Level: First
- Dimensions: 12 x 11
Dining room
- Level: First
- Dimensions: 10 x 9
Kitchen
- Level: First
- Dimensions: 13 x 11
Living room
- Level: First
- Dimensions: 16 x 12
Utility room
- Level: First
- Dimensions: 10 x 4
Heating
- Central, Natural Gas
Cooling
- Central Air, Ceiling Fan(s), Electric
Appliances
- Included: Some Gas Appliances, Dishwasher, Disposal, Gas Range, Gas Water Heater, Plumbed For Gas
Features
- Decorative/Designer Lighting Fixtures, High Speed Internet, Cable TV
- Flooring: Ceramic Tile, Wood
- Has basement: No
- Has fireplace: No
Interior area
- Total interior livable area: 1,320 sqft
Video & virtual tour
Property
Parking
- Total spaces: 1
- Parking features: Covered, Driveway, Epoxy Flooring, Garage, Garage Door Opener
- Garage spaces: 1
Accessibility
- Accessibility features: Grip-Accessible Features
Features
- Levels: One
- Stories: 1
- Patio & porch: Covered
- Exterior features: Rain Gutters
- Pool features: None
- Fencing: Wood
Lot
- Size: 7,230 Square Feet
- Features: Landscaped, Few Trees
Details
- Parcel number: 00000337381000000
Construction
Type & style
- Home type: SingleFamily
- Architectural style: Traditional,Detached
- Property subtype: Single Family Residence
Materials
- Brick
- Foundation: Pillar/Post/Pier
- Roof: Composition
Condition
- Year built: 1954
Utilities & green energy
- Sewer: Public Sewer
- Water: Public
- Utilities for property: Sewer Available, Water Available, Cable Available
Community & HOA
Community
- Security: Smoke Detector(s)
- Subdivision: Elmwood Add
HOA
- Has HOA: No
Location
- Region: Dallas
Financial & listing details
- Price per square foot: $292/sqft
- Tax assessed value: $320,980
- Annual tax amount: $7,147
- Date on market: 6/18/2026
- Cumulative days on market: 119 days
- Exclusions: Seller will keep the light fixture over the dining room table, refrigerator, washer & dryer.
Estimated market value
$379,600
$361,000 - $399,000
$2,206/mo
Price history
| Date | Event | Price |
|---|---|---|
| 6/18/2026 | Listed for sale | $385,000+10%$292/sqft |
Source: NTREIS #21306158 Report a problem | ||
| 4/5/2023 | Sold | -- |
Source: Dave Perry Miller RE solds #20243249_75224 Report a problem | ||
| 3/11/2023 | Pending sale | $350,000$265/sqft |
Source:  Dave Perry Miller & Associates - An Ebby Halliday Company #20243249 Report a problem Dave Perry Miller & Associates - An Ebby Halliday Company #20243249 Report a problem | ||
| 2/28/2023 | Contingent | $350,000$265/sqft |
Source: NTREIS #20243249 Report a problem | ||
| 2/11/2023 | Price change | $350,000-4.8%$265/sqft |
Source: NTREIS #20243249 Report a problem | ||
| 1/21/2023 | Listed for sale | $367,500$278/sqft |
Source: NTREIS #20243249 Report a problem | ||
| 12/16/2022 | Listing removed | -- |
Source: Dave Perry Miller & Associates - An Ebby Halliday Company Report a problem | ||
| 11/26/2022 | Listed for sale | $367,500$278/sqft |
Source: NTREIS #20178517 Report a problem | ||
| 11/11/2022 | Listing removed | -- |
Source: Dave Perry Miller & Associates - An Ebby Halliday Company Report a problem | ||
| 10/21/2022 | Price change | $367,500-2%$278/sqft |
Source: NTREIS #20178517 Report a problem | ||
| 10/4/2022 | Listed for sale | $375,000+114.3%$284/sqft |
Source: NTREIS #20178517 Report a problem | ||
| 5/30/2015 | Listing removed | $175,000$133/sqft |
Source: Dave Perry Miller & Associates - An Ebby Halliday Company #13135778 Report a problem | ||
| 5/7/2015 | Pending sale | $175,000$133/sqft |
Source: Dave Perry Miller & Associates - An Ebby Halliday Company #13135778 Report a problem | ||
| 4/23/2015 | Listed for sale | $175,000$133/sqft |
Source: Dave Perry Miller & Associates - An Ebby Halliday Company #13135778 Report a problem | ||
Public tax history
| Year | Property taxes | Tax assessment |
|---|---|---|
| 2025 | $4,645 -8.2% | $320,980 |
| 2024 | $5,062 +17.3% | $320,980 +15.9% |
| 2023 | $4,314 -10.9% | $276,970 |
| 2022 | $4,844 +1.6% | $276,970 +21.9% |
| 2021 | $4,769 -6.1% | $227,300 -3.3% |
| 2020 | $5,080 +5.9% | $234,970 |
| 2019 | $4,799 +6.5% | $234,970 +16.9% |
| 2018 | $4,507 +4.6% | $201,050 |
| 2017 | $4,311 -6.6% | $201,050 +18.4% |
| 2016 | $4,618 +1267.3% | $169,820 +54.8% |
| 2015 | $338 | $109,710 |
| 2014 | $338 | $109,710 |
| 2013 | -- | -- |
| 2012 | -- | -- |
| 2011 | -- | -- |
| 2010 | -- | -- |
| 2009 | -- | -- |
| 2008 | -- | -- |
| 2007 | -- | -- |
| 2005 | -- | -- |
| 2004 | -- | -- |
| 2003 | -- | -- |
| 2002 | -- | -- |
| 2001 | -- | -- |
Find assessor info on the county website
Monthly payment
Est. payment
Payment breakdown
Explore the cost of this home by adjusting the details. Changes won't be saved.Climate risks
Neighborhood: Elmwood
Nearby schools
Schools provided by the listing agent
- Elementary: Moreno
- Middle: Oliver Wendell Holmes
- High: Kimball
- District: Dallas ISD
Source: NTREIS. This data may not be complete. We recommend contacting the local school district to confirm school assignments for this home.

Similar homes
- $419,9003 bd2 ba1.4k sqft1715 Lansford Ave, Dallas, TX 75224For Sale
 MLS ID #21383585, Kellie Fancher. NTREIS
 - $395,0002 bd2 ba1.3k sqft1224 Hollywood Ave, Dallas, TX 75208For Sale
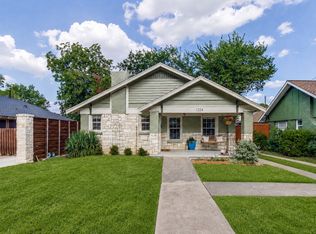 MLS ID #21339293, Brandon Edwards. NTREIS
 - $395,0003 bd2 ba1.5k sqft3411 Gibsondell Ave, Dallas, TX 75211For Sale
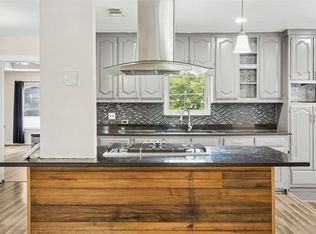 MLS ID #21312736, Vanessa Brandt. NTREIS
 - $379,9002 bd1 ba1.1k sqft2819 Alden Ave, Dallas, TX 75211For Sale
 MLS ID #21375460, Gail Griggs. NTREIS
