Charming and well maintained cottage located in the highly desirable multi million dollar, Love Field area of Dallas, just minutes from Dallas Love Field Airport and the corporate headquarters of Southwest Airlines. This inviting home blends classic character with thoughtful updates and curb appeal. The exterior showcases attractive landscaping, mature trees, and a welcoming covered front porch perfect for relaxing mornings or evening gatherings. The home features a spacious living area with warm flooring, and an open flow toward the kitchen and breakfast bar seating area, ideal for entertaining or everyday living.
Inside you’ll find comfortable living spaces filled with natural light and charming architectural details. The kitchen overlooks the living room and offers convenient bar seating, creating a connected and functional layout. Bedrooms are well-sized and the home provides a cozy yet open atmosphere throughout.
Situated on a generous lot with a long driveway and inviting outdoor space, the property offers both privacy and convenience. The location provides quick access to major Dallas corridors, shopping, dining, and entertainment, while maintaining a quiet residential neighborhood feel.
For sale
$625,000
4521 Kelton Dr, Dallas, TX 75209
3beds
1,667sqft
Single Family Residence
Built in 1946
8,799 Square Feet Lot
$596,700 Zestimate®
$375/sqft
$-- HOA
What's special
Mature treesAttractive landscapingCharming architectural details
- 20 hours
- 50
- 0
Zillow last checked:
Listing updated:
Listed by:
Deon Britton 0674524 817-890-7325,
TDRealty 817-890-7325
Source: NTREIS,MLS#: 21380628
Facts & features
Interior
Bedrooms & bathrooms
- Bedrooms: 3
- Bathrooms: 1
- Full bathrooms: 1
Primary bedroom
- Level: First
- Dimensions: 12 x 15
Bedroom
- Level: First
- Dimensions: 10 x 11
Bedroom
- Level: First
- Dimensions: 10 x 11
Living room
- Level: First
- Dimensions: 16 x 14
Appliances
- Included: Some Gas Appliances, Gas Cooktop, Gas Oven, Gas Range, Plumbed For Gas, Refrigerator
Features
- Chandelier, Decorative/Designer Lighting Fixtures, Paneling/Wainscoting, Cable TV, Vaulted Ceiling(s)
- Flooring: Wood
- Has basement: No
- Has fireplace: No
Interior area
- Total interior livable area: 1,667 sqft
Video & virtual tour
Property
Parking
- Parking features: Driveway, No Garage
Features
- Levels: One
- Stories: 1
- Pool features: None
Lot
- Size: 8,799 Square Feet
Details
- Parcel number: 00000352729000000
Construction
Type & style
- Home type: SingleFamily
- Architectural style: Detached
- Property subtype: Single Family Residence
Materials
- Foundation: Slab
- Roof: Composition
Condition
- Year built: 1946
Utilities & green energy
- Sewer: Public Sewer
- Water: Public
- Utilities for property: Electricity Connected, Sewer Available, Separate Meters, Water Available, Cable Available
Community & HOA
Community
- Subdivision: Greenway Terrace
HOA
- Has HOA: No
Location
- Region: Dallas
Financial & listing details
- Price per square foot: $375/sqft
- Tax assessed value: $405,160
- Annual tax amount: $9,022
- Date on market: 9/8/2026
- Cumulative days on market: 173 days
Estimated market value
$596,700
$567,000 - $627,000
$2,439/mo
Price history
| Date | Event | Price |
|---|---|---|
| 9/8/2026 | Listed for sale | $625,000$375/sqft |
Source: NTREIS #21380628 Report a problem | ||
| 9/1/2026 | Listing removed | $625,000$375/sqft |
Source: NTREIS #21203718 Report a problem | ||
| 3/11/2026 | Listed for sale | $625,000$375/sqft |
Source: NTREIS #21203718 Report a problem | ||
Public tax history
| Year | Property taxes | Tax assessment |
|---|---|---|
| 2025 | $453 +6.9% | $405,160 +7.8% |
| 2024 | $424 +14.1% | $375,820 -11.8% |
| 2023 | $372 -42.5% | $425,910 |
| 2022 | $646 +9.7% | $425,910 +41.9% |
| 2021 | $588 +15.8% | $300,220 |
| 2020 | $508 +33.8% | $300,220 +20.3% |
| 2019 | $380 +8.6% | $249,520 +6.8% |
| 2018 | $350 +44.9% | $233,590 +19.5% |
| 2017 | $241 -34.6% | $195,410 +56% |
| 2016 | $369 -17.8% | $125,230 +32.9% |
| 2015 | $449 | $94,200 -5.4% |
| 2014 | $449 | $99,560 |
| 2013 | -- | -- |
| 2012 | -- | -- |
| 2011 | -- | -- |
| 2010 | -- | -- |
| 2009 | -- | -- |
| 2008 | -- | -- |
| 2007 | -- | -- |
| 2005 | -- | -- |
| 2004 | -- | -- |
| 2003 | -- | -- |
| 2002 | -- | -- |
| 2001 | -- | -- |
Find assessor info on the county website
Monthly payment
Est. payment
Payment breakdown
Explore the cost of this home by adjusting the details. Changes won't be saved.Climate risks
Neighborhood: Bluffview
Nearby schools
Schools provided by the listing agent
- Elementary: Polk
- Middle: Medrano
- High: Jefferson
- District: Dallas ISD
Source: NTREIS. This data may not be complete. We recommend contacting the local school district to confirm school assignments for this home.


Similar homes
- $495,0003 bd1 ba1k sqft4423 Hopkins Ave, Dallas, TX 75209For Sale
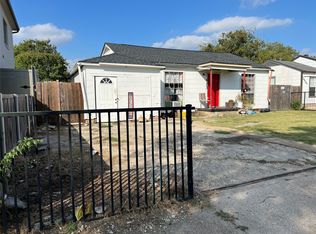 MLS ID #21098783, Zenia Montes. NTREIS
 - $699,0004 bd3 ba2.1k sqft6238 E Lovers Ln, Dallas, TX 75214For Sale
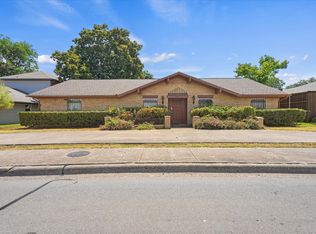 MLS ID #21357313, Matt Compton. NTREIS
 - $549,0004 bd3 ba2.2k sqft3262 Camelot Dr, Dallas, TX 75229For Sale
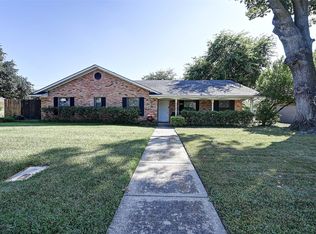 MLS ID #21241072, Tod Franklin. NTREIS
 - $495,0002 bd2 ba1.4k sqft1329 E Union Bower Rd, Irving, TX 75061For Sale
 MLS ID #21373221, Ronald Hines. NTREIS
