Welcome to 2858 Cresthaven Drive, a versatile single-story home in Grapevine’s established Oak Creek Estates! Offering 3 bedrooms, 2 baths and approximately 1,894 sq. ft., this home features a flexible mother-in-law suite ideal for guests, a home office or potential rental income. Step outside to a large, open backyard with beautiful mature trees, plenty of room to play, and ample space to explore adding a pool. Enjoy an outstanding Grapevine location with convenient access to Historic Downtown Grapevine, Grapevine Lake, shopping, dining, entertainment, DFW Airport and major highways. Located in Grapevine-Colleyville ISD, this property offers a hard-to-find combination of location, space, flexibility and outdoor potential.
For sale
$550,000
2858 Cresthaven Dr, Grapevine, TX 76051
3beds
1,894sqft
Single Family Residence
Built in 1980
0.29 Acres Lot
$-- Zestimate®
$290/sqft
$-- HOA
What's special
Home officeLarge open backyardSingle-story homeBeautiful mature trees
- 20 hours
- 310
- 17
Zillow last checked:
Listing updated:
Listed by:
Jonathan Minerick 0799871 888-400-2513,
HomeCoin.com 888-400-2513
Source: NTREIS,MLS#: 21376127
Facts & features
Interior
Bedrooms & bathrooms
- Bedrooms: 3
- Bathrooms: 2
- Full bathrooms: 2
Primary bedroom
- Features: Dual Sinks, Double Vanity, Separate Shower, Walk-In Closet(s)
- Level: First
- Dimensions: 18 x 12
Bedroom
- Features: Walk-In Closet(s)
- Level: First
- Dimensions: 11 x 10
Bedroom
- Features: Walk-In Closet(s)
- Level: First
- Dimensions: 13 x 10
Dining room
- Level: First
- Dimensions: 11 x 10
Other
- Features: Built-in Features, Garden Tub/Roman Tub, Solid Surface Counters, Separate Shower, Walk-In Closet(s)
- Level: First
- Dimensions: 20 x 18
Kitchen
- Features: Built-in Features, Eat-in Kitchen, Pantry, Solid Surface Counters
- Level: First
- Dimensions: 22 x 10
Living room
- Features: Built-in Features, Fireplace
- Level: First
- Dimensions: 17 x 16
Heating
- Central, Fireplace(s), Natural Gas
Cooling
- Attic Fan, Central Air, Ceiling Fan(s), Electric, Roof Turbine(s)
Appliances
- Included: Dishwasher, Electric Cooktop, Electric Oven, Disposal, Gas Water Heater, Microwave, Vented Exhaust Fan
- Laundry: Washer Hookup, Electric Dryer Hookup, In Garage
Features
- Built-in Features, Eat-in Kitchen, High Speed Internet, Pantry, Cable TV, Vaulted Ceiling(s), Wired for Data, Walk-In Closet(s)
- Flooring: Carpet, Concrete, Hardwood, Tile
- Windows: Window Coverings
- Has basement: No
- Number of fireplaces: 1
- Fireplace features: Gas Starter, Living Room, Masonry
Interior area
- Total interior livable area: 1,894 sqft
Video & virtual tour
Property
Parking
- Total spaces: 2
- Parking features: Concrete, Driveway, Enclosed, Garage Faces Front, Garage, Garage Door Opener, Lighted
- Attached garage spaces: 2
Features
- Levels: One
- Stories: 1
- Patio & porch: Rear Porch, Deck, Front Porch, Covered
- Exterior features: Lighting
- Pool features: None
- Fencing: Back Yard,Fenced,Privacy,Wood
Lot
- Size: 0.29 Acres
- Features: Back Yard, Hardwood Trees, Lawn, Landscaped, Many Trees, Subdivision
Details
- Parcel number: 01987186
Construction
Type & style
- Home type: SingleFamily
- Architectural style: Traditional,Detached
- Property subtype: Single Family Residence
Materials
- Brick
- Foundation: Slab
- Roof: Asphalt
Condition
- Resale
- Year built: 1980
Utilities & green energy
- Sewer: Public Sewer
- Water: Public
- Utilities for property: Electricity Available, Natural Gas Available, Phone Available, Sewer Available, Separate Meters, Underground Utilities, Water Available, Cable Available
Community & HOA
Community
- Features: Curbs
- Security: Smoke Detector(s), Security Lights
- Subdivision: Oak Creek Estates
HOA
- Has HOA: No
Location
- Region: Grapevine
Financial & listing details
- Price per square foot: $290/sqft
- Tax assessed value: $475,888
- Annual tax amount: $7,468
- Date on market: 9/2/2026
- Road surface type: Asphalt
Estimated market value
Not available
Estimated sales range
Not available
Not available
Price history
| Date | Event | Price |
|---|---|---|
| 9/2/2026 | Listed for sale | $550,000$290/sqft |
Source: NTREIS #21376127 Report a problem | ||
Public tax history
| Year | Property taxes | Tax assessment |
|---|---|---|
| 2025 | $2,206 -3.9% | $475,888 |
| 2024 | $2,295 -4.3% | $475,888 -0.6% |
| 2023 | $2,399 -1.8% | $478,697 +13.4% |
| 2022 | $2,442 +14.5% | $422,134 +15.5% |
| 2021 | $2,133 +11.6% | $365,523 +12.5% |
| 2020 | $1,912 +1.9% | $324,879 +1.9% |
| 2019 | $1,877 +3.5% | $318,892 +4.5% |
| 2018 | $1,814 -70.6% | $305,167 +13.5% |
| 2017 | $6,168 +35.4% | $268,803 +4.7% |
| 2016 | $4,557 +8.3% | $256,845 +29.9% |
| 2015 | $4,208 | $197,800 |
| 2014 | $4,208 | $197,800 +4.3% |
| 2013 | -- | $189,700 +0.4% |
| 2012 | -- | $188,900 -1.4% |
| 2011 | -- | $191,600 +6.6% |
| 2010 | -- | $179,700 +3.6% |
| 2009 | -- | $173,500 +7.2% |
| 2008 | -- | $161,800 |
| 2007 | -- | $161,800 |
| 2006 | -- | $161,800 |
| 2005 | -- | $161,800 +7.2% |
| 2004 | -- | $151,000 |
| 2003 | -- | $151,000 -2.7% |
| 2002 | -- | $155,200 +8.9% |
| 2001 | -- | $142,500 +13% |
| 2000 | -- | $126,100 |
Find assessor info on the county website
Monthly payment
Est. payment
Payment breakdown
Explore the cost of this home by adjusting the details. Changes won't be saved.Climate risks
Neighborhood: Oak Creek Estates
Nearby schools
Schools provided by the listing agent
- Elementary: Timberline
- Middle: Cross Timbers
- High: Grapevine
- District: Grapevine-Colleyville ISD
Source: NTREIS. This data may not be complete. We recommend contacting the local school district to confirm school assignments for this home.
Similar homes
- $560,0003 bd3 ba2.2k sqft4321 Bradford Dr, Grapevine, TX 76051For Sale
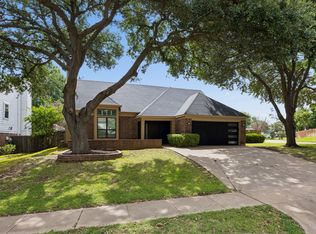 MLS ID #21373713, Lacy Milani-Ingalls. NTREIS
 - $495,0003 bd2 ba2.1k sqft826 Glacier Ln, Grapevine, TX 76051For Sale
 MLS ID #21376231, Erica Guest. NTREIS
 - $455,0003 bd2 ba1.7k sqft2846 Columbine Dr, Grapevine, TX 76051For Sale
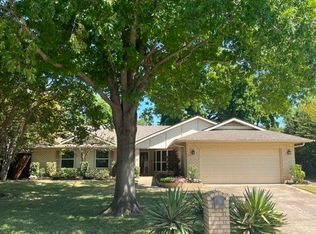 MLS ID #21358048, Kevin Turvey. NTREIS
 - $545,0003 bd2 ba2.1k sqft4137 Mapleridge Dr, Grapevine, TX 76051For Sale
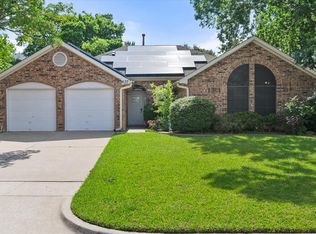 MLS ID #21285342, John Sturges. NTREIS
