Beautifully updated and move-in ready 3-bedroom, 2-bath plus office home with a sparkling pool and no HOA. Offering approximately 1,830 sq ft, this meticulously maintained home features an inviting open floor plan with vaulted ceilings, abundant natural light, luxury vinyl plank flooring, and quality upgrades throughout. The remodeled kitchen showcases new cabinetry installed in 2025, Samsung stainless steel appliances, quartz countertops, designer tile backsplash, abundant storage, and a spacious center island perfect for everyday living and entertaining. The spacious primary suite offers a beautifully renovated spa-inspired bathroom featuring a custom glass shower, dual vanity, and contemporary finishes. Both bathrooms have been tastefully updated with modern fixtures and finishes. Major improvements include a 30-year architectural roof installed in 2021 and a replaced exterior AC condenser in 2017. Step outside to a fenced backyard featuring a sparkling in-ground swimming pool, expansive patio, mature landscaping, and a cedar privacy fence, creating an ideal setting for outdoor entertaining or relaxation. Conveniently located near shopping, dining, parks, schools, major highways, and approximately 10 minutes from DFW Airport, this thoughtfully updated home offers comfort, style, and convenience.
For sale
$500,000
1003 Cassion Dr, Lewisville, TX 75067
3beds
1,829sqft
Single Family Residence
Built in 1988
7,448 Square Feet Lot
$-- Zestimate®
$273/sqft
$-- HOA
What's special
Sparkling poolSparkling in-ground swimming poolContemporary finishesCedar privacy fenceExpansive patioAbundant natural lightQuality upgrades throughout
- 25 days |
- 227 |
- 10 |
Zillow last checked:
Listing updated:
Listed by:
Jeff Robillard 0687855 972-715-1983,
Newfound Real Estate 972-715-1983
Source: NTREIS,MLS#: 21343698
Facts & features
Interior
Bedrooms & bathrooms
- Bedrooms: 3
- Bathrooms: 2
- Full bathrooms: 2
Primary bedroom
- Features: Separate Shower
- Level: First
- Dimensions: 16 x 14
Bedroom
- Level: First
- Dimensions: 11 x 12
Bedroom
- Level: First
- Dimensions: 11 x 13
Breakfast room nook
- Level: First
- Dimensions: 10 x 6
Dining room
- Level: First
- Dimensions: 10 x 10
Kitchen
- Level: First
- Dimensions: 13 x 10
Living room
- Level: First
- Dimensions: 28 x 16
Utility room
- Features: Utility Room
- Level: First
- Dimensions: 6 x 5
Heating
- Central, Electric
Cooling
- Central Air, Electric
Appliances
- Included: Dishwasher, Electric Range, Disposal, Gas Water Heater, Microwave
- Laundry: Washer Hookup, Electric Dryer Hookup, Laundry in Utility Room
Features
- Cable TV
- Flooring: Carpet, Ceramic Tile
- Has basement: No
- Number of fireplaces: 1
- Fireplace features: Decorative, Gas
Interior area
- Total interior livable area: 1,829 sqft
Video & virtual tour
Property
Parking
- Total spaces: 2
- Parking features: Garage Faces Rear
- Attached garage spaces: 2
Features
- Levels: One
- Stories: 1
- Patio & porch: Covered
- Pool features: Pool, Pool Sweep
- Fencing: Privacy
Lot
- Size: 7,448 Square Feet
- Dimensions: 62 x 118
- Features: Landscaped, Wooded
Details
- Parcel number: R118629
Construction
Type & style
- Home type: SingleFamily
- Architectural style: Traditional,Detached
- Property subtype: Single Family Residence
Materials
- Brick
- Foundation: Slab
- Roof: Asphalt,Shingle
Condition
- Year built: 1988
Utilities & green energy
- Sewer: Public Sewer
- Water: Public
- Utilities for property: Sewer Available, Water Available, Cable Available
Community & HOA
Community
- Subdivision: Valley Vista 1
HOA
- Has HOA: No
Location
- Region: Lewisville
Financial & listing details
- Price per square foot: $273/sqft
- Tax assessed value: $404,934
- Annual tax amount: $6,976
- Date on market: 7/29/2026
- Cumulative days on market: 25 days
- Listing terms: Cash,Conventional,FHA,VA Loan
- Road surface type: Asphalt
Estimated market value
Not available
Estimated sales range
Not available
Not available
Price history
| Date | Event | Price |
|---|---|---|
| 7/29/2026 | Listed for sale | $500,000+170.3%$273/sqft |
Source: NTREIS #21343698 Report a problem | ||
| 4/19/2013 | Sold | -- |
Source: Agent Provided Report a problem | ||
| 3/13/2013 | Listed for sale | $185,000+14.2%$101/sqft |
Source: Keller Williams Realty-FM #11915563 Report a problem | ||
| 9/27/2012 | Listing removed | $162,000$89/sqft |
Source: Homepath #11813753 Report a problem | ||
| 8/31/2012 | Price change | $162,000-5.3%$89/sqft |
Source: Keller Williams Realty #11813753 Report a problem | ||
| 7/31/2012 | Listed for sale | $171,000+10.4%$93/sqft |
Source: Homepath #11813753 Report a problem | ||
| 6/24/2012 | Listing removed | -- |
Source: Homepath Report a problem | ||
| 6/22/2012 | Listed for sale | -- |
Source: Homepath Report a problem | ||
| 6/11/2012 | Sold | -- |
Source: Public Record Report a problem | ||
| 5/10/2012 | Price change | $154,900-6.1%$85/sqft |
Source: SUPERIOR REAL ESTATE GROUP #11644730 Report a problem | ||
| 4/28/2012 | Price change | $164,900-2.4%$90/sqft |
Source: SUPERIOR REAL ESTATE GROUP #11644730 Report a problem | ||
| 4/15/2012 | Price change | $169,000-0.6%$92/sqft |
Source: SUPERIOR REAL ESTATE GROUP #11644730 Report a problem | ||
| 3/28/2012 | Price change | $170,000+9.7%$93/sqft |
Source: SUPERIOR REAL ESTATE GROUP #11644730 Report a problem | ||
| 2/6/2012 | Price change | $154,900-5%$85/sqft |
Source: SUPERIOR REAL ESTATE GROUP #11644730 Report a problem | ||
| 2/3/2012 | Price change | $163,000-0.5%$89/sqft |
Source: SUPERIOR REAL ESTATE GROUP #11644730 Report a problem | ||
| 1/27/2012 | Price change | $163,900-0.6%$90/sqft |
Source: SUPERIOR REAL ESTATE GROUP #11644730 Report a problem | ||
| 1/8/2012 | Price change | $164,900-1%$90/sqft |
Source: SUPERIOR REAL ESTATE GROUP #11644730 Report a problem | ||
| 1/2/2012 | Price change | $166,500-0.3%$91/sqft |
Source: SUPERIOR REAL ESTATE GROUP #11644730 Report a problem | ||
| 12/4/2011 | Price change | $167,000-7.9%$91/sqft |
Source: SUPERIOR REAL ESTATE GROUP #11644730 Report a problem | ||
| 12/2/2011 | Price change | $181,300-0.2%$99/sqft |
Source: SUPERIOR REAL ESTATE GROUP #11644730 Report a problem | ||
| 11/24/2011 | Price change | $181,600-0.1%$99/sqft |
Source: SUPERIOR REAL ESTATE GROUP #11644730 Report a problem | ||
| 11/11/2011 | Price change | $181,800-0.1%$99/sqft |
Source: SUPERIOR REAL ESTATE GROUP #11644730 Report a problem | ||
| 10/27/2011 | Price change | $181,900-0.1%$99/sqft |
Source: SUPERIOR REAL ESTATE GROUP #11644730 Report a problem | ||
| 10/9/2011 | Price change | $182,000-1.6%$100/sqft |
Source: SUPERIOR REAL ESTATE GROUP #11644730 Report a problem | ||
| 8/17/2011 | Listed for sale | $184,900$101/sqft |
Source: SUPERIOR REAL ESTATE GROUP #11644730 Report a problem | ||
Public tax history
| Year | Property taxes | Tax assessment |
|---|---|---|
| 2025 | $5,402 -4.3% | $404,934 +3.3% |
| 2024 | $5,647 +11.7% | $392,002 +10% |
| 2023 | $5,056 -10.4% | $356,365 +10% |
| 2022 | $5,642 +2.4% | $323,968 +10% |
| 2021 | $5,508 +7.6% | $294,516 +8.6% |
| 2020 | $5,119 +2.1% | $271,249 +1.7% |
| 2019 | $5,015 +3.9% | $266,666 +6.5% |
| 2018 | $4,827 +15.2% | $250,290 +5.3% |
| 2017 | $4,191 | $237,604 +10% |
| 2016 | $4,191 +9.2% | $216,004 +5.7% |
| 2015 | $3,837 | $204,299 +10% |
| 2014 | $3,837 | $185,726 +7.1% |
| 2013 | $3,837 | $173,359 +3.9% |
| 2012 | -- | $166,834 -8.9% |
| 2011 | -- | $183,097 +4.5% |
| 2010 | -- | $175,252 -0.1% |
| 2009 | -- | $175,456 -0.1% |
| 2007 | $4,091 +31% | $175,668 +9.3% |
| 2006 | $3,124 +0.9% | $160,758 +0.8% |
| 2005 | $3,095 | $159,488 +1.5% |
| 2004 | -- | $157,086 -0.7% |
| 2003 | -- | $158,201 +1.5% |
| 2002 | -- | $155,863 +4.2% |
| 2001 | -- | $149,522 |
Find assessor info on the county website
Monthly payment
Est. payment
Payment breakdown
Explore the cost of this home by adjusting the details. Changes won't be saved.Climate risks
Neighborhood: Valley Vista
Nearby schools
GreatSchools rating
- 4/10Parkway Elementary SchoolGrades: PK-5Distance: 0.4 mi
- 4/10Hedrick Middle SchoolGrades: 6-8Distance: 1.4 mi
- 3/10Lewisville High SchoolGrades: 9-12Distance: 2.2 mi
Schools provided by the listing agent
- Elementary: Parkway
- Middle: Hedrick
- High: Lewisville
- District: Lewisville ISD
Source: NTREIS. This data may not be complete. We recommend contacting the local school district to confirm school assignments for this home.
- $362,700-- bd2 ba1.7k sqft1005 Cassion Dr, Lewisville, TX 75067Off Market
- $424,800-- bd2 ba2.3k sqft1001 Cassion Dr, Lewisville, TX 75067Off Market
- $351,8003 bd2 ba1.9k sqft2098 Vista Dr, Lewisville, TX 75067Off Market

- $409,7003 bd2 ba2.1k sqft1007 Cassion Dr, Lewisville, TX 75067Off Market
- $417,000-- bd2 ba2.2k sqft2096 Vista Dr, Lewisville, TX 75067Off Market
- $391,5004 bd3 ba2.2k sqft1006 Cassion Dr, Lewisville, TX 75067Off Market
- $470,5004 bd3 ba2.6k sqft1004 Cassion Dr, Lewisville, TX 75067Off Market
- $660,4002 bd2 ba2.3k sqft2140 Vista Dr, Lewisville, TX 75067Off Market
A local agent can set up tours, give advice and negotiate with sellers.
Similar homes
- $--3 bd3 ba2.3k sqft2536 Jacobson Dr, Lewisville, TX 75067Auction
 Auction.com 2
 - $349,0003 bd2 ba1.5k sqft2037 Vista Dr, Lewisville, TX 75067For Sale
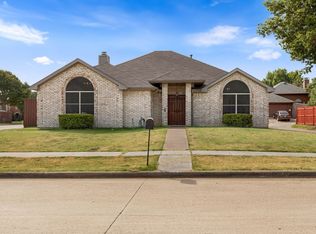 MLS ID #21353689, Grady Ray. NTREIS
 - $539,9004 bd3 ba2.5k sqft404 Belmont Ct, Lewisville, TX 75067For Sale
 MLS ID #21313288, Josen George. NTREIS
 - $385,0003 bd2 ba1.9k sqft1236 Quaker Ln, Lewisville, TX 75077For Sale
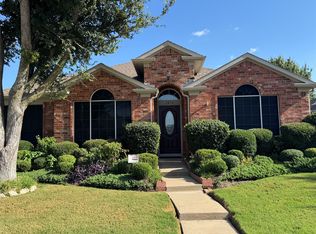 MLS ID #21361300, Anish Mathew. NTREIS
 - $473,0004 bd2 ba2.4k sqft1533 Parkside Trl, Lewisville, TX 75077For SaleMLS ID #21312996, Amber Broadway. NTREIS
- $369,0003 bd2 ba1.8k sqft1440 Creekbank Dr, Lewisville, TX 75067For SaleMLS ID #21258362, Shwe Sang. NTREIS
- $314,9003 bd2 ba1.4k sqft1262 Valencia Ln, Lewisville, TX 75067For SaleMLS ID #21336322, Ryan Flannery. NTREIS
- $499,0003 bd2 ba1.8k sqft2210 Bengal Ln, Plano, TX 75023For SaleMLS ID #21366837, Korey Koop. NTREIS
- $459,0003 bd3 ba2.4k sqft1236 Whitehorse Dr, Lewisville, TX 75077For SaleMLS ID #21106517, Shwe Sang. NTREIS
- $545,9004 bd3 ba2k sqft308 Riverwalk Ln, Irving, TX 75063For SaleMLS ID #21316728, Mickey Patel. NTREIS
- $612,5003 bd2 ba1.8k sqft3313 Lakeview Dr, Grapevine, TX 76051For SaleMLS ID #21357935, Sarah Braddock. NTREIS
- $499,0003 bd2 ba1.9k sqft4060 Guadalupe Ln, Frisco, TX 75034For SaleMLS ID #21349300, Karen Black. NTREIS
- $505,0003 bd2 ba1.9k sqft1115 N Waterview Dr, Richardson, TX 75080For SaleMLS ID #21344551, Amber Broadway. NTREIS
- $285,0003 bd2 ba1.2k sqft420 Price Dr, Lewisville, TX 75067For SaleMLS ID #21238482, Shwe Sang. NTREIS
- $437,0003 bd2 ba2.1k sqft1817 Parkwood Dr, Grapevine, TX 76051For SaleMLS ID #21351542, Sabrina Fernando. NTREIS
- $449,9905 bd2 ba1.9k sqft2228 San Simeon, Carrollton, TX 75006For SaleMLS ID #21339100, Truy Tran. NTREIS
- $435,0003 bd2 ba1.6k sqft8708 Wellington Rd, Irving, TX 75063For SaleMLS ID #21329543, Angela Kiang. NTREIS
- $485,0003 bd3 ba2.2k sqft2917 Deep Valley Trl, Plano, TX 75075For SaleMLS ID #21261137, Mike Mendoza. NTREIS
- $389,0003 bd3 ba2.1k sqft400 S Jefferson St, Irving, TX 75060For SaleMLS ID #21367138, Larry McFarlin. NTREIS
- $469,9003 bd2 ba1.9k sqft1920 Tampico Dr, Plano, TX 75075For SaleMLS ID #21352788, Victoria Le. NTREIS
