Beautifully appointed and truly move-in ready, this exceptional one-story brick home is nestled in desirable Grapevine Lake Estates along the Grapevine–Southlake border and served by highly regarded Grapevine-Colleyville ISD. Set on an expansive lot of more than a quarter acre, the property offers a wonderful sense of space with plenty of room to create your own outdoor retreat or add a future pool. Mature shade trees frame the front of the home, while the extended driveway and inviting covered front porch provide both impressive curb appeal and a welcoming spot for morning coffee or evening relaxation. Inside, soaring vaulted ceilings, an open-concept design, and hard-surface flooring throughout create a bright, sophisticated atmosphere with the added benefit of no carpet. An elegant formal dining room at the front of the home offers exceptional flexibility as a private home office, second living area, or stylish entertaining space. The thoughtfully designed split-bedroom floor plan provides added privacy, with an oversized primary suite tucked toward the rear of the home. The private ensuite features a newly completed walk-in shower, dual walk-in closets, generous linen storage, and a spacious vanity area. At the heart of the home, the kitchen offers abundant cabinetry and counter space, a breakfast bar, stainless steel electric range, built-in microwave, and refrigerator, all complemented by a charming breakfast nook with bay windows overlooking the property. A bonus sunroom provides additional year-round living space and the perfect shaded retreat from the Texas summer. The home also features generous storage throughout, a spacious two-car garage with built-in shelving, a large detached storage shed, and an additional parking pad ideal for a boat or trailer. With its generous lot, versatile floor plan, desirable location, and inviting indoor-outdoor spaces, this Grapevine home offers an exceptional combination of comfort, functionality, and timeless appeal.
For sale
Price cut: $5K (9/25)
$607,499
3313 Lakeview Dr, Grapevine, TX 76051
3beds
1,827sqft
Single Family Residence
Built in 1979
0.35 Acres Lot
$589,200 Zestimate®
$333/sqft
$-- HOA
What's special
Large detached storage shedStainless steel electric rangeOne-story brick homeElegant formal dining roomHard-surface flooring throughoutSoaring vaulted ceilingsExtended driveway
- 62 days
- 505
- 28
Zillow last checked:
Listing updated:
Listed by:
Sarah Braddock 0593707,
Fort Property Management LLC 214-693-6557
Source: NTREIS,MLS#: 21357935
Facts & features
Interior
Bedrooms & bathrooms
- Bedrooms: 3
- Bathrooms: 2
- Full bathrooms: 2
Primary bedroom
- Features: Built-in Features, Dual Sinks, En Suite Bathroom, Linen Closet, Separate Shower, Walk-In Closet(s)
- Level: First
- Dimensions: 17 x 15
Bedroom
- Features: Ceiling Fan(s), Split Bedrooms
- Level: First
- Dimensions: 12 x 13
Bedroom
- Features: Ceiling Fan(s), Split Bedrooms
- Level: First
- Dimensions: 13 x 14
Breakfast room nook
- Features: Built-in Features, Eat-in Kitchen
- Level: First
- Dimensions: 8 x 7
Dining room
- Level: First
- Dimensions: 15 x 14
Living room
- Features: Ceiling Fan(s), Fireplace
- Level: First
- Dimensions: 17 x 21
Heating
- Central, Electric, Natural Gas
Cooling
- Central Air, Ceiling Fan(s), Electric
Appliances
- Included: Dishwasher, Electric Range, Disposal, Microwave, Refrigerator
- Laundry: Laundry in Utility Room, In Kitchen
Features
- Wet Bar, Built-in Features, Chandelier, Decorative/Designer Lighting Fixtures, Eat-in Kitchen, High Speed Internet, Open Floorplan, Vaulted Ceiling(s), Natural Woodwork, Walk-In Closet(s)
- Flooring: Ceramic Tile, Luxury Vinyl Plank
- Windows: Bay Window(s), Window Coverings
- Has basement: No
- Number of fireplaces: 1
- Fireplace features: Decorative, Gas Starter, Masonry
Interior area
- Total interior livable area: 1,827 sqft
Video & virtual tour
Property
Parking
- Total spaces: 2
- Parking features: Driveway, Garage Faces Front, Garage, Garage Door Opener, Boat, RV Access/Parking
- Attached garage spaces: 2
Features
- Levels: One
- Stories: 1
- Patio & porch: Covered
- Exterior features: Private Yard
- Pool features: None
- Fencing: Wood
Lot
- Size: 0.35 Acres
- Features: Back Yard, Interior Lot, Lawn, Landscaped, Subdivision
Details
- Parcel number: 01094270
Construction
Type & style
- Home type: SingleFamily
- Architectural style: Traditional,Detached
- Property subtype: Single Family Residence
Materials
- Foundation: Slab
- Roof: Composition
Condition
- Year built: 1979
Utilities & green energy
- Sewer: Public Sewer
- Water: Public
- Utilities for property: Sewer Available, Water Available
Community & HOA
Community
- Subdivision: Grapevine Lake Estates
HOA
- Has HOA: No
Location
- Region: Grapevine
Financial & listing details
- Price per square foot: $333/sqft
- Tax assessed value: $509,568
- Annual tax amount: $7,571
- Date on market: 8/12/2026
- Cumulative days on market: 63 days
- Listing terms: Cash,Conventional,1031 Exchange,FHA,VA Loan
Estimated market value
$589,200
$560,000 - $619,000
$3,003/mo
Price history
| Date | Event | Price |
|---|---|---|
| 9/25/2026 | Price change | $607,499-0.8%$333/sqft |
Source: NTREIS #21357935 Report a problem | ||
| 8/12/2026 | Listed for sale | $612,500$335/sqft |
Source: NTREIS #21357935 Report a problem | ||
Public tax history
| Year | Property taxes | Tax assessment |
|---|---|---|
| 2025 | $1,058 +0.5% | $509,568 |
| 2024 | $1,052 -4.7% | $509,568 +8.2% |
| 2023 | $1,104 | $470,966 +6.9% |
| 2022 | -- | $440,565 +15.1% |
| 2021 | $1,131 +6.3% | $382,734 +7.3% |
| 2020 | $1,063 +6.1% | $356,856 +3.1% |
| 2019 | $1,002 +5.9% | $346,091 +39.8% |
| 2018 | $947 -64.5% | $247,566 -21.1% |
| 2017 | $2,667 +3.4% | $313,615 +13.3% |
| 2016 | $2,579 -3.2% | $276,730 +48.8% |
| 2015 | $2,664 | $186,000 |
| 2014 | $2,664 | $186,000 +4.5% |
| 2013 | -- | $178,000 +0.3% |
| 2012 | -- | $177,400 |
| 2011 | -- | $177,400 +7.5% |
| 2010 | -- | $165,000 -5.8% |
| 2009 | -- | $175,200 |
| 2008 | -- | $175,200 |
| 2007 | -- | $175,200 +8.1% |
| 2006 | -- | $162,000 +4.5% |
| 2005 | -- | $155,000 |
| 2004 | -- | $155,000 +3.5% |
| 2003 | -- | $149,700 |
| 2002 | -- | $149,700 +6.9% |
| 2001 | -- | $140,100 +8.2% |
| 2000 | -- | $129,500 |
Find assessor info on the county website
Monthly payment
Est. payment
Payment breakdown
Explore the cost of this home by adjusting the details. Changes won't be saved.Climate risks
Neighborhood: Grapevine Lake Estates
Nearby schools
Schools provided by the listing agent
- Elementary: Cannon
- Middle: Grapevine
- High: Grapevine
- District: Grapevine-Colleyville ISD
Source: NTREIS. This data may not be complete. We recommend contacting the local school district to confirm school assignments for this home.
Similar homes
- $539,0003 bd2 ba1.8k sqft2858 Cresthaven Dr, Grapevine, TX 76051For Sale
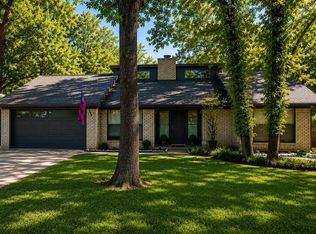 MLS ID #21376127, Jonathan Minerick. NTREIS
 - $480,0003 bd2 ba1.3k sqft3013 Panhandle Dr, Grapevine, TX 76051For Sale
 MLS ID #21353794, Noah Thacher. NTREIS
 - $439,9003 bd2 ba1.9k sqft909 N Dove Rd, Grapevine, TX 76051For Sale
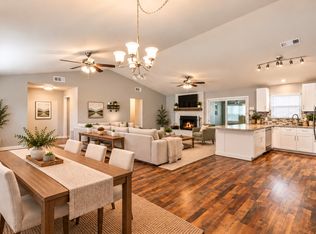 MLS ID #21392948, Felicia Johnson. NTREIS
 - $599,9003 bd2 ba2k sqft612 Shadowcrest Ln, Coppell, TX 75019For Sale
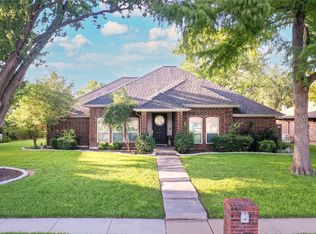 MLS ID #21317712, Corey Young. NTREIS
