INCREDIBLE BUYER INCENTIVES: $8,000 MORTGAGE CONCESSION. Opendoor Home Loans will contribute up to $8,000 towards a permanent interest rate buy-down if you finance with Opendoor Home Loans LLC.
9 Muirfield Ct is a one-story Roanoke home built in 1980 on a cul-de-sac lot. The kitchen combines white cabinetry, granite countertops, stainless steel appliances, and a gas cooktop with a central island for cooking and prep. The main living area anchors on a brick fireplace flanked by built-in shelving, and a wet bar with wine storage extends the entertaining space. The primary bedroom connects to a full bathroom with a double vanity, a soaking tub, and a walk-in glass shower, while additional bedrooms share further bathrooms. An interior courtyard and a two-car attached garage complete this well-maintained residence, adding usable outdoor space and practical storage throughout. This home has been virtually staged to illustrate its potential. Home comes with a 100-Day Home Warranty.
For sale
Price cut: $10K (9/17)
$505,000
9 Muirfield Ct, Trophy Club, TX 76262
3beds
2,468sqft
Single Family Residence
Built in 1980
0.27 Acres Lot
$-- Zestimate®
$205/sqft
$-- HOA
What's special
Two-car attached garageInterior courtyardStainless steel appliancesUsable outdoor spaceGranite countertopsCul-de-sac lotSoaking tub
- 65 days
- 1,398
- 92
Likely to sell faster than
Zillow last checked:
Listing updated:
Listed by:
Amber Broadway 0618409 480-462-5392,
Opendoor Brokerage, LLC 480-462-5392,
Kesha Heggar 0509230 210-361-5182,
Opendoor Brokerage, LLC
Source: NTREIS,MLS#: 21347053
Facts & features
Interior
Bedrooms & bathrooms
- Bedrooms: 3
- Bathrooms: 3
- Full bathrooms: 2
- 1/2 bathrooms: 1
Primary bedroom
- Level: First
- Dimensions: 17 x 15
Living room
- Level: First
- Dimensions: 21 x 15
Heating
- Central
Cooling
- Central Air, Ceiling Fan(s), Electric
Appliances
- Included: Microwave
Features
- Other
- Flooring: Ceramic Tile, Terrazzo, Vinyl
- Has basement: No
- Number of fireplaces: 1
- Fireplace features: Living Room, Wood Burning
Interior area
- Total interior livable area: 2,468 sqft
Video & virtual tour
Property
Parking
- Total spaces: 2
- Parking features: Driveway, Garage
- Attached garage spaces: 2
Features
- Levels: One
- Stories: 1
- Patio & porch: Front Porch
- Pool features: None
- Fencing: Back Yard
Lot
- Size: 0.27 Acres
- Features: Cul-De-Sac
Details
- Parcel number: R70236
Construction
Type & style
- Home type: SingleFamily
- Architectural style: Detached
- Property subtype: Single Family Residence
Materials
- Brick, Wood Siding
- Foundation: Slab
- Roof: Tile
Condition
- Resale
- Year built: 1980
Utilities & green energy
- Water: Public
- Utilities for property: Water Available
Community & HOA
Community
- Subdivision: Lake Forest Village Ph 1
HOA
- Has HOA: No
Location
- Region: Trophy Club
Financial & listing details
- Price per square foot: $205/sqft
- Tax assessed value: $495,000
- Annual tax amount: $8,668
- Date on market: 7/31/2026
- Cumulative days on market: 65 days
- Listing terms: Cash,Conventional,VA Loan
- Exclusions: Security system does not convey. Kwikset lock replaced at close.
Estimated market value
Not available
Estimated sales range
Not available
Not available
Price history
| Date | Event | Price |
|---|---|---|
| 9/17/2026 | Price change | $505,000-1.9%$205/sqft |
Source: NTREIS #21347053 Report a problem | ||
| 9/3/2026 | Price change | $515,000-1.9%$209/sqft |
Source: NTREIS #21347053 Report a problem | ||
| 7/31/2026 | Listed for sale | $525,000+61.5%$213/sqft |
Source: NTREIS #21347053 Report a problem | ||
| 7/1/2020 | Listing removed | $325,000$132/sqft |
Source: COUNTRY CONNECTION #14328927 Report a problem | ||
| 6/17/2020 | Pending sale | $325,000$132/sqft |
Source: COUNTRY CONNECTION #14328927 Report a problem | ||
| 4/27/2020 | Listed for sale | $325,000$132/sqft |
Source: COUNTRY CONNECTION #14328927 Report a problem | ||
| 3/10/2004 | Sold | -- |
Source: Public Record Report a problem | ||
Public tax history
| Year | Property taxes | Tax assessment |
|---|---|---|
| 2025 | $7,120 -0.1% | $495,000 +6.7% |
| 2024 | $7,128 +10.8% | $464,000 +8.1% |
| 2023 | $6,431 -22.2% | $429,349 +4.8% |
| 2022 | $8,269 +12.2% | $409,681 +15.5% |
| 2021 | $7,366 +21.3% | $354,834 +7.5% |
| 2020 | $6,071 -0.9% | $329,968 +1.1% |
| 2019 | $6,126 +1.2% | $326,345 +8% |
| 2018 | $6,055 +12.4% | $302,255 +10% |
| 2017 | $5,385 | $274,777 +10% |
| 2016 | $5,385 +0.5% | $249,797 +2.7% |
| 2015 | $5,358 | $243,228 +2.4% |
| 2014 | $5,358 | $237,470 +4.7% |
| 2013 | $5,358 | $226,795 -0.9% |
| 2012 | -- | $228,749 +8.3% |
| 2011 | -- | $211,168 +4% |
| 2010 | -- | $203,031 -1.6% |
| 2009 | -- | $206,324 -4.4% |
| 2007 | -- | $215,868 +7.1% |
| 2006 | $5,322 +7.5% | $201,511 +7.4% |
| 2005 | $4,951 | $187,603 +2% |
| 2004 | -- | $184,000 +8.2% |
| 2003 | -- | $170,002 +0.1% |
| 2002 | -- | $169,795 +0% |
| 2001 | -- | $169,787 |
Find assessor info on the county website
Monthly payment
Est. payment
Payment breakdown
Explore the cost of this home by adjusting the details. Changes won't be saved.Climate risks
Neighborhood: 76262
Nearby schools
Schools provided by the listing agent
- Elementary: Lakeview
- Middle: Medlin
- High: Byron Nelson
- District: Northwest ISD
Source: NTREIS. This data may not be complete. We recommend contacting the local school district to confirm school assignments for this home.
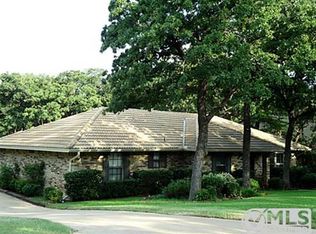
Similar homes
- $499,0003 bd2 ba2.2k sqft1035 Wilshire Dr, Trophy Club, TX 76262For Sale
 MLS ID #21313468, Carly Sayer. NTREIS
 - $622,0003 bd2 ba1.3k sqft3159 Southlake Park Rd, Southlake, TX 76092For Sale
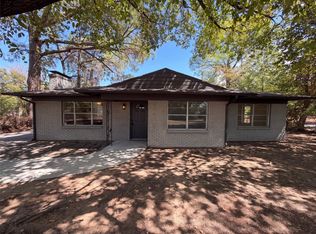 MLS ID #21400473, Crystal Zschirnt. NTREIS
 - $490,0003 bd2 ba1.3k sqft3013 Panhandle Dr, Grapevine, TX 76051For Sale
 MLS ID #21353794, Noah Thacher. NTREIS
 - $638,0004 bd3 ba3k sqft156 S Pearson Ln, Keller, TX 76248For Sale
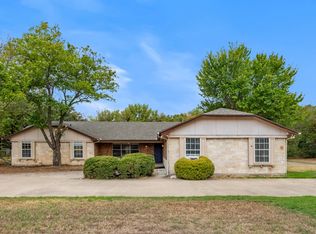 MLS ID #21384071, Art Acosta. NTREIS
