Stunning Remodeled Home in a Highly Desirable Central Location! Welcome to this exceptional 4-bedroom, 4-bathroom home offering over-the-top comfort, style, and functionality in a neighborhood where homes rarely become available. Thoughtfully remodeled and meticulously maintained, this spacious residence features two primary suites, making it ideal for multi-generational living or accommodating guests with ease.
Step inside to discover soaring vaulted ceilings and an impressive open-concept design that seamlessly connects the oversized living room, dining area, and beautifully updated kitchen. The chef-inspired kitchen boasts stainless steel appliances, granite countertops, abundant cabinetry, and ample space for entertaining. The downstairs primary suite is a true retreat, featuring generous space, luxurious finishes, and private access to the expansive wooden deck. A dual-sided fireplace and entertaining bar create the perfect atmosphere for gatherings with family and friends.
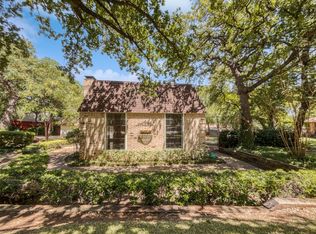
Upstairs, you'll find a large media room, three additional bedrooms, including a second primary suite, and plenty of room for everyone to spread out and enjoy. Outside, relax on the covered back patio or enjoy your private deck overlooking the backyard. This solid brick home combines timeless construction with modern updates throughout. Conveniently located with quick access to Loop 820, downtown Fort Worth, and I-30 for an easy commute to Dallas, you'll enjoy being close to shopping, dining, entertainment, and everything the Metroplex has to offer.
Homes in this sought-after neighborhood rarely hit the market—don't miss your opportunity to make this incredible property your own. Schedule your private showing today!
For sale
$474,900
8808 Sylvan Ct, Fort Worth, TX 76120
4beds
3,845sqft
Single Family Residence
Built in 1980
0.26 Acres Lot
$461,400 Zestimate®
$124/sqft
$-- HOA
What's special
Remodeled home
- 161 days
- 773
- 55
Zillow last checked:
Listing updated:
Listed by:
Vickie Cook 0662364 817-714-0808,
Victoria Lynn & Associates LLC 817-714-0808
Source: NTREIS,MLS#: 21222290
Facts & features
Interior
Bedrooms & bathrooms
- Bedrooms: 4
- Bathrooms: 4
- Full bathrooms: 4
Primary bedroom
- Level: First
- Dimensions: 13 x 17
Primary bedroom
- Features: Ceiling Fan(s)
- Level: Second
- Dimensions: 11 x 11
Bedroom
- Features: Ceiling Fan(s)
- Level: Second
- Dimensions: 9 x 9
Bedroom
- Features: Ceiling Fan(s)
- Level: Second
- Dimensions: 11 x 11
Primary bathroom
- Features: Built-in Features, Garden Tub/Roman Tub, Stone Counters
- Level: First
- Dimensions: 12 x 9
Primary bathroom
- Features: Built-in Features, Stone Counters
- Level: Second
- Dimensions: 7 x 5
Dining room
- Level: First
- Dimensions: 12 x 8
Family room
- Features: Breakfast Bar, Built-in Features, Ceiling Fan(s), Fireplace
- Level: First
- Dimensions: 15 x 11
Other
- Features: Built-in Features, Granite Counters
- Level: First
- Dimensions: 6 x 5
Other
- Features: Built-in Features, Granite Counters
- Level: Second
- Dimensions: 9 x 5
Kitchen
- Features: Breakfast Bar, Built-in Features, Eat-in Kitchen, Galley Kitchen, Granite Counters, Pantry, Stone Counters
- Level: First
- Dimensions: 15 x 9
Living room
- Features: Ceiling Fan(s), Fireplace
- Level: First
- Dimensions: 15 x 15
Media room
- Features: Ceiling Fan(s)
- Level: Second
- Dimensions: 20 x 17
Utility room
- Features: Built-in Features, Utility Room
- Level: First
- Dimensions: 6 x 7
Heating
- Central, Electric
Cooling
- Central Air, Ceiling Fan(s), Electric
Appliances
- Included: Dishwasher, Electric Cooktop, Electric Range, Electric Water Heater, Disposal, Microwave
- Laundry: Washer Hookup, Dryer Hookup, ElectricDryer Hookup, Laundry in Utility Room
Features
- Chandelier, Cathedral Ceiling(s), Decorative/Designer Lighting Fixtures, Eat-in Kitchen, Granite Counters, High Speed Internet, Kitchen Island, Open Floorplan, Natural Woodwork
- Flooring: Ceramic Tile, Laminate
- Windows: Window Coverings
- Has basement: No
- Number of fireplaces: 2
- Fireplace features: Wood Burning
Interior area
- Total interior livable area: 3,845 sqft
Video & virtual tour
Property
Parking
- Total spaces: 2
- Parking features: Additional Parking, Concrete, Door-Single, Garage, Kitchen Level, Off Street, Oversized, Garage Faces Side
- Attached garage spaces: 2
Features
- Levels: Two
- Stories: 2
- Patio & porch: Covered, Deck
- Pool features: None
Lot
- Size: 0.26 Acres
Details
- Parcel number: 00212946
Construction
Type & style
- Home type: SingleFamily
- Architectural style: Early American,Mid-Century Modern,Traditional,Detached
- Property subtype: Single Family Residence
Materials
- Brick, Wood Siding
- Foundation: Slab
Condition
- Resale
- Year built: 1980
Utilities & green energy
- Sewer: Public Sewer
- Water: Public
- Utilities for property: Sewer Available, Water Available
Community & HOA
Community
- Subdivision: Bentley Village Add
HOA
- Has HOA: No
Location
- Region: Fort Worth
Financial & listing details
- Price per square foot: $124/sqft
- Tax assessed value: $436,163
- Annual tax amount: $9,787
- Date on market: 3/31/2026
- Cumulative days on market: 163 days
Estimated market value
$461,400
$438,000 - $484,000
$3,693/mo
Price history
| Date | Event | Price |
|---|---|---|
| 6/8/2026 | Price change | $474,900-5%$124/sqft |
Source: NTREIS #21222290 Report a problem | ||
| 3/31/2026 | Listed for sale | $499,900+139.2%$130/sqft |
Source: NTREIS #21222290 Report a problem | ||
| 3/24/2021 | Listing removed | -- |
Source: Owner Report a problem | ||
| 12/1/2015 | Sold | -- |
Source: Agent Provided Report a problem | ||
| 10/23/2015 | Listed for sale | $209,000-11.1%$54/sqft |
Source: Owner Report a problem | ||
| 9/3/2015 | Listing removed | $235,000$61/sqft |
Source: Owner Report a problem | ||
| 8/19/2015 | Price change | $235,000-9.6%$61/sqft |
Source: Owner Report a problem | ||
| 7/23/2015 | Listed for sale | $260,000+31.3%$68/sqft |
Source: Owner Report a problem | ||
| 2/6/2014 | Listing removed | $198,000$51/sqft |
Source: Ebby Halliday Realtors #12061199 Report a problem | ||
| 12/4/2013 | Price change | $198,000-3.4%$51/sqft |
Source: Ebby Halliday Realtors #12061199 Report a problem | ||
| 10/9/2013 | Price change | $205,000-4.7%$53/sqft |
Source: SUMMIT REALTORS #11967095 Report a problem | ||
| 6/13/2013 | Listed for sale | $215,000$56/sqft |
Source: SUMMIT REALTORS #11967095 Report a problem | ||
| 2/13/2006 | Sold | -- |
Source: Public Record Report a problem | ||
Public tax history
| Year | Property taxes | Tax assessment |
|---|---|---|
| 2025 | $9,548 -2.4% | $436,163 |
| 2024 | $9,787 +3% | $436,163 +3.9% |
| 2023 | $9,498 +6.2% | $419,746 +22% |
| 2022 | $8,943 +19.2% | $344,025 +23.2% |
| 2021 | $7,504 -2.7% | $279,173 -0.7% |
| 2020 | $7,710 +3% | $281,041 -0.7% |
| 2019 | $7,488 +10% | $282,910 +14.4% |
| 2018 | $6,806 -4.1% | $247,404 -2.9% |
| 2017 | $7,095 +110.8% | $254,750 +11.1% |
| 2016 | $3,366 -2.3% | $229,302 +10.1% |
| 2015 | $3,444 | $208,300 |
| 2014 | $3,444 | $208,300 +11.5% |
| 2013 | -- | $186,800 +0.5% |
| 2012 | -- | $185,800 |
| 2011 | -- | $185,800 +13.8% |
| 2010 | -- | $163,300 -5.4% |
| 2009 | -- | $172,700 |
| 2008 | -- | $172,700 |
| 2007 | -- | $172,700 |
| 2006 | -- | $172,700 -3% |
| 2003 | -- | $178,000 +7% |
| 2002 | -- | $166,300 +9.4% |
| 2001 | -- | $152,000 |
| 2000 | -- | $152,000 |
Find assessor info on the county website
Monthly payment
Est. payment
Payment breakdown
Explore the cost of this home by adjusting the details. Changes won't be saved.Climate risks
Neighborhood: Bently Village
Nearby schools
Schools provided by the listing agent
- Elementary: Loweryrd
- Middle: Handley,Wedgwood
- High: Eastern Hills
- District: Fort Worth ISD
Source: NTREIS. This data may not be complete. We recommend contacting the local school district to confirm school assignments for this home.
Similar homes
- $430,0004 bd3 ba2.8k sqft9015 Hunters Glen Trl, Fort Worth, TX 76120For Sale
 MLS ID #21346692, Robert Schrickel. NTREIS
 - $419,9004 bd3 ba2.4k sqft7540 Monterrey Dr, Fort Worth, TX 76112For Sale
 MLS ID #21376784, Brian Stclair. NTREIS
 - $465,0004 bd3 ba2.5k sqft1800 Briarcrest Ln, Arlington, TX 76012For Sale
 MLS ID #21313351, Whitney Gillaspie. NTREIS
 - $450,0003 bd2 ba2.5k sqft1804 Lincolnshire Dr, Bedford, TX 76021For Sale
 MLS ID #21376018, Peggy Mccready. NTREIS
