PRICE DROP!! GREAT OPPORTUNITY!!! Welcome home to this unique contemporary split-level spacious and inviting garden home located in the highly desirable Windemere community of North Arlington. Offering a functional floor plan with generous living spaces, this home is perfect for those seeking comfort, convenience, and low-maintenance living. This home is one of the largest in the area. The welcoming living area features abundant natural light creating the perfect space to relax or entertain. The kitchen offers ample cabinets and granite counter space with a layout that flows seamlessly into the dining and living areas. This home is a split-level property with options for two primary spaces one up and one on main level. Several additional bedrooms offer flexibility for family, guests, or a home office. Tons of Wood Floors! Oversized Formal Dining and Gameroom, and place to extend your living outdoors with upstairs deck off primary! Primary also features wood floors, built-in drawers, large bath with jetted tub and double vanities. Enjoy your own private courtyard and outdoor patio—ideal for morning coffee, grilling, or unwinding after a long day. The attached two-car garage provides additional storage and convenience. Residents of Windemere enjoy access to community amenities including a swimming pool, tennis courts, beautifully maintained common areas, and mature tree-lined streets. The neighborhood offers quick access to I-30, Highway 360, and major employers, while being just minutes from AT&T Stadium, Globe Life Field, Texas Live!, Six Flags Over Texas, River Legacy Parks, shopping, dining, and entertainment.
For sale
Price cut: $50K (10/10)
$398,000
2210 Winter Sunday Way, Arlington, TX 76012
5beds
4,052sqft
Single Family Residence
Built in 1980
4,007 Square Feet Lot
$390,800 Zestimate®
$98/sqft
$145/mo HOA
What's special
Tons of wood floors
- 11 days
- 673
- 83
Likely to sell faster than
Zillow last checked:
Listing updated:
Listed by:
Kim Pratt 0596338 469-865-6882,
NextHome on Main 469-946-6398,
Shawn Pratt 0646575 469-865-6841,
NextHome on Main
Source: NTREIS,MLS#: 21395645
Facts & features
Interior
Bedrooms & bathrooms
- Bedrooms: 5
- Bathrooms: 6
- Full bathrooms: 3
- 1/2 bathrooms: 3
Primary bedroom
- Features: Built-in Features, Closet Cabinetry, Dual Sinks, Double Vanity, En Suite Bathroom, Garden Tub/Roman Tub, Jetted Tub, Sitting Area in Primary, Separate Shower, Walk-In Closet(s)
- Level: Third
- Dimensions: 28 x 19
Bedroom
- Level: Second
- Dimensions: 15 x 9
Bedroom
- Level: First
- Dimensions: 15 x 22
Bedroom
- Features: Split Bedrooms
- Level: First
- Dimensions: 11 x 17
Bedroom
- Level: Second
- Dimensions: 9 x 9
Bonus room
- Level: Second
- Dimensions: 9 x 22
Bonus room
- Level: Second
- Dimensions: 9 x 9
Dining room
- Level: Second
- Dimensions: 15 x 12
Other
- Level: Second
- Dimensions: 10 x 8
Other
- Features: Built-in Features, Dual Sinks, En Suite Bathroom, Garden Tub/Roman Tub, Separate Shower
- Level: Third
- Dimensions: 10 x 8
Kitchen
- Level: Second
- Dimensions: 14 x 19
Living room
- Level: Second
- Dimensions: 21 x 17
Living room
- Level: Third
- Dimensions: 24 x 20
Living room
- Level: Second
- Dimensions: 18 x 15
Utility room
- Level: Second
- Dimensions: 14 x 10
Heating
- Central, Electric
Cooling
- Central Air, Electric
Appliances
- Included: Dishwasher, Electric Range, Electric Water Heater, Microwave, Refrigerator, Wine Cooler
- Laundry: Washer Hookup, Electric Dryer Hookup
Features
- Decorative/Designer Lighting Fixtures, Double Vanity, Eat-in Kitchen, High Speed Internet, Loft, Multiple Master Suites, Multiple Staircases, Open Floorplan, Cable TV, Vaulted Ceiling(s), Walk-In Closet(s)
- Flooring: Ceramic Tile, Laminate, Tile, Wood
- Windows: Window Coverings
- Has basement: No
- Number of fireplaces: 1
- Fireplace features: Wood Burning
Interior area
- Total interior livable area: 4,052 sqft
Video & virtual tour
Property
Parking
- Total spaces: 2
- Parking features: Garage, Garage Faces Rear
- Attached garage spaces: 2
Features
- Levels: Three Or More,Multi/Split
- Patio & porch: Patio, Rooftop
- Exterior features: Courtyard, Other, Private Yard
- Pool features: None, Community
- Fencing: Brick,Fenced
Lot
- Size: 4,007 Square Feet
- Features: Interior Lot, Landscaped, Few Trees
Details
- Parcel number: 03565254
Construction
Type & style
- Home type: SingleFamily
- Architectural style: Split Level,Detached
- Property subtype: Single Family Residence
Materials
- Brick
- Foundation: Slab
- Roof: Composition
Condition
- Resale
- Year built: 1980
Utilities & green energy
- Sewer: Public Sewer
- Water: Public
- Utilities for property: Sewer Available, Water Available, Cable Available
Community & HOA
Community
- Features: Pool, Tennis Court(s)
- Security: Smoke Detector(s)
- Subdivision: Windemere Add
HOA
- Has HOA: Yes
- Services included: All Facilities, Association Management, Maintenance Grounds
- HOA fee: $145 monthly
- HOA name: Windemere Hoa
- HOA phone: 817-523-8870
Location
- Region: Arlington
Financial & listing details
- Price per square foot: $98/sqft
- Tax assessed value: $389,600
- Annual tax amount: $8,517
- Date on market: 10/2/2026
- Cumulative days on market: 12 days
- Listing terms: Cash,Conventional,FHA,VA Loan
Estimated market value
$390,800
$371,000 - $410,000
$2,745/mo
Price history
| Date | Event | Price |
|---|---|---|
| 10/10/2026 | Price change | $398,000-11.2%$98/sqft |
Source: NTREIS #21395645 Report a problem | ||
| 10/2/2026 | Listed for sale | $448,000+171.5%$111/sqft |
Source: NTREIS #21395645 Report a problem | ||
| 7/15/2026 | Listed for rent | $2,695+35.1%$1/sqft |
Source: Zillow Rentals #21329204 Report a problem | ||
| 2/25/2021 | Listing removed | -- |
Source: Owner Report a problem | ||
| 6/16/2020 | Listing removed | $1,995 |
Source: Owner Report a problem | ||
| 6/3/2020 | Listed for rent | $1,995+11.1% |
Source: Owner Report a problem | ||
| 1/11/2013 | Listing removed | $1,795 |
Source: Century 21 Judge Fite Company #11879185 Report a problem | ||
| 12/29/2012 | Listed for rent | $1,795 |
Source: Century 21 Judge Fite Company #11879185 Report a problem | ||
| 9/27/2012 | Sold | -- |
Source: Agent Provided Report a problem | ||
| 9/18/2012 | Pending sale | $165,000$41/sqft |
Source: CENTURY 21 Judge Fite Company #11770727 Report a problem | ||
| 9/7/2012 | Listed for sale | $165,000$41/sqft |
Source: CENTURY 21 Judge Fite Company #11770727 Report a problem | ||
| 8/28/2012 | Pending sale | $165,000$41/sqft |
Source: CENTURY 21 Judge Fite Company #11770727 Report a problem | ||
| 5/16/2012 | Listed for sale | $165,000$41/sqft |
Source: Century 21 Judge Fite Company #11770727 Report a problem | ||
Public tax history
| Year | Property taxes | Tax assessment |
|---|---|---|
| 2025 | $8,517 -12.8% | $389,600 -12.9% |
| 2024 | $9,772 -2.4% | $447,098 -1.4% |
| 2023 | $10,009 +6.5% | $453,581 +20% |
| 2022 | $9,401 -3% | $378,000 |
| 2021 | $9,693 +24.4% | $378,000 +26% |
| 2020 | $7,795 +3.5% | $300,000 |
| 2019 | $7,534 +3.6% | $300,000 +7.1% |
| 2018 | $7,274 -0.7% | $280,000 |
| 2017 | $7,327 +5.8% | $280,000 +7.6% |
| 2016 | $6,928 +64.2% | $260,291 +5% |
| 2015 | $4,220 | $248,000 +55% |
| 2014 | $4,220 | $160,000 -31.7% |
| 2013 | -- | $234,100 +0.9% |
| 2012 | -- | $231,900 +22.6% |
| 2011 | -- | $189,100 -0.2% |
| 2010 | -- | $189,500 -5.3% |
| 2009 | -- | $200,100 |
| 2008 | -- | $200,100 +13.4% |
| 2007 | -- | $176,400 +9.4% |
| 2006 | -- | $161,200 +81.9% |
| 2005 | -- | $88,600 |
| 2004 | -- | $88,600 +29.7% |
| 2003 | -- | $68,300 -26.2% |
| 2002 | -- | $92,500 -44.6% |
| 2001 | -- | $167,100 +22.9% |
| 2000 | -- | $136,000 |
Find assessor info on the county website
Monthly payment
Est. payment
Payment breakdown
Explore the cost of this home by adjusting the details. Changes won't be saved.Climate risks
Neighborhood: West
Nearby schools
Schools provided by the listing agent
- Elementary: Pope
- Middle: Shackelford
- High: Lamar
- District: Arlington ISD
Source: NTREIS. This data may not be complete. We recommend contacting the local school district to confirm school assignments for this home.

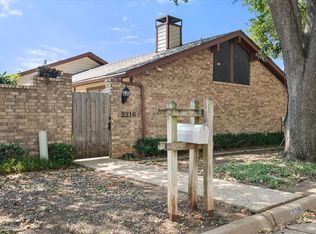
Similar homes
- $389,9004 bd2 ba2.2k sqft2703 Oak Cliff Ln, Arlington, TX 76012For Sale
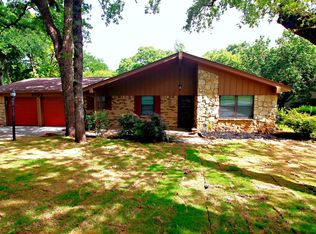 MLS ID #21375254, John Hixson. NTREIS
 - $407,9994 bd3 ba2.5k sqft1805 Old Oak Dr, Arlington, TX 76012For Sale
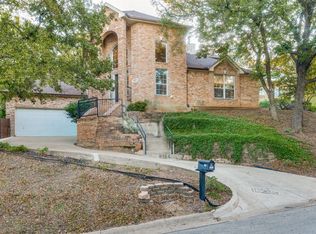 MLS ID #21101522, Sue Nelms. NTREIS
 - $400,0004 bd3 ba2.7k sqft2414 Lakeview Cir, Arlington, TX 76013For Sale
 MLS ID #21280353, Dawn Przybylski. NTREIS
 - $399,9004 bd3 ba2.7k sqft6112 W Poly Webb Rd, Arlington, TX 76016For Sale
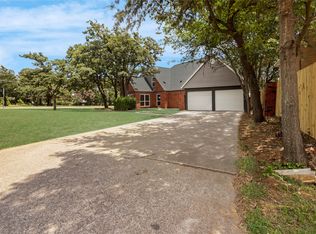 MLS ID #21403191, Corbin Hicks. NTREIS
