INSTANT EQUITY, APPRAISAL ABOVE LIST AVAILABLE. Modern. Secluded. Home.
Welcome to 2208 Winter Sunday Way—a fully renovated retreat tucked into a quiet pocket of Arlington, blending modern design with peaceful privacy. With a new roof (May 2025) and all new siding, this home is move-in ready and low-maintenance.
Step inside to soaring vaulted ceilings, soft LED lighting, and wide 5-inch baseboards accenting laminate floors throughout. The kitchen shines with stainless steel appliances, soft-close cabinetry, an extended breakfast bar island AND the refrigerator conveys! Natural light fills the open-concept layout, complemented by a cozy wood-burning fireplace for evening ambiance.
A private entrance and courtyard set this home apart, offering a unique blend of indoor-outdoor living. Both large bedrooms boast custom closet systems, and storage is abundant with a full-sized XL walk in coat closet, multiple linen and utility closets, plus an extra-large garage with built-in storage.
Additional highlights include a full washer-dryer area, generous pantry, and thoughtful design throughout.
Modern comfort meets everyday convenience—don’t miss your chance to call this secluded gem home. FHA eligible.
Sold
Price Unknown
2208 Winter Sunday Way, Arlington, TX 76012
3beds
2,070sqft
Townhouse, Duplex
Built in 1980
3,998 Square Feet Lot
$321,000 Zestimate®
$--/sqft
$2,071 Estimated rent
Home value
$321,000
$295,000 - $347,000
$2,071/mo
Zestimate® history
Owner options
List your home for rent
$2,071/mo
Rent Zestimate®
Find your next renter with Zillow Rental Manager. Plus, with online applications, you can quickly screen prospective tenants – for free.
$2,071/mo
Rent Zestimate®
Refinance and save
$174/mo
Est. payment
Refinancing to a lower rate could help reduce your monthly payments and save thousands over the life of the loan.
$174/mo
Est. payment
Explore your selling options
Work with a Zillow partner agent
Leverage their expertise and Zillow's premium Showcase listings to get your home seen by more buyers.
Get startedList with your own agent
Get your home in front of millions of buyers by listing it on Zillow.
Learn how to do itSell it yourself
Take full control of how buyers see your home on Zillow by listing For Sale by Owner (FSBO).
List your homeWhat's special
Cozy wood-burning fireplaceLaminate floorsStainless steel appliancesAll new sidingWasher-dryer areaCustom closet systemsExtended breakfast bar island
Zillow last checked:
Listing updated:
Listed by:
Jibran Najmi 0689809 214-558-0700,
Corey Simpson & Associates 469-919-2647
Bought with:
Michael Austin
ARC Realty DFW
Source: NTREIS,MLS#: 20976182
Facts & features
Interior
Bedrooms & bathrooms
- Bedrooms: 3
- Bathrooms: 2
- Full bathrooms: 2
Primary bedroom
- Features: Dual Sinks, Double Vanity, Separate Shower, Walk-In Closet(s)
- Level: First
- Dimensions: 17 x 13
Bedroom
- Features: Closet Cabinetry, Ceiling Fan(s)
- Level: First
- Dimensions: 15 x 13
Bedroom
- Features: Closet Cabinetry, Ceiling Fan(s)
- Level: First
- Dimensions: 14 x 11
Primary bathroom
- Features: Built-in Features, Closet Cabinetry, Dual Sinks, Double Vanity, Granite Counters, Stone Counters, Separate Shower
- Level: First
- Dimensions: 12 x 7
Dining room
- Level: First
- Dimensions: 17 x 11
Other
- Features: Built-in Features, Stone Counters
- Level: First
- Dimensions: 10 x 5
Kitchen
- Features: Breakfast Bar, Built-in Features, Granite Counters, Kitchen Island, Stone Counters
- Level: First
- Dimensions: 17 x 11
Living room
- Features: Ceiling Fan(s)
- Level: First
- Dimensions: 21 x 15
Utility room
- Features: Built-in Features, Utility Room
- Level: First
- Dimensions: 9 x 6
Heating
- Central, Fireplace(s)
Cooling
- Central Air, Ceiling Fan(s)
Appliances
- Included: Dishwasher, Electric Range, Electric Water Heater, Disposal, Ice Maker, Microwave, Refrigerator
- Laundry: Common Area, Washer Hookup, Electric Dryer Hookup, Laundry in Utility Room
Features
- Granite Counters, High Speed Internet, Kitchen Island, Open Floorplan, Pantry, Cable TV, Walk-In Closet(s)
- Flooring: Carpet, Ceramic Tile, Laminate
- Windows: Window Coverings
- Has basement: No
- Number of fireplaces: 1
- Fireplace features: Living Room, Masonry, Wood Burning
Interior area
- Total interior livable area: 2,070 sqft
Property
Parking
- Total spaces: 2
- Parking features: Driveway, Garage, Garage Door Opener, On Site, Open, Garage Faces Rear, On Street
- Attached garage spaces: 2
- Has uncovered spaces: Yes
Features
- Levels: One
- Stories: 1
- Patio & porch: Enclosed, Front Porch, Patio, Side Porch
- Exterior features: Rain Gutters
- Pool features: None, Community
- Fencing: Brick,Perimeter
Lot
- Size: 3,998 Square Feet
- Features: Interior Lot, No Backyard Grass, Many Trees, Subdivision
Details
- Additional structures: Tennis Court(s)
- Parcel number: 03565262
Construction
Type & style
- Home type: SingleFamily
- Architectural style: Traditional
- Property subtype: Townhouse, Duplex
- Attached to another structure: Yes
Materials
- Brick
- Foundation: Slab
- Roof: Composition
Condition
- Year built: 1980
Utilities & green energy
- Sewer: Public Sewer
- Water: Public
- Utilities for property: Sewer Available, Water Available, Cable Available
Community & HOA
Community
- Features: Gated, Pool, Tennis Court(s)
- Security: Security Gate, Smoke Detector(s)
- Subdivision: Windemere
HOA
- Has HOA: Yes
- Services included: All Facilities
- HOA fee: $174 monthly
- HOA name: Allied HOA Management
- HOA phone: 817-200-7606
Location
- Region: Arlington
Financial & listing details
- Tax assessed value: $315,000
- Annual tax amount: $5,165
- Date on market: 6/20/2025
- Cumulative days on market: 63 days
- Listing terms: Cash,Conventional,FHA 203(k),FHA,Texas Vet,USDA Loan,VA Loan
Price history
| Date | Event | Price |
|---|---|---|
| 10/10/2025 | Sold | -- |
Source: NTREIS #20976182 Report a problem | ||
| 10/8/2025 | Pending sale | $319,995$155/sqft |
Source: NTREIS #20976182 Report a problem | ||
| 9/22/2025 | Contingent | $319,995$155/sqft |
Source: NTREIS #20976182 Report a problem | ||
| 8/22/2025 | Price change | $319,995-1.5%$155/sqft |
Source: NTREIS #20976182 Report a problem | ||
| 8/1/2025 | Listed for sale | $324,999$157/sqft |
Source: NTREIS #20976182 Report a problem | ||
| 7/25/2025 | Pending sale | $324,999$157/sqft |
Source: NTREIS #20976182 Report a problem | ||
| 7/14/2025 | Contingent | $324,999$157/sqft |
Source: NTREIS #20976182 Report a problem | ||
| 7/2/2025 | Listed for sale | $324,999$157/sqft |
Source: NTREIS #20976182 Report a problem | ||
| 6/26/2025 | Contingent | $324,999$157/sqft |
Source: NTREIS #20976182 Report a problem | ||
| 6/20/2025 | Listed for sale | $324,999$157/sqft |
Source: NTREIS #20976182 Report a problem | ||
Public tax history
| Year | Property taxes | Tax assessment |
|---|---|---|
| 2025 | $1,116 -8.9% | $315,000 -24.7% |
| 2024 | $1,225 -50% | $418,077 -2.4% |
| 2023 | $2,451 -3.2% | $428,212 +31.9% |
| 2022 | $2,532 +2.5% | $324,748 +1% |
| 2021 | $2,471 +2.3% | $321,527 +13.3% |
| 2020 | $2,415 +2.2% | $283,726 -1.2% |
| 2019 | $2,364 +2% | $287,256 +39.3% |
| 2018 | $2,318 +1.8% | $206,146 -5.1% |
| 2017 | $2,275 +1.5% | $217,323 +10.2% |
| 2016 | $2,241 -0.3% | $197,236 +19.6% |
| 2015 | $2,249 | $164,864 +17.1% |
| 2014 | $2,249 | $140,800 |
| 2013 | -- | $140,800 +0.4% |
| 2012 | -- | $140,200 |
| 2011 | -- | $140,200 -0.4% |
| 2010 | -- | $140,700 -6.5% |
| 2009 | -- | $150,500 |
| 2008 | -- | $150,500 +13% |
| 2007 | -- | $133,200 -10.1% |
| 2006 | -- | $148,200 |
| 2005 | -- | $148,200 |
| 2004 | -- | $148,200 |
| 2003 | -- | $148,200 |
| 2002 | -- | $148,200 +2% |
| 2001 | -- | $145,250 +18.9% |
| 2000 | -- | $122,200 |
Find assessor info on the county website
Neighborhood: West
Nearby homes
- $398,0005 bd6 ba4k sqft2210 Winter Sunday Way, Arlington, TX 76012For Sale
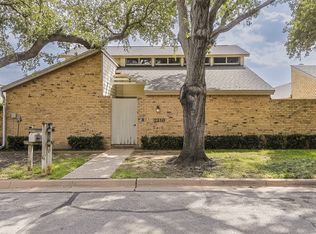
- $---- bd-- ba-- sqft2210 Winter Sunday Way #2210, Arlington, TX 76012Off Market
- $3,5004 bd3 ba2.5k sqft2206 Winter Sunday Way, Arlington, TX 76012For Rent

- $284,1003 bd2 ba1.6k sqft2204 Winter Sunday Way, Arlington, TX 76012Off Market

- $304,3003 bd2 ba1.9k sqft2214 Winter Sunday Way, Arlington, TX 76012Off Market
- $254,9954 bd2 ba1.9k sqft2207 Viewtop Ln, Arlington, TX 76012Off Market
- $160,1002 bd2 ba900 sqft2207 Viewtop Ln APT A, Arlington, TX 76012Off Market
- $168,6002 bd2 ba996 sqft2207 Viewtop Ln APT B, Arlington, TX 76012Off Market
Nearby schools
GreatSchools rating
- 3/10Pope Elementary SchoolGrades: PK-6Distance: 0.4 mi
- 5/10Shackelford Junior High SchoolGrades: 7-8Distance: 1.9 mi
- 2/10Lamar High SchoolGrades: 9-12Distance: 1.9 mi
Schools provided by the listing agent
- Elementary: Pope
- High: Lamar
- District: Arlington ISD
Source: NTREIS. This data may not be complete. We recommend contacting the local school district to confirm school assignments for this home.
Get a cash offer in 3 minutes
Find out how much your home could sell for in as little as 3 minutes with a no-obligation cash offer.
Estimated market value
$321,000
Get a cash offer in 3 minutes
Find out how much your home could sell for in as little as 3 minutes with a no-obligation cash offer.
Estimated market value
$321,000
- Texas
- Tarrant County
- Arlington
- 76012
- West
- 2208 Winter Sunday Way
