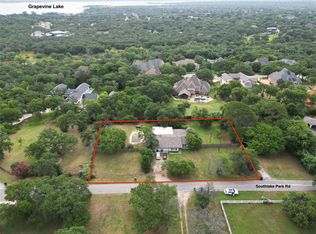
Welcome to 3159 Southlake Park Road, a charming 3-bedroom, 2-bathroom home tucked into a rare Southlake neighborhood of custom-built homes on heavily treed lots. Towering mature trees provide abundant shade and privacy while creating a peaceful setting rarely found this close to so many outdoor amenities. The recently remodeled interior features updated cabinetry, stone countertops, stainless steel appliances, and ceramic tile flooring throughout, along with a cozy brick fireplace that adds character to the living space. The home offers a practical layout with comfortable living areas and is move-in ready. Outside, enjoy a large deck overlooking the heavily treed backyard, plus a storage shed for added convenience. The long driveway provides plenty of parking for residents and guests. With no HOA, this property offers added flexibility while maintaining a private neighborhood feel. Outdoor enthusiasts will appreciate the location just a 3-minute walk from more than 300 acres of trails surrounding Grapevine Lake, including the scenic Bob Jones Nature Preserve. Conveniently located in Southlake with easy access to shopping, dining, entertainment and major roadways, this home combines a peaceful wooded setting with exceptional access to recreation. Schedule your home tour today.
For sale
$622,000
3159 Southlake Park Rd, Southlake, TX 76092
3beds
1,353sqft
Single Family Residence
Built in 1962
0.29 Acres Lot
$603,700 Zestimate®
$460/sqft
$-- HOA
What's special
Cozy brick fireplaceRecently remodeled interiorUpdated cabinetryStainless steel appliancesCeramic tile flooring throughoutStone countertops
- 10 days
- 781
- 55
Likely to sell faster than
Zillow last checked:
Listing updated:
Listed by:
Crystal Zschirnt 0650188 972-954-4791,
Redfin Corporation 972-954-4791
Source: NTREIS,MLS#: 21400473
Facts & features
Interior
Bedrooms & bathrooms
- Bedrooms: 3
- Bathrooms: 2
- Full bathrooms: 2
Primary bedroom
- Features: En Suite Bathroom, Walk-In Closet(s)
- Level: First
- Dimensions: 11 x 14
Bedroom
- Features: Split Bedrooms
- Level: First
- Dimensions: 10 x 14
Bedroom
- Features: Split Bedrooms
- Level: First
- Dimensions: 10 x 14
Primary bathroom
- Features: En Suite Bathroom, Walk-In Shower
- Level: First
- Dimensions: 8 x 6
Other
- Features: Linen Closet
- Level: First
- Dimensions: 8 x 10
Kitchen
- Features: Breakfast Bar, Built-in Features, Eat-in Kitchen
- Level: First
- Dimensions: 20 x 14
Living room
- Features: Ceiling Fan(s), Fireplace
- Level: First
- Dimensions: 16 x 14
Heating
- Central, Fireplace(s)
Cooling
- Central Air, Ceiling Fan(s), Electric
Appliances
- Included: Dishwasher, Electric Cooktop, Disposal, Microwave
- Laundry: Dryer Hookup, ElectricDryer Hookup, In Kitchen
Features
- Built-in Features, Eat-in Kitchen, High Speed Internet, Open Floorplan, Cable TV, Walk-In Closet(s)
- Flooring: Ceramic Tile
- Has basement: No
- Number of fireplaces: 1
- Fireplace features: Living Room, Wood Burning
Interior area
- Total interior livable area: 1,353 sqft
Video & virtual tour
Property
Parking
- Parking features: Driveway
Features
- Levels: One
- Stories: 1
- Patio & porch: Deck
- Exterior features: Lighting, Rain Gutters
- Pool features: None
- Fencing: Back Yard,Chain Link,Fenced,Wood
Lot
- Size: 0.29 Acres
- Features: Back Yard, Interior Lot, Lawn, Many Trees
Details
- Parcel number: 02853078
Construction
Type & style
- Home type: SingleFamily
- Architectural style: Traditional,Detached
- Property subtype: Single Family Residence
Materials
- Brick, Frame
- Foundation: Slab
- Roof: Composition
Condition
- Resale
- Year built: 1962
Utilities & green energy
- Sewer: Public Sewer
- Water: Public
- Utilities for property: Electricity Connected, Sewer Available, Separate Meters, Water Available, Cable Available
Community & HOA
Community
- Security: Smoke Detector(s)
- Subdivision: South Lake Park Add
HOA
- Has HOA: No
Location
- Region: Southlake
Financial & listing details
- Price per square foot: $460/sqft
- Annual tax amount: $6,508
- Date on market: 9/30/2026
- Cumulative days on market: 11 days
- Listing terms: Cash,Conventional,VA Loan
- Exclusions: None
Estimated market value
$603,700
$574,000 - $634,000
$2,773/mo
Price history
| Date | Event | Price |
|---|---|---|
| 9/30/2026 | Listed for sale | $622,000+6.3%$460/sqft |
Source: NTREIS #21400473 Report a problem | ||
| 9/14/2026 | Listing removed | $2,800$2/sqft |
Source: Zillow Rentals Report a problem | ||
| 6/6/2026 | Listed for rent | $2,800$2/sqft |
Source: Zillow Rentals Report a problem | ||
| 7/9/2024 | Sold | -- |
Source: NTREIS #20579958 Report a problem | ||
| 6/6/2024 | Pending sale | $585,000$432/sqft |
Source: NTREIS #20579958 Report a problem | ||
| 5/24/2024 | Contingent | $585,000$432/sqft |
Source: NTREIS #20579958 Report a problem | ||
| 5/10/2024 | Price change | $585,000-7%$432/sqft |
Source: NTREIS #20579958 Report a problem | ||
| 4/19/2024 | Price change | $629,000-4.6%$465/sqft |
Source: NTREIS #20579958 Report a problem | ||
| 4/5/2024 | Listed for sale | $659,000$487/sqft |
Source: NTREIS #20579958 Report a problem | ||
Public tax history
Tax history is unavailable.
Monthly payment
Est. payment
Payment breakdown
Explore the cost of this home by adjusting the details. Changes won't be saved.Climate risks
Neighborhood: 76092
Nearby schools
Schools provided by the listing agent
- Elementary: Walnut Grove
- Middle: Carroll
- High: Carroll
- District: Carroll ISD
Source: NTREIS. This data may not be complete. We recommend contacting the local school district to confirm school assignments for this home.

Similar homes
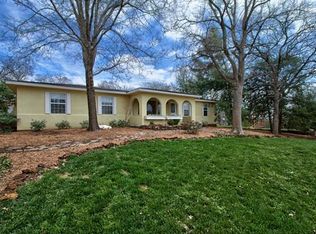
- $429,0003 bd2 ba1.7k sqft2935 Ridgewood Dr, Grapevine, TX 76051For Sale
 MLS ID #21404004, Susie Fitzgerald. NTREIS
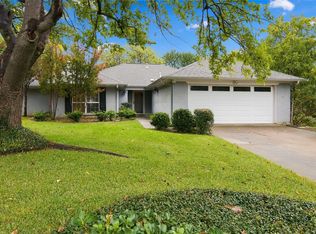
 - $450,0003 bd2 ba1.6k sqft509 Hillside Rd, Colleyville, TX 76034For Sale
 MLS ID #21383280, Vickie Diedrick. NTREIS
 - $445,0003 bd3 ba2k sqft1028 Colony St, Flower Mound, TX 75028For Sale
 MLS ID #21393897, Kris Wise. NTREIS
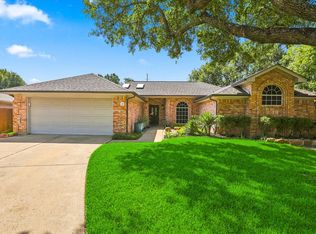
 - $459,9004 bd2 ba1.8k sqft3 Roaring Creek Ct, Trophy Club, TX 76262For Sale
 MLS ID #21351652, Daniel Tomasek. NTREIS
