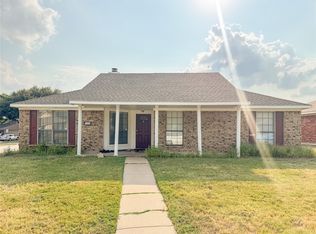
Experience this enchanting single-story residence in a well-established Lewisville neighborhood, offering comfort, character, and timeless charm designed for everyday living—your new home awaits. Step into the formal foyer to discover soaring vaulted ceilings in the luminous living area, centered around a cozy fireplace and picturesque windows that showcase stunning views and fill the space with invigorating natural light, creating an inviting, vibrant gathering place. The well-proportioned floor plan offers comfortable living and dining spaces, while three bedrooms provide flexibility for guests, a home office, or other versatile uses, ready for your personal touch. Unwind in your private outdoor oasis, complete with a covered patio, sparkling pool, and lush landscaping, perfect for entertaining or creating your own serene retreat to enjoy year-round. Ideally situated in the heart of Lewisville, with convenient access to shopping, dining, recreation, and major thoroughfares, this home combines an established, tranquil setting with effortless accessibility. An exceptional opportunity to make this Lewisville gem your own—schedule your private showing today!
For sale
$320,000
1845 Santa Fe, Lewisville, TX 75077
3beds
1,507sqft
Single Family Residence
Built in 1974
7,840 Square Feet Lot
$312,700 Zestimate®
$212/sqft
$-- HOA
What's special
Sparkling poolCozy fireplacePrivate outdoor oasisFormal foyerPicturesque windowsThree bedroomsWell-proportioned floor plan
- 34 days
- 2,230
- 248
Likely to sell faster than
Zillow last checked:
Listing updated:
Listed by:
Natalie Martinez 0757183 855-299-7653,
Mark Spain Real Estate 855-299-7653
Source: NTREIS,MLS#: 21388683
Facts & features
Interior
Bedrooms & bathrooms
- Bedrooms: 3
- Bathrooms: 2
- Full bathrooms: 2
Primary bedroom
- Level: First
- Dimensions: 17 x 15
Bedroom
- Level: First
- Dimensions: 12 x 11
Bedroom
- Level: First
- Dimensions: 12 x 11
Dining room
- Level: First
- Dimensions: 12 x 11
Kitchen
- Level: First
- Dimensions: 12 x 10
Living room
- Level: First
- Dimensions: 16 x 15
Heating
- Central, Natural Gas
Cooling
- Central Air, Electric
Appliances
- Included: Dishwasher, Electric Cooktop, Electric Oven, Disposal
- Laundry: Washer Hookup, Electric Dryer Hookup
Features
- Built-in Features, Vaulted Ceiling(s)
- Flooring: Carpet, Ceramic Tile, Laminate
- Has basement: No
- Number of fireplaces: 1
- Fireplace features: Gas Starter, Wood Burning
Interior area
- Total interior livable area: 1,507 sqft
Video & virtual tour
Property
Parking
- Total spaces: 2
- Parking features: Covered, Garage Faces Rear
- Attached garage spaces: 2
Features
- Levels: One
- Stories: 1
- Patio & porch: Covered
- Pool features: Gunite, In Ground, Pool, Sport
- Fencing: Wood
Lot
- Size: 7,840 Square Feet
Details
- Parcel number: R08175
Construction
Type & style
- Home type: SingleFamily
- Architectural style: Traditional,Detached
- Property subtype: Single Family Residence
Materials
- Brick
- Foundation: Slab
- Roof: Composition
Condition
- Year built: 1974
Utilities & green energy
- Sewer: Public Sewer
- Water: Public
- Utilities for property: Sewer Available, Water Available
Community & HOA
Community
- Features: Playground, Park, Trails/Paths, Curbs, Sidewalks
- Subdivision: Lewisville Valley 3
HOA
- Has HOA: No
Location
- Region: Lewisville
Financial & listing details
- Price per square foot: $212/sqft
- Tax assessed value: $340,363
- Annual tax amount: $5,747
- Date on market: 9/17/2026
- Cumulative days on market: 35 days
- Listing terms: Cash,Conventional,VA Loan
Estimated market value
$312,700
$297,000 - $328,000
$2,419/mo
Price history
| Date | Event | Price |
|---|---|---|
| 9/17/2026 | Listed for sale | $320,000$212/sqft |
Source: NTREIS #21388683 Report a problem | ||
Public tax history
| Year | Property taxes | Tax assessment |
|---|---|---|
| 2025 | $4,173 +1.4% | $333,593 +10% |
| 2024 | $4,114 +12.6% | $303,266 +10% |
| 2023 | $3,654 -14% | $275,696 +10% |
| 2022 | $4,251 +1.6% | $250,633 +10% |
| 2021 | $4,184 -0.6% | $227,848 +0.8% |
| 2020 | $4,208 +4.4% | $226,022 -1% |
| 2019 | $4,031 +7.7% | $228,266 +15.4% |
| 2018 | $3,742 +21.3% | $197,845 +10% |
| 2017 | $3,086 | $179,859 +10% |
| 2016 | $3,086 +3.8% | $163,508 +10% |
| 2015 | $2,972 | $148,644 +1.7% |
| 2014 | $2,972 | $146,123 +10% |
| 2013 | $2,972 | $132,839 -0.9% |
| 2012 | -- | $133,981 +1.3% |
| 2011 | -- | $132,238 +8.4% |
| 2010 | -- | $121,935 -1.5% |
| 2009 | -- | $123,811 -7.2% |
| 2007 | $2,862 -3.9% | $133,484 +1.7% |
| 2006 | $2,980 -4.4% | $131,209 +4.2% |
| 2005 | $3,117 | $125,940 -0.6% |
| 2004 | -- | $126,670 -0.3% |
| 2003 | -- | $127,050 +3.1% |
| 2002 | -- | $123,209 +18.2% |
| 2001 | -- | $104,276 |
Find assessor info on the county website
Monthly payment
Est. payment
Payment breakdown
Explore the cost of this home by adjusting the details. Changes won't be saved.Climate risks
Neighborhood: Lewisville Valley
Nearby schools
Schools provided by the listing agent
- Elementary: Degan
- Middle: Huffines
- High: Lewisville
- District: Lewisville ISD
Source: NTREIS. This data may not be complete. We recommend contacting the local school district to confirm school assignments for this home.


Similar homes
- $300,0003 bd2 ba1.2k sqft1602 Autumn Breeze Ln, Lewisville, TX 75077For Sale
 MLS ID #21147430, James Lian. NTREIS
- $339,9994 bd2 ba1.9k sqft586 Abilene Dr, Lewisville, TX 75067For Sale
 MLS ID #21393257, Bella Jenkins. NTREIS
- $349,9004 bd2 ba2.1k sqft1241 College Pkwy, Lewisville, TX 75077For Sale
 MLS ID #21349268, Jaime Enriquez. NTREIS
- $299,0003 bd2 ba1.5k sqft1367 Mimosa Ln, Lewisville, TX 75077For Sale
 MLS ID #21353446, Tina Thomas. NTREIS
