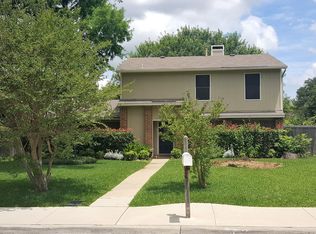
ANNOUNCING: Seller NOW offering $20k + of home's furniture with acceptable offer. All items have been purchased in the past 2-2.5 years, since seller bought the home. The furnishings will be available outside of escrow and list will be available as a separate bill of sale at $1. Pictures of these furnishings will be attached in the MLS transaction desk. Discover this immaculate remodeled 4-bedroom, 2-bath haven nestled in the desirable Lewisville Valley community. Superb location with many nearby parks, shopping, dining, and entertainment options. Has neighborhood grade school, plus commuting is a breeze with convenient access to major highways (121 & I35) and the DFW airport. The heart of this home is its newly remodeled kitchen with all new cabinets, brush gold hardware, quartz countertops, undermount apron front farmhouse sink, stunning backsplash, designer lighting and new ss appliances that includes a 5-burner gas range. Picture yourself entertaining in this gorgeous open floor plan with its vaulted living room ceiling, new floor to ceiling granite fireplace surround, built-in bookcase, and French doors. Split primary bedroom with ensuite and French doors leading to the pool, walk-in closets in all bedrooms and remodeled bathrooms. The wow factor continues with an outdoor oasis that offers a recently resurfaced pool-spa, outdoor lounge area, beautiful mature trees, new backyard landscaping, fence and full yard sprinkler system. Perfect for endless entertaining with family and friends. Solar panels OWNED. Make this house your dream home, where every element has been thoughtfully designed for a life of luxury and relaxation. *Solar panels and solar attic vents for energy efficiency* *All new windows and roof in 2021*
Sold
Price Unknown
1841 Santa Fe, Lewisville, TX 75077
4beds
1,760sqft
Single Family Residence
Built in 1974
7,840 Square Feet Lot
$427,900 Zestimate®
$--/sqft
$2,928 Estimated rent
Home value
$427,900
$402,000 - $458,000
$2,928/mo
Zestimate® history
Owner options
List your home for rent
$2,928/mo
Rent Zestimate®
Find your next renter with Zillow Rental Manager. Plus, with online applications, you can quickly screen prospective tenants – for free.
$2,928/mo
Rent Zestimate®
Refinance and save
Refinancing to a lower rate could help reduce your monthly payments and save thousands over the life of the loan.
Explore your selling options
Work with a Zillow partner agent
Leverage their expertise and Zillow's premium Showcase listings to get your home seen by more buyers.
Get startedList with your own agent
Get your home in front of millions of buyers by listing it on Zillow.
Learn how to do itSell it yourself
Take full control of how buyers see your home on Zillow by listing For Sale by Owner (FSBO).
List your homeWhat's special
Resurfaced pool-spaRemodeled bathroomsOutdoor lounge areaNew backyard landscapingNew cabinetsGorgeous open floor planBuilt-in bookcase
Zillow last checked:
Listing updated:
Listed by:
Sandy Roberts 0710782 469-525-5105,
Berkshire HathawayHS PenFed TX 469-422-0916
Bought with:
Deborah Vorpahl
Coldwell Banker Realty
Source: NTREIS,MLS#: 20860166
Facts & features
Interior
Bedrooms & bathrooms
- Bedrooms: 4
- Bathrooms: 2
- Full bathrooms: 2
Primary bedroom
- Features: Ceiling Fan(s), En Suite Bathroom, Walk-In Closet(s)
- Level: First
- Dimensions: 15 x 12
Bedroom
- Features: Ceiling Fan(s), Walk-In Closet(s)
- Level: First
- Dimensions: 10 x 11
Bedroom
- Features: Ceiling Fan(s), Walk-In Closet(s)
- Level: First
- Dimensions: 10 x 11
Bedroom
- Features: Ceiling Fan(s), Walk-In Closet(s)
- Level: First
- Dimensions: 10 x 11
Primary bathroom
- Features: Built-in Features, Dual Sinks, En Suite Bathroom, Stone Counters
- Level: First
Den
- Features: Ceiling Fan(s)
- Level: First
- Dimensions: 9 x 11
Dining room
- Level: First
- Dimensions: 9 x 8
Other
- Features: Granite Counters, Separate Shower
- Level: First
Kitchen
- Features: Breakfast Bar, Built-in Features, Eat-in Kitchen, Granite Counters, Pantry, Stone Counters, Walk-In Pantry
- Dimensions: 13 x 9
Laundry
- Features: Built-in Features
- Level: First
Living room
- Features: Built-in Features, Ceiling Fan(s), Fireplace
- Level: First
- Dimensions: 15 x 15
Heating
- Central, Fireplace(s)
Cooling
- Central Air, Ceiling Fan(s), Electric
Appliances
- Included: Some Gas Appliances, Dryer, Dishwasher, Disposal, Gas Oven, Gas Range, Gas Water Heater, Microwave, Plumbed For Gas, Washer
Features
- Built-in Features, Decorative/Designer Lighting Fixtures, Double Vanity, High Speed Internet, Open Floorplan, Pantry, Cable TV, Vaulted Ceiling(s), Walk-In Closet(s)
- Flooring: Ceramic Tile, Luxury Vinyl Plank
- Has basement: No
- Number of fireplaces: 1
- Fireplace features: Gas, Glass Doors, Gas Log, Gas Starter, Living Room, Raised Hearth
Interior area
- Total interior livable area: 1,760 sqft
Property
Parking
- Total spaces: 4
- Parking features: Alley Access, Garage, Garage Door Opener, Inside Entrance, Garage Faces Rear, Workshop in Garage
- Attached garage spaces: 2
- Carport spaces: 2
- Covered spaces: 4
Features
- Levels: One
- Stories: 1
- Exterior features: Awning(s), Private Yard, Rain Gutters
- Pool features: Gunite, Heated, In Ground, Outdoor Pool, Pool, Pool/Spa Combo
- Fencing: Full,Wood
Lot
- Size: 7,840 Square Feet
- Features: Interior Lot, Subdivision, Sprinkler System, Few Trees
Details
- Parcel number: R08173
Construction
Type & style
- Home type: SingleFamily
- Architectural style: Ranch,Traditional,Detached
- Property subtype: Single Family Residence
Materials
- Brick
- Foundation: Slab
- Roof: Composition
Condition
- Year built: 1974
Utilities & green energy
- Electric: Photovoltaics Seller Owned
- Sewer: Public Sewer
- Water: Public
- Utilities for property: Electricity Connected, Natural Gas Available, Phone Available, Sewer Available, Separate Meters, Water Available, Cable Available
Green energy
- Energy efficient items: Insulation, Windows
- Energy generation: Solar
Community & HOA
Community
- Features: Curbs, Sidewalks
- Security: Security System Leased, Carbon Monoxide Detector(s), Smoke Detector(s)
- Subdivision: Lewisville Valley 3
HOA
- Has HOA: No
Location
- Region: Lewisville
Financial & listing details
- Tax assessed value: $367,389
- Annual tax amount: $6,473
- Date on market: 3/4/2025
- Cumulative days on market: 29 days
- Listing terms: Assumable,Cash,Conventional,FHA,VA Loan
- Exclusions: TVs & TV mounts, All Curtains & Rods, Security system panel & 3 cameras (leased). Sons computer desk and chair.
- Electric utility on property: Yes
- Road surface type: Asphalt
Price history
| Date | Event | Price |
|---|---|---|
| 5/1/2025 | Sold | -- |
Source: NTREIS #20860166 Report a problem | ||
| 4/22/2025 | Pending sale | $449,900$256/sqft |
Source: NTREIS #20860166 Report a problem | ||
| 4/3/2025 | Contingent | $449,900$256/sqft |
Source: NTREIS #20860166 Report a problem | ||
| 3/4/2025 | Listed for sale | $449,9000%$256/sqft |
Source: NTREIS #20860166 Report a problem | ||
| 11/24/2024 | Listing removed | $450,000$256/sqft |
Source: NTREIS #20769548 Report a problem | ||
| 11/18/2024 | Price change | $450,000-2.2%$256/sqft |
Source: NTREIS #20769548 Report a problem | ||
| 11/7/2024 | Listed for sale | $460,000+31.5%$261/sqft |
Source: NTREIS #20769548 Report a problem | ||
| 9/6/2022 | Sold | -- |
Source: NTREIS #20115574 Report a problem | ||
| 8/24/2022 | Contingent | $349,900$199/sqft |
Source: NTREIS #20115574 Report a problem | ||
| 8/18/2022 | Listed for sale | $349,900+122.2%$199/sqft |
Source: NTREIS #20115574 Report a problem | ||
| 2/12/2014 | Sold | -- |
Source: Agent Provided Report a problem | ||
| 1/3/2014 | Price change | $157,500-7.3%$89/sqft |
Source: Better Homes and Gardens Real Estate David Winans & Associates #12059426 Report a problem | ||
| 11/28/2013 | Listed for sale | $169,900$97/sqft |
Source: Better Homes and Gardens Real Estate / David Winans and Associates #12059426 Report a problem | ||
Public tax history
| Year | Property taxes | Tax assessment |
|---|---|---|
| 2025 | $1,733 -73.2% | $367,389 -1.9% |
| 2024 | $6,473 +2.6% | $374,555 +3.2% |
| 2023 | $6,307 +32.9% | $362,769 +31% |
| 2022 | $4,747 +1.9% | $276,818 +10% |
| 2021 | $4,657 -2.4% | $251,653 -0.9% |
| 2020 | $4,770 +6.5% | $253,907 +0.7% |
| 2019 | $4,477 +7.6% | $252,177 +15.6% |
| 2018 | $4,160 +21% | $218,052 +10% |
| 2017 | $3,437 | $198,229 +10% |
| 2016 | $3,437 -3.6% | $180,208 +10% |
| 2015 | $3,567 | $163,825 +0.4% |
| 2014 | $3,567 | $163,240 +11.8% |
| 2013 | $3,567 | $145,969 -0.9% |
| 2012 | -- | $147,274 +1.3% |
| 2011 | -- | $145,325 +1.1% |
| 2010 | -- | $143,768 -1.6% |
| 2009 | -- | $146,122 -0.4% |
| 2007 | $3,170 -3.9% | $146,675 +1.8% |
| 2006 | $3,297 +4.7% | $144,041 +4.4% |
| 2005 | $3,150 | $137,973 -0.6% |
| 2004 | -- | $138,788 -0.3% |
| 2003 | -- | $139,198 +3.2% |
| 2002 | -- | $134,855 +7.1% |
| 2001 | -- | $125,908 |
Find assessor info on the county website
Neighborhood: Lewisville Valley
Nearby homes
- $356,9003 bd2 ba1.5k sqft1845 Santa Fe, Lewisville, TX 75077Off Market
- $343,2003 bd3 ba1.7k sqft1837 Santa Fe, Lewisville, TX 75077Off Market
- $342,9003 bd3 ba1.6k sqft1846 Chisolm Trl, Lewisville, TX 75077Off Market

- $363,5003 bd2 ba1.9k sqft1833 Santa Fe, Lewisville, TX 75077Off Market
- $370,9003 bd2 ba1.9k sqft1842 Chisolm Trl, Lewisville, TX 75077Off Market
- $405,9005 bd4 ba2.1k sqft1849 Santa Fe, Lewisville, TX 75077Off Market
- $336,3003 bd2 ba1.5k sqft1842 Santa Fe St, Lewisville, TX 75077Off Market
- $342,3003 bd2 ba1.7k sqft1850 Chisolm Trl, Lewisville, TX 75077Off Market
Nearby schools
GreatSchools rating
- 6/10Degan Elementary SchoolGrades: PK-5Distance: 0.3 mi
- 2/10Huffines Middle SchoolGrades: 6-8Distance: 0.6 mi
- 3/10Lewisville High SchoolGrades: 9-12Distance: 1.6 mi
Schools provided by the listing agent
- Elementary: Degan
- Middle: Huffines
- High: Lewisville
- District: Lewisville ISD
Source: NTREIS. This data may not be complete. We recommend contacting the local school district to confirm school assignments for this home.
Get a cash offer in 3 minutes
Find out how much your home could sell for in as little as 3 minutes with a no-obligation cash offer.
Estimated market value
$427,900
Get a cash offer in 3 minutes
Find out how much your home could sell for in as little as 3 minutes with a no-obligation cash offer.
Estimated market value
$427,900
- Texas
- Denton County
- Lewisville
- 75077
- Lewisville Valley
- 1841 Santa Fe
Nearby cities
Nearby neighborhoods
Nearby zip codes
Other Lewisville Topics
