This absolutely stunning home is a rare find, located in a highly sought-after neighborhood with mature, tree-lined streets and nestled across from the prestigious Trophy Club Golf Course. Impeccably remodeled with nearly $200k in updates, this home is an absolute masterpiece. The moment you step inside, you’ll be greeted by luxury at every turn, starting with the Three Quarter-inch French white oak engineered wood floors that span the entire first floor, setting the tone for the quality and attention to detail found throughout. The spacious family room, with its high-efficiency wood stove and blower, offers warmth and versatility for multiple furniture arrangements, while the custom trim, cased openings, and fresh paint throughout give the home a modern, polished aesthetic. The dining room flows seamlessly into the fully remodeled kitchen, featuring new stainless steel appliances, gorgeous white quartz countertops, and a large farm-style sink. A bonus living room at the back of the home provides endless possibilities as a game room, playroom, or additional lounge space. The primary suite is truly a retreat, boasting plantation shutters and a completely remodeled spa-like bathroom with over $15k in upgrades, including new vanities, granite counters, a massive walk-in shower, and custom Elfa shelving in the walk-in closet. The secondary bedrooms and bathrooms have also been thoughtfully updated to reflect the same level of care and sophistication.
Step outside to your private backyard oasis, featuring updated privacy fencing, lush mature trees, and the crown jewel: low-maintenance artificial turf that’s perfect year-round. The fully renovated garage is a dream come true with epoxy floors, added insulation, storage, and a mini-split system for year-round comfort. Additional updates include a new roof and gutters, spray foam insulation, an iron fence with an automatic gate, and more. See a full list of upgrades in the attachments.
Sold
Price Unknown
12 Troon Dr, Trophy Club, TX 76262
4beds
2,804sqft
Single Family Residence
Built in 1983
10,193 Square Feet Lot
$729,700 Zestimate®
$--/sqft
$3,148 Estimated rent
Home value
$729,700
$671,000 - $803,000
$3,148/mo
Zestimate® history
Owner options
List your home for rent
$3,148/mo
Rent Zestimate®
Find your next renter with Zillow Rental Manager. Plus, with online applications, you can quickly screen prospective tenants – for free.
$3,148/mo
Rent Zestimate®
Refinance and save
Refinancing to a lower rate could help reduce your monthly payments and save thousands over the life of the loan.
Explore your selling options
Work with a Zillow partner agent
Leverage their expertise and Zillow's premium Showcase listings to get your home seen by more buyers.
Get startedList with your own agent
Get your home in front of millions of buyers by listing it on Zillow.
Learn how to do itSell it yourself
Take full control of how buyers see your home on Zillow by listing For Sale by Owner (FSBO).
List your homeWhat's special
Fresh paintPrivate backyard oasisLow-maintenance artificial turfLuxury at every turnSpacious family roomFully remodeled kitchenRemodeled spa-like bathroom
Zillow last checked:
Listing updated:
Listed by:
Aaron Kinn 0488177 817-380-5610,
eXp Realty LLC 888-519-7431
Bought with:
Michael Creighton
Fathom Realty, LLC
Source: NTREIS,MLS#: 20789292
Facts & features
Interior
Bedrooms & bathrooms
- Bedrooms: 4
- Bathrooms: 3
- Full bathrooms: 3
Primary bedroom
- Features: Closet Cabinetry, Ceiling Fan(s), Double Vanity, Linen Closet, Separate Shower, Walk-In Closet(s)
- Level: First
- Dimensions: 18 x 17
Bedroom
- Level: First
- Dimensions: 13 x 10
Bedroom
- Level: Second
- Dimensions: 12 x 12
Bedroom
- Level: Second
- Dimensions: 12 x 12
Primary bathroom
- Features: Granite Counters
- Level: First
- Dimensions: 17 x 14
Breakfast room nook
- Level: First
- Dimensions: 12 x 9
Dining room
- Level: First
- Dimensions: 12 x 12
Other
- Features: Granite Counters
- Level: Second
- Dimensions: 9 x 5
Other
- Features: Granite Counters
- Level: First
- Dimensions: 8 x 8
Kitchen
- Features: Breakfast Bar, Built-in Features, Eat-in Kitchen, Pantry, Stone Counters
- Level: First
- Dimensions: 17 x 11
Living room
- Level: First
- Dimensions: 21 x 16
Living room
- Features: Fireplace
- Level: First
- Dimensions: 14 x 18
Utility room
- Features: Built-in Features, Utility Room
- Level: First
- Dimensions: 6 x 6
Heating
- Central, Electric
Cooling
- Central Air, Ceiling Fan(s), Electric
Appliances
- Included: Dishwasher, Electric Cooktop, Electric Oven, Disposal, Microwave
- Laundry: Washer Hookup, Electric Dryer Hookup
Features
- Built-in Features, Decorative/Designer Lighting Fixtures, Eat-in Kitchen, Granite Counters, High Speed Internet, Cable TV, Vaulted Ceiling(s), Walk-In Closet(s)
- Flooring: Carpet, Ceramic Tile, Wood
- Windows: Skylight(s), Window Coverings
- Has basement: No
- Number of fireplaces: 1
- Fireplace features: EPA Certified Wood Stove, Living Room, Masonry, Raised Hearth, Wood Burning
Interior area
- Total interior livable area: 2,804 sqft
Property
Parking
- Total spaces: 2
- Parking features: Driveway, Epoxy Flooring, Electric Gate, Enclosed, Garage, Garage Door Opener, Heated Garage, Oversized, Garage Faces Rear
- Attached garage spaces: 2
- Has uncovered spaces: Yes
Features
- Levels: Two
- Stories: 2
- Patio & porch: Deck, Covered
- Exterior features: Dog Run, Lighting, Private Yard, Rain Gutters
- Pool features: None
- Fencing: Metal,Wood
Lot
- Size: 10,193 Square Feet
- Features: Back Yard, Interior Lot, Irregular Lot, Lawn, Landscaped, Many Trees
Details
- Parcel number: R70264
Construction
Type & style
- Home type: SingleFamily
- Architectural style: Traditional,Detached
- Property subtype: Single Family Residence
Materials
- Brick
- Foundation: Slab
- Roof: Composition
Condition
- Year built: 1983
Utilities & green energy
- Sewer: Public Sewer
- Water: Public
- Utilities for property: Sewer Available, Water Available, Cable Available
Community & HOA
Community
- Features: Curbs, Sidewalks
- Security: Prewired, Smoke Detector(s), Security Lights
- Subdivision: Lake Forest Village Ph 1
HOA
- Has HOA: No
Location
- Region: Trophy Club
Financial & listing details
- Tax assessed value: $566,483
- Annual tax amount: $9,122
- Date on market: 1/15/2025
- Cumulative days on market: 15 days
- Listing terms: Cash,Conventional,VA Loan
- Exclusions: Shelves in the dining room, desk and shelving in the primary bedroom, and the curtains and rods
Price history
| Date | Event | Price |
|---|---|---|
| 2/28/2025 | Sold | -- |
Source: NTREIS #20789292 Report a problem | ||
| 2/13/2025 | Pending sale | $750,000$267/sqft |
Source: NTREIS #20789292 Report a problem | ||
| 1/30/2025 | Contingent | $750,000$267/sqft |
Source: NTREIS #20789292 Report a problem | ||
| 1/18/2025 | Price change | $750,000-11.8%$267/sqft |
Source: NTREIS #20789292 Report a problem | ||
| 1/15/2025 | Listed for sale | $850,000+100%$303/sqft |
Source: NTREIS #20789292 Report a problem | ||
| 7/23/2019 | Sold | -- |
Source: Agent Provided Report a problem | ||
| 7/2/2019 | Pending sale | $425,000$152/sqft |
Source: RE/MAX DFW Associates #14122504 Report a problem | ||
| 6/25/2019 | Listed for sale | $425,000+41.7%$152/sqft |
Source: RE/MAX DFW Associates #14122504 Report a problem | ||
| 7/20/2013 | Listing removed | $300,000$107/sqft |
Source: Why MLS #11984320 Report a problem | ||
| 7/6/2013 | Listed for sale | $300,000$107/sqft |
Source: Why MLS #11984320 Report a problem | ||
| 4/30/2010 | Sold | -- |
Source: Agent Provided Report a problem | ||
| 1/9/1996 | Sold | -- |
Source: Agent Provided Report a problem | ||
Public tax history
| Year | Property taxes | Tax assessment |
|---|---|---|
| 2025 | $8,299 +4.1% | $562,539 +10% |
| 2024 | $7,971 +13% | $511,399 +10% |
| 2023 | $7,053 -11.7% | $464,908 +10% |
| 2022 | $7,988 +4.8% | $422,644 +10% |
| 2021 | $7,619 -0.8% | $384,222 +1% |
| 2020 | $7,677 +4.1% | $380,287 +8.2% |
| 2019 | $7,372 +2.9% | $351,517 +6.2% |
| 2018 | $7,165 +4.1% | $330,898 -3.5% |
| 2017 | $6,885 | $342,800 +8.8% |
| 2016 | $6,885 +3.6% | $315,000 +6.8% |
| 2015 | $6,643 | $295,000 +1% |
| 2014 | $6,643 | $292,189 +17.9% |
| 2013 | $6,643 | $247,756 -0.9% |
| 2012 | -- | $249,997 +2.8% |
| 2011 | -- | $243,276 +17.8% |
| 2010 | -- | $206,506 -1.7% |
| 2009 | -- | $210,025 -4.7% |
| 2007 | -- | $220,416 +7.5% |
| 2006 | $5,420 +3.3% | $205,045 +3.4% |
| 2005 | $5,249 | $198,284 -1.1% |
| 2004 | -- | $200,581 +0.5% |
| 2003 | -- | $199,522 +10.7% |
| 2002 | -- | $180,318 +2.6% |
| 2001 | -- | $175,700 |
Find assessor info on the county website
Neighborhood: 76262
Nearby homes
- $525,2004 bd3 ba2.3k sqft10 Troon Dr, Trophy Club, TX 76262Off Market
- $433,2003 bd2 ba1.8k sqft14 Troon Dr, Trophy Club, TX 76262Off Market
- $558,6003 bd2 ba2.5k sqft7 Muirfield Ct, Trophy Club, TX 76262Off Market
- $506,7003 bd3 ba2.4k sqft5 Muirfield Ct, Trophy Club, TX 76262Off Market
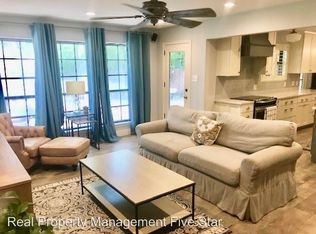
- $623,1004 bd3 ba3.1k sqft8 Troon Dr, Trophy Club, TX 76262Off Market
- $505,0003 bd3 ba2.4k sqft9 Muirfield Ct, Trophy Club, TX 76262For Sale
- $585,5003 bd2 ba2.3k sqft3 Muirfield Ct, Trophy Club, TX 76262Off Market
- $1,303,7004 bd5 ba4.7k sqft15 Troon Dr, Trophy Club, TX 76262Off Market
Nearby schools
GreatSchools rating
- 10/10Lakeview Elementary SchoolGrades: PK-5Distance: 1.9 mi
- 9/10Medlin Middle SchoolGrades: 6-8Distance: 2.1 mi
- 8/10Byron Nelson High SchoolGrades: 9-12Distance: 2.3 mi
Schools provided by the listing agent
- Elementary: Lakeview
- Middle: Medlin
- High: Byron Nelson
- District: Northwest ISD
Source: NTREIS. This data may not be complete. We recommend contacting the local school district to confirm school assignments for this home.
Get a cash offer in 3 minutes
Find out how much your home could sell for in as little as 3 minutes with a no-obligation cash offer.
Estimated market value
$729,700
Get a cash offer in 3 minutes
Find out how much your home could sell for in as little as 3 minutes with a no-obligation cash offer.
Estimated market value
$729,700
- Texas
- Denton County
- Trophy Club
- 76262
- 12 Troon Dr
