Skip main navigation
Off market
  • $1,312,400

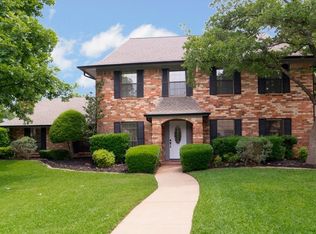
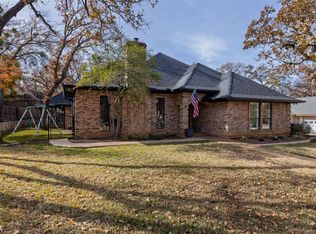
    15 Troon Dr, Trophy Club, TX 76262

    4beds
    4,705sqft
    SingleFamily
    Built in 1978
    0.25 Acres Lot
    $1,312,400 Zestimate®
    $279/sqft
    $7,264 Estimated rent

    Home value

    $1,312,400

    $1.19M - $1.46M

    $7,264/mo

    Zestimate® history
    Loading
    Loading...

    Owner options

    List your home for rent

    $7,264/mo

    Rent Zestimate®

    Find your next renter with Zillow Rental Manager. Plus, with online applications, you can quickly screen prospective tenants – for free.

    Learn more

    $7,264/mo

    Rent Zestimate®

    Refinance and save

    $8,738/mo

    Est. payment

    Refinancing to a lower rate could help reduce your monthly payments and save thousands over the life of the loan.

    See today's rates

    $8,738/mo

    Est. payment

    Explore your selling options

    Work with a Zillow partner agent

    Leverage their expertise and Zillow's premium Showcase listings to get your home seen by more buyers.

    Get started

    List with your own agent

    Get your home in front of millions of buyers by listing it on Zillow.

    Learn how to do it

    Sell it yourself

    Take full control of how buyers see your home on Zillow by listing For Sale by Owner (FSBO).

    List your home

    What's special

    OPEN HOUSE Sat. 20th, 12-3 PM - Fabulously renovated - Taken down To Studs. On 7th tee box of the Ben Hogan Golf Course. Huge Outdoor Living Space, Fireplace, Spectacular Outdoor Kitchen, Pool, Spa & Misting System. Gourmet Kitchen, Huge Granite Island, Double Ovens, Induction Cooktop, Built in Refrig & Freezer. Coffee Bars in Kitchen and MBA. Wet Bars in Den and Game Rm. Breathtaking MBR & the most Beautiful MBA u will ever see. Designer Closets. Remarkable Dining Rm. Custom Cabinets thru-out. Entertainers Paradise. Meticulous detail everywhere you look. 144 Bottle Wine Refrig, additional 120 Bottle rack. R-70 Attic, 16 & 18 SEER AC, New Low-E Argon Widows. Much More!! Buyer or Buyers Agent to Confirm All Info

    This property is off market, which means it's not currently listed for sale or rent on Zillow. This may be different from what's available on other websites or public sources.
    Facts & features

    Interior

    Bedrooms & bathrooms
    • Bedrooms: 4
    • Bathrooms: 5
    • Full bathrooms: 4
    • 1/2 bathrooms: 1
    Heating
    • Forced air
    Cooling
    • Central
    Appliances
    • Included: Dishwasher, Freezer, Microwave, Refrigerator
    Features
    • Cable TV Available, Decorative Lighting, High Speed Internet Available, Dry Bar, Loft, Built-in Wine Cooler, Wet Bar
    • Flooring: Tile, Carpet, Hardwood
    • Has fireplace: Yes
    • Fireplace features: Electric
    Interior area
    • Structure area source: Tax
    • Total interior livable area: 4,705 sqft

    Property

    Parking
    • Total spaces: 2
    • Parking features: Garage - Attached
    Features
    • Exterior features: Brick
    • Pool features: In Ground Gunite, Cleaning System, Heated
    • Has spa: Yes
    • Fencing: Wood, Iron
    Lot
    • Size: 0.25 Acres
    • Features: Golf Course Lot, Landscaped
    Details
    • Parcel number: R70100
    • Other equipment: Built-in Microwave, Cooktop - Electric, Dishwasher, Disposal, Built-in Refrigerator/Freezer, Oven-Electric, Double Oven

    Construction

    Type & style
    • Home type: SingleFamily
    • Architectural style: Traditional
    Materials
    • Foundation: Slab
    • Roof: Composition
    Condition
    • Year built: 1978

    Utilities & green energy

    • Utilities for property: City Sewer, City Water

    Community & neighborhood

    Security
    • Security features: Smoke Detector, Burglar, Fire/Smoke, Exterior Security Light(s), Wireless
    Location
    • Region: Trophy Club

    Other

    Other facts
    • Financing Proposed: Cash, Conventional, FHA, VA
    • Architectural Style: Traditional
    • Lot Size Units: Acres
    • Building Area Source: Tax
    • Other Equipment: Built-in Microwave, Cooktop - Electric, Dishwasher, Disposal, Built-in Refrigerator/Freezer, Oven-Electric, Double Oven
    • Utilities: City Sewer, City Water
    • County Or Parish: Denton
    • Exterior Features: Lighting System, Patio Covered, Sprinkler System, Outdoor Living Center
    • Fencing: Wood, Iron
    • Interior Features: Cable TV Available, Decorative Lighting, High Speed Internet Available, Dry Bar, Loft, Built-in Wine Cooler, Wet Bar
    • Flooring: Carpet, Ceramic Tile, Wood
    • Heating: Central Air-Elec, Central Heat-Elec
    • Security Features: Smoke Detector, Burglar, Fire/Smoke, Exterior Security Light(s), Wireless
    • Lot Size: Less Than .5 Acre (not Zero)
    • Energy Saving Features: 12 inch+ Attic Insulation, Low E Windows, 16+ SEER AC
    • Parking Features: Garage
    • Structural Style: Single Detached
    • Pool Features: In Ground Gunite, Cleaning System, Heated
    • Construction Materials: Frame/Brick Trim
    • Lot Features: Golf Course Lot, Landscaped
    • Foundation Details: Slab
    • Possession: Closing/Funding
    • Roof: Composition
    • Transaction Type: For Sale
    • Fireplace Features: See Through Fireplace
    • Lake Pump: 0
    • Waterfront YN: 0
    • Multi Parcel IDYN: 0
    • Country: United States

    Price history

    DateEventPrice
    3/4/2022Sold--
    Source: NTREIS #14752775 Report a problem
    2/22/2022Pending sale$1,100,000$234/sqft
    Source: NTREIS #14752775 Report a problem
    2/17/2022Contingent$1,100,000$234/sqft
    Source: NTREIS #14752775 Report a problem
    2/9/2022Listed for sale$1,100,000+37.5%$234/sqft
    Source: NTREIS #14752775 Report a problem
    7/28/2020Sold--
    Source: Agent Provided Report a problem
    6/29/2020Pending sale$799,850$170/sqft
    Source: Highpoint Real Estate Assc. #14343127 Report a problem
    5/15/2020Listed for sale$799,850+117.9%$170/sqft
    Source: Highpoint Real Estate Assc. #14343127 Report a problem
    6/1/2013Listing removed$367,000$78/sqft
    Source: Ebby Halliday Realtors #11901808 Report a problem
    4/5/2013Price change$367,000-5.2%$78/sqft
    Source: Ebby Halliday Realtors #11901808 Report a problem
    2/15/2013Listed for sale$387,000$82/sqft
    Source: Ebby Halliday Realtors #11901808 Report a problem

    Public tax history

    YearProperty taxesTax assessment
    2025$7,599 -10.5%$803,599 +10%
    2024$8,488 +0.3%$730,545 +10%
    2023$8,464 -19.9%$664,132 +10%
    2022$10,568 -7.2%$603,756 +10%
    2021$11,394 $548,869 +4%
    2020-- $527,912 +1.6%
    2019$11,072 +3.4%$519,402 +6.8%
    2018$10,705 +10.4%$486,200 +11.3%
    2016$9,693 +15.3%$437,002 +4.7%
    2015$8,409 $417,356 +16.5%
    2014$8,409 $358,113 -2.2%
    2013$8,409 $366,148 +7.9%
    2012-- $339,338 +10%
    2011-- $308,489 +4.1%
    2010-- $296,294 -1%
    2009-- $299,343 -2.6%
    2007-- $307,480 +2.3%
    2006$8,074 +1.2%$300,662 +1.5%
    2005$7,979 $296,333 +16.4%
    2004-- $254,525 -15.5%
    2003-- $301,109 +109.3%
    2002-- $143,831 -41.2%
    2001-- $244,781

    Find assessor info on the county website

    Neighborhood: 76262

    Nearby schools

    GreatSchools rating
    Schools provided by the listing agent
    • Elementary: Lakeview
    • Middle: Medlin
    • High: Byron Nelson
    • District: Northwest ISD

    Source: The MLS. This data may not be complete. We recommend contacting the local school district to confirm school assignments for this home.

    Get a cash offer in 3 minutes
    Find out how much your home could sell for in as little as 3 minutes with a no-obligation cash offer.
    Estimated market value
    $1,312,400
    Get a cash offer in 3 minutes
    Find out how much your home could sell for in as little as 3 minutes with a no-obligation cash offer.
    Estimated market value
    $1,312,400