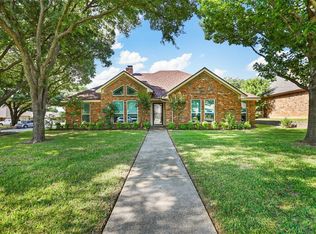
Welcome to this charming single-story brick home offering 3 bedrooms and 2 baths, complete with your own private pool for year-round relaxation and entertaining. The freshly painted interior creates a bright, inviting atmosphere, while beautifully refreshed wood floors flow throughout the main living areas. A cozy fireplace anchors the spacious living room, adding warmth and character. The updated kitchen truly shines with updated cabinetry, sleek new quartz countertops, and new stainless steel appliances, while quartz countertops carry through the bathrooms as well for a cohesive, elevated feel. Step outside to your backyard oasis, featuring a sparkling pool and mature shade trees, perfect for enjoying Texas summers. With its blend of classic charm and modern updates, this home is truly move-in ready! Seller will provide a free 100 day home warranty included with Buyer activation.
For sale
Price cut: $20K (10/16)
$599,900
2907 Trail Lake Dr, Grapevine, TX 76051
3beds
2,277sqft
Single Family Residence
Built in 1985
9,931 Square Feet Lot
$579,600 Zestimate®
$263/sqft
$-- HOA
What's special
Charming single-story brick homeSleek new quartz countertopsNew stainless steel appliances
- 69 days
- 1,039
- 51
Zillow last checked:
Listing updated:
Listed by:
Steve Metarelis 0484514 844-448-0749,
Offerpad Brokerage, LLC 844-448-0749
Source: NTREIS,MLS#: 21361706
Facts & features
Interior
Bedrooms & bathrooms
- Bedrooms: 3
- Bathrooms: 2
- Full bathrooms: 2
Primary bedroom
- Features: Ceiling Fan(s)
- Level: First
- Dimensions: 15 x 16
Bedroom
- Level: First
- Dimensions: 11 x 11
Bedroom
- Level: First
- Dimensions: 12 x 11
Family room
- Level: First
- Dimensions: 14 x 15
Kitchen
- Features: Eat-in Kitchen, Kitchen Island, Pantry, Stone Counters
- Level: First
- Dimensions: 13 x 10
Living room
- Features: Fireplace
- Level: First
- Dimensions: 18 x 15
Appliances
- Included: Dishwasher, Electric Cooktop, Disposal, Microwave
- Laundry: Washer Hookup, Dryer Hookup, Laundry in Utility Room
Features
- Double Vanity, Eat-in Kitchen, Kitchen Island
- Flooring: Carpet, Engineered Hardwood, Tile
- Has basement: No
- Number of fireplaces: 1
- Fireplace features: Living Room
Interior area
- Total interior livable area: 2,277 sqft
Video & virtual tour
Property
Parking
- Total spaces: 2
- Parking features: Driveway, Garage
- Attached garage spaces: 2
Features
- Levels: One
- Stories: 1
- Pool features: Pool
- Fencing: Back Yard
Lot
- Size: 9,931 Square Feet
Details
- Parcel number: 03162389
Construction
Type & style
- Home type: SingleFamily
- Architectural style: Detached
- Property subtype: Single Family Residence
Materials
- Brick
- Roof: Composition
Condition
- Year built: 1985
Utilities & green energy
- Sewer: Public Sewer
- Water: Public
- Utilities for property: Sewer Available, Underground Utilities, Water Available
Community & HOA
Community
- Subdivision: Trail Lake
HOA
- Has HOA: No
Location
- Region: Grapevine
Financial & listing details
- Price per square foot: $263/sqft
- Tax assessed value: $614,239
- Annual tax amount: $10,013
- Date on market: 8/17/2026
- Cumulative days on market: 65 days
- Listing terms: Cash,Conventional,VA Loan
Estimated market value
$579,600
$551,000 - $609,000
$4,399/mo
Price history
| Date | Event | Price |
|---|---|---|
| 10/16/2026 | Price change | $599,900-3.2%$263/sqft |
Source: NTREIS #21361706 Report a problem | ||
| 9/14/2026 | Listed for sale | $619,900$272/sqft |
Source: NTREIS #21361706 Report a problem | ||
| 9/9/2026 | Pending sale | $619,900$272/sqft |
Source: NTREIS #21361706 Report a problem | ||
| 8/17/2026 | Listed for sale | $619,900+121.4%$272/sqft |
Source: NTREIS #21361706 Report a problem | ||
| 6/16/2026 | Sold | -- |
Source: Public Record Report a problem | ||
| 8/11/2010 | Sold | -- |
Source: Agent Provided Report a problem | ||
| 7/15/2010 | Price change | $280,000-1.8%$123/sqft |
Source: Worldwide General Real Estate #11412248 Report a problem | ||
| 6/17/2010 | Price change | $285,000-1.7%$125/sqft |
Source: Worldwide General Real Estate #11412248 Report a problem | ||
| 5/30/2010 | Listed for sale | $290,000$127/sqft |
Source: Worldwide General Real Estate #11412248 Report a problem | ||
| 9/8/2004 | Sold | -- |
Source: Agent Provided Report a problem | ||
Public tax history
| Year | Property taxes | Tax assessment |
|---|---|---|
| 2025 | $8,556 -3.5% | $614,239 |
| 2024 | $8,870 -1% | $614,239 +3.1% |
| 2023 | $8,961 -2.1% | $595,927 +17.1% |
| 2022 | $9,149 +11.8% | $509,000 +15.2% |
| 2021 | $8,186 +13.1% | $441,973 +14.5% |
| 2020 | $7,237 -11.6% | $385,969 -11% |
| 2019 | $8,190 +15.6% | $433,638 +15.2% |
| 2018 | $7,085 -7.2% | $376,279 +4.9% |
| 2017 | $7,634 +6.5% | $358,667 +7.3% |
| 2016 | $7,170 +11.2% | $334,383 +7.2% |
| 2015 | $6,449 | $311,902 +8.1% |
| 2014 | $6,449 | $288,600 |
| 2013 | -- | $288,600 +5.9% |
| 2012 | -- | $272,600 +4.4% |
| 2011 | -- | $261,100 +19% |
| 2010 | -- | $219,400 -1.5% |
| 2009 | -- | $222,800 |
| 2008 | -- | $222,800 |
| 2007 | -- | $222,800 +9.2% |
| 2006 | -- | $204,100 |
| 2005 | -- | $204,100 |
| 2004 | -- | $204,100 |
| 2003 | -- | $204,100 +8.4% |
| 2002 | -- | $188,300 +5.3% |
| 2001 | -- | $178,900 +14.7% |
| 2000 | -- | $156,000 |
Find assessor info on the county website
Monthly payment
Est. payment
Payment breakdown
Explore the cost of this home by adjusting the details. Changes won't be saved.Climate risks
Neighborhood: Trail Lake Estates
Nearby schools
Schools provided by the listing agent
- Elementary: Johnson
- Middle: Carroll
- High: Carroll
- District: Carroll ISD
Source: NTREIS. This data may not be complete. We recommend contacting the local school district to confirm school assignments for this home.
Similar homes
- $480,0003 bd2 ba1.3k sqft3013 Panhandle Dr, Grapevine, TX 76051For Sale
 MLS ID #21353794, Noah Thacher. NTREIS
 - $699,0003 bd3 ba2.4k sqft2127 Los Robles St, Grapevine, TX 76051For Sale
 MLS ID #21387891, Enis Ida. NTREIS
 - $439,0003 bd2 ba1.5k sqft1476 Hampton Rd, Grapevine, TX 76051For Sale
 MLS ID #21401891, Denise LaManna. NTREIS
 - $600,0005 bd4 ba2.9k sqft2417 Covington Dr, Flower Mound, TX 75028For Sale
 MLS ID #21375977, Greg Potts. NTREIS
