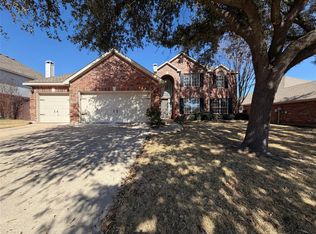
Fully renovated home in Lewisville! This home exudes modern elegance with brand new carpet and laminate flooring throughout. As you enter the foyer, be greeted by soaring ceilings and expansive windows that flood the space with natural light. The heart of the home is a beautiful white kitchen seamlessly open to the living room, both adorned with high ceilings, creating a perfect blend of style and comfort. The spacious primary bedroom boasts a large bathroom and his & her walk-in closets, providing a luxurious retreat. Upstairs features a game room loft area, ideal for a playroom or secondary living space. The spacious secondary bedrooms ensure everyone has their own cozy haven. Outside, the backyard beckons with a retractable awning patio area, perfect for entertaining friends and family.
For sale
Price cut: $6K (7/5)
$459,000
1236 Whitehorse Dr, Lewisville, TX 75077
3beds
2,408sqft
Single Family Residence
Built in 1995
6,403 Square Feet Lot
$452,200 Zestimate®
$191/sqft
$-- HOA
What's special
High ceilingsExpansive windowsNatural lightSoaring ceilingsGame room loft areaLarge bathroomSpacious primary bedroom
- 299 days
- 83
- 2
Zillow last checked:
Listing updated:
Listed by:
Shwe Sang 0657248 214-763-6066,
Fathom Realty, LLC 888-455-6040
Source: NTREIS,MLS#: 21106517
Facts & features
Interior
Bedrooms & bathrooms
- Bedrooms: 3
- Bathrooms: 3
- Full bathrooms: 2
- 1/2 bathrooms: 1
Primary bedroom
- Level: First
- Dimensions: 13 x 15
Bedroom
- Level: Second
- Dimensions: 12 x 10
Living room
- Level: First
- Dimensions: 10 x 14
Appliances
- Included: Dishwasher, Electric Cooktop, Disposal
Features
- Cable TV
- Has basement: No
- Number of fireplaces: 1
- Fireplace features: Gas Log
Interior area
- Total interior livable area: 2,408 sqft
Video & virtual tour
Property
Parking
- Total spaces: 4
- Parking features: Door-Multi
- Attached garage spaces: 2
- Carport spaces: 2
Features
- Levels: Two
- Stories: 2
- Pool features: None
Lot
- Size: 6,403 Square Feet
Details
- Parcel number: R174209
Construction
Type & style
- Home type: SingleFamily
- Architectural style: Detached
- Property subtype: Single Family Residence
Condition
- Year built: 1995
Utilities & green energy
- Sewer: Public Sewer
- Water: Public
- Utilities for property: Sewer Available, Water Available, Cable Available
Community & HOA
Community
- Subdivision: Park Ridge Estates Ph 2
HOA
- Has HOA: No
Location
- Region: Lewisville
Financial & listing details
- Price per square foot: $191/sqft
- Tax assessed value: $459,072
- Annual tax amount: $7,933
- Date on market: 11/6/2025
- Cumulative days on market: 299 days
Estimated market value
$452,200
$430,000 - $475,000
$2,635/mo
Price history
| Date | Event | Price |
|---|---|---|
| 7/5/2026 | Price change | $459,000-1.3%$191/sqft |
Source: NTREIS #21106517 Report a problem | ||
| 1/26/2026 | Price change | $465,000-0.9%$193/sqft |
Source: NTREIS #21106517 Report a problem | ||
| 1/3/2026 | Price change | $469,000-2.1%$195/sqft |
Source: NTREIS #21106517 Report a problem | ||
| 12/4/2025 | Price change | $479,000-1.2%$199/sqft |
Source: NTREIS #21106517 Report a problem | ||
| 11/6/2025 | Listed for sale | $485,000+6.1%$201/sqft |
Source: NTREIS #21106517 Report a problem | ||
| 2/14/2024 | Sold | -- |
Source: NTREIS #20503821 Report a problem | ||
| 1/22/2024 | Pending sale | $457,000$190/sqft |
Source: NTREIS #20503821 Report a problem | ||
| 1/16/2024 | Contingent | $457,000$190/sqft |
Source: NTREIS #20503821 Report a problem | ||
| 1/10/2024 | Listed for sale | $457,000$190/sqft |
Source: NTREIS #20503821 Report a problem | ||
| 3/7/2005 | Sold | -- |
Source: Public Record Report a problem | ||
Public tax history
| Year | Property taxes | Tax assessment |
|---|---|---|
| 2025 | $6,334 -15.9% | $459,072 +5.3% |
| 2024 | $7,535 +657.8% | $436,000 +22.1% |
| 2023 | $994 -71% | $356,950 +10% |
| 2022 | $3,434 +25% | $324,500 +7.2% |
| 2021 | $2,748 | $302,641 +3.3% |
| 2020 | $2,748 | $293,000 +2.4% |
| 2019 | $2,748 +1.7% | $286,000 +7.7% |
| 2018 | $2,702 +1% | $265,500 +4.1% |
| 2017 | $2,674 | $255,000 +8.5% |
| 2016 | $2,674 -3.6% | $234,960 +10% |
| 2015 | $2,773 | $213,600 +6.2% |
| 2014 | $2,773 | $201,200 +9.1% |
| 2013 | $2,773 | $184,410 +7.2% |
| 2012 | -- | $172,100 -3% |
| 2011 | -- | $177,426 |
| 2010 | -- | $177,426 +2.8% |
| 2009 | -- | $172,528 +5.4% |
| 2007 | $3,002 -25.9% | $163,751 |
| 2006 | $4,050 +1.1% | $163,751 -5.1% |
| 2005 | $4,006 | $172,578 -5.3% |
| 2004 | -- | $182,195 +1.6% |
| 2003 | -- | $179,249 -2.8% |
| 2002 | -- | $184,437 +0.8% |
| 2001 | -- | $183,018 |
Find assessor info on the county website
Monthly payment
Est. payment
Payment breakdown
Explore the cost of this home by adjusting the details. Changes won't be saved.Climate risks
Neighborhood: Park Ridge Estates
Nearby schools
Schools provided by the listing agent
- Elementary: Degan
- Middle: Huffines
- High: Hebron
- District: Lewisville ISD
Source: NTREIS. This data may not be complete. We recommend contacting the local school district to confirm school assignments for this home.
- $384,6003 bd2 ba1.7k sqft1232 Whitehorse Dr, Lewisville, TX 75077Off Market

- $451,2004 bd3 ba2.1k sqft1240 Whitehorse Dr, Lewisville, TX 75077Off Market
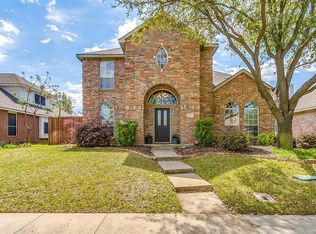
- $386,9004 bd2 ba2.1k sqft1228 Whitehorse Dr, Lewisville, TX 75077Off Market

- $382,7003 bd2 ba1.5k sqft1244 Whitehorse Dr, Lewisville, TX 75077Off Market
Similar homes
- $399,9994 bd4 ba2.2k sqft2044 Talon Dr, Lewisville, TX 75077For Sale
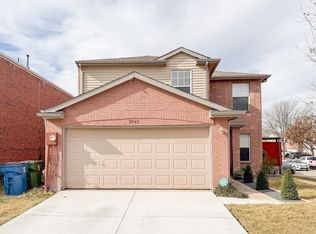 MLS ID #21305222, James Lian. NTREIS
 - $330,0003 bd2 ba1.2k sqft1602 Autumn Breeze Ln, Lewisville, TX 75077For Sale
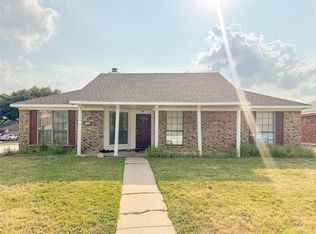 MLS ID #21147430, James Lian. NTREIS
 - $505,0003 bd3 ba2.4k sqft4720 Portrait Ln, Plano, TX 75024For Sale
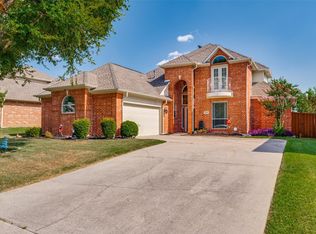 MLS ID #21339410, Shubhra Bhattacharya. NTREIS
 - $565,0004 bd3 ba2.7k sqft1412 Spring Ridge Ln, Flower Mound, TX 75028For Sale
 MLS ID #21185065, Amber Broadway. NTREIS
