Welcome to 1200 Lancaster Drive in Northlake! This beautifully updated home offers amazing curb appeal, a spacious floor plan, and a fantastic location within a highly sought-after school district. Thoughtful updates throughout include beautiful wood flooring, modern black plumbing fixtures, updated shaker-style kitchen cabinetry, and more. The main level features a versatile front office or flex room, convenient half bath, and a large living room that flows seamlessly into the open kitchen, creating the perfect layout for everyday living and entertaining. Upstairs, a spacious game room provides an ideal secondary living area. The primary suite features a generous walk-in closet and beautifully updated bath, while two additional bedrooms and a full bath offer plenty of space for family or guests. The utility room is also conveniently located upstairs near the bedrooms—no hauling laundry up and down the stairs! Outside, the home sits on a great-sized lot with a spacious backyard and covered patio, offering plenty of room to play, entertain, or simply relax. Complete with a two-car garage and a location near excellent schools, this move-in-ready Northlake home is a must-see!
For sale
Price cut: $10K (10/21)
$390,000
1200 Lancaster Dr, Justin, TX 76247
3beds
2,551sqft
Single Family Residence
Built in 2024
9,104 Square Feet Lot
$384,800 Zestimate®
$153/sqft
$20/mo HOA
What's special
Modern black plumbing fixturesSpacious backyardBeautifully updated bathTwo-car garageSpacious floor planBeautiful wood flooringAmazing curb appeal
- 7 days
- 102
- 3
Likely to sell faster than
Zillow last checked:
Listing updated:
Listed by:
Shelby Buehler 0676846 972-754-0500,
Keller Williams Realty-FM 972-874-1905,
Nathan McKenzie 0781522 214-789-2080,
Keller Williams Realty-FM
Source: NTREIS,MLS#: 21415176
Facts & features
Interior
Bedrooms & bathrooms
- Bedrooms: 3
- Bathrooms: 3
- Full bathrooms: 2
- 1/2 bathrooms: 1
Primary bedroom
- Level: Second
- Dimensions: 18 x 17
Bedroom
- Level: Second
- Dimensions: 13 x 11
Bedroom
- Level: Second
- Dimensions: 12 x 10
Dining room
- Level: First
- Dimensions: 16 x 12
Game room
- Level: Second
- Dimensions: 13 x 12
Kitchen
- Level: First
- Dimensions: 16 x 13
Living room
- Level: First
- Dimensions: 16 x 16
Office
- Level: First
- Dimensions: 12 x 10
Utility room
- Level: Second
- Dimensions: 9 x 6
Appliances
- Included: Dishwasher, Disposal, Gas Range, Microwave
Features
- High Speed Internet, Kitchen Island, Cable TV, Walk-In Closet(s)
- Flooring: Carpet, Ceramic Tile, Wood
- Has basement: No
- Has fireplace: No
- Fireplace features: None
Interior area
- Total interior livable area: 2,551 sqft
Video & virtual tour
Property
Parking
- Total spaces: 2
- Parking features: Garage Faces Front, Garage
- Attached garage spaces: 2
Features
- Levels: Two
- Stories: 2
- Patio & porch: Covered
- Pool features: None
- Fencing: Wood
Lot
- Size: 9,104 Square Feet
- Features: Back Yard, Lawn
Details
- Parcel number: R1026331
Construction
Type & style
- Home type: SingleFamily
- Architectural style: Detached
- Property subtype: Single Family Residence
Materials
- Foundation: Slab
- Roof: Composition
Condition
- Year built: 2024
Utilities & green energy
- Sewer: Public Sewer
- Water: Public
- Utilities for property: Sewer Available, Water Available, Cable Available
Community & HOA
Community
- Subdivision: Preserve Ph 1
HOA
- Has HOA: Yes
- Services included: Association Management
- HOA fee: $60 quarterly
- HOA name: See La
- HOA phone: 000-000-0000
Location
- Region: Justin
Financial & listing details
- Price per square foot: $153/sqft
- Annual tax amount: $8,913
- Date on market: 10/19/2026
- Cumulative days on market: 7 days
Estimated market value
$384,800
$366,000 - $404,000
$2,865/mo
Price history
| Date | Event | Price |
|---|---|---|
| 10/21/2026 | Price change | $390,000-2.5%$153/sqft |
Source: NTREIS #21415176 Report a problem | ||
| 10/19/2026 | Listed for sale | $400,000-5.9%$157/sqft |
Source: NTREIS #21415176 Report a problem | ||
| 10/17/2026 | Price change | $2,500-7.4%$1/sqft |
Source: Zillow Rentals Report a problem | ||
| 10/13/2026 | Price change | $2,700-3.6%$1/sqft |
Source: Zillow Rentals Report a problem | ||
| 10/7/2026 | Listed for rent | $2,800$1/sqft |
Source: Zillow Rentals Report a problem | ||
| 10/7/2026 | Listing removed | $2,800$1/sqft |
Source: Zillow Rentals Report a problem | ||
| 9/18/2026 | Listing removed | $425,000$167/sqft |
Source: NTREIS #21371396 Report a problem | ||
| 9/14/2026 | Price change | $425,000-5.6%$167/sqft |
Source: NTREIS #21371396 Report a problem | ||
| 9/9/2026 | Price change | $2,800-9.7%$1/sqft |
Source: Zillow Rentals Report a problem | ||
| 8/27/2026 | Listed for sale | $450,000$176/sqft |
Source: NTREIS #21371396 Report a problem | ||
| 8/25/2026 | Price change | $3,100-4.6%$1/sqft |
Source: Zillow Rentals Report a problem | ||
| 7/24/2026 | Listed for rent | $3,250$1/sqft |
Source: Zillow Rentals Report a problem | ||
| 10/30/2024 | Sold | -- |
Source: Agent Provided Report a problem | ||
Public tax history
Tax history is unavailable.
Monthly payment
Est. payment
Payment breakdown
Explore the cost of this home by adjusting the details. Changes won't be saved.Climate risks
Neighborhood: 76247
Nearby schools
Schools provided by the listing agent
- Elementary: Justin
- Middle: Pike
- High: Northwest
- District: Northwest ISD
Source: NTREIS. This data may not be complete. We recommend contacting the local school district to confirm school assignments for this home.
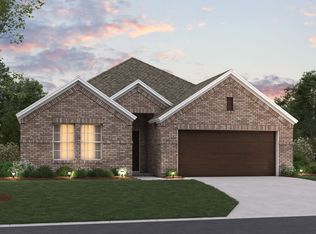
Similar homes
- $379,0003 bd2 ba1.7k sqft514 Hillcrest Ln, Justin, TX 76247For Sale
 MLS ID #21306775, Nicole Hooper. NTREIS
 - $410,0005 bd4 ba2.8k sqft717 Greenford Mnr, Justin, TX 76247For Sale
 MLS ID #21301937, Patricia Bunzigiye. NTREIS
 - $380,0003 bd2 ba1.8k sqft533 Hillcrest Cir, Justin, TX 76247For Sale
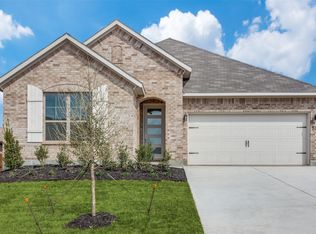 MLS ID #21328060, Nicole Hooper. NTREIS
 - $419,0004 bd2 ba2.1k sqft1432 Westview Ln, Northlake, TX 76226For Sale
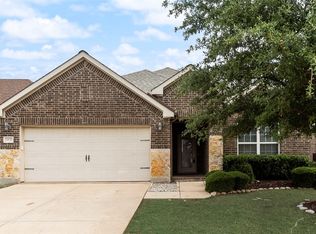 MLS ID #21418142, Delisa Beets. NTREIS
