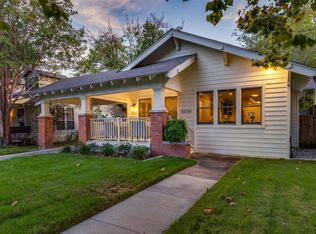
Heart of Vickery Place is a highly sought area, close to shopping and easy access to highway. Home needs updating but has a lot of room for a big family. Addition on the back gives secondary family room. Sit on the front porch and enjoy the shade of towering tree.
For sale
Price cut: $15.5K (10/1)
$799,500
5346 Miller Ave, Dallas, TX 75206
3beds
1,872sqft
Single Family Residence
Built in 1920
9,583 Square Feet Lot
$767,000 Zestimate®
$427/sqft
$-- HOA
What's special
Shade of towering treeSecondary family roomFront porch
- 63 days
- 289
- 18
Zillow last checked:
Listing updated:
Listed by:
Donna David 0519801 866-277-6005,
All City Real Estate, Ltd Co 866-277-6005
Source: NTREIS,MLS#: 21354344
Facts & features
Interior
Bedrooms & bathrooms
- Bedrooms: 3
- Bathrooms: 2
- Full bathrooms: 2
Primary bedroom
- Features: Ceiling Fan(s)
- Level: First
- Dimensions: 14 x 14
Bedroom
- Features: Ceiling Fan(s)
- Level: First
- Dimensions: 14 x 14
Bedroom
- Features: Ceiling Fan(s)
- Level: First
- Dimensions: 12 x 14
Dining room
- Level: First
- Dimensions: 11 x 12
Family room
- Features: Ceiling Fan(s)
- Level: First
- Dimensions: 14 x 16
Kitchen
- Level: First
- Dimensions: 11 x 16
Laundry
- Level: First
- Dimensions: 5 x 13
Living room
- Features: Ceiling Fan(s)
- Level: First
- Dimensions: 17 x 20
Mud room
- Level: First
- Dimensions: 7 x 10
Heating
- Central
Cooling
- Central Air
Appliances
- Included: Gas Range
Features
- Eat-in Kitchen, Paneling/Wainscoting, Cable TV
- Has basement: No
- Has fireplace: No
Interior area
- Total interior livable area: 1,872 sqft
Video & virtual tour
Property
Parking
- Parking features: Driveway
Features
- Levels: One
- Stories: 1
- Pool features: None
Lot
- Size: 9,583 Square Feet
- Dimensions: 55'w x 160' d
- Features: Few Trees
Details
- Parcel number: 00000187207000000
Construction
Type & style
- Home type: SingleFamily
- Architectural style: Detached
- Property subtype: Single Family Residence
- Attached to another structure: Yes
Materials
- Foundation: Pillar/Post/Pier
Condition
- Year built: 1920
Utilities & green energy
- Sewer: Public Sewer
- Water: Public
- Utilities for property: Sewer Available, Water Available, Cable Available
Community & HOA
Community
- Subdivision: Vickery Place
HOA
- Has HOA: No
Location
- Region: Dallas
Financial & listing details
- Price per square foot: $427/sqft
- Tax assessed value: $844,140
- Annual tax amount: $18,797
- Date on market: 8/8/2026
- Cumulative days on market: 64 days
- Exclusions: washer, dryer, fridge, hutch in dining area (was built by father)
Estimated market value
$767,000
$729,000 - $805,000
$4,112/mo
Price history
| Date | Event | Price |
|---|---|---|
| 10/1/2026 | Price change | $799,500-1.9%$427/sqft |
Source: NTREIS #21354344 Report a problem | ||
| 8/8/2026 | Listed for sale | $815,000$435/sqft |
Source: NTREIS #21354344 Report a problem | ||
Public tax history
| Year | Property taxes | Tax assessment |
|---|---|---|
| 2025 | $8,126 -5.8% | $844,140 |
| 2024 | $8,622 +2.3% | $844,140 +3.6% |
| 2023 | $8,429 -44.9% | $814,930 +33.7% |
| 2022 | $15,302 +7.2% | $609,530 +12.6% |
| 2021 | $14,275 +23.7% | $541,140 |
| 2020 | $11,539 +9.5% | $541,140 |
| 2019 | $10,541 +5.9% | $541,140 |
| 2018 | $9,952 +15.6% | $541,140 +35.1% |
| 2017 | $8,607 +10.4% | $400,570 |
| 2016 | $7,795 +25.7% | $400,570 +40.4% |
| 2015 | $6,203 | $285,280 |
| 2014 | $6,203 | $285,280 |
| 2013 | -- | -- |
| 2012 | -- | -- |
| 2011 | -- | -- |
| 2010 | -- | -- |
| 2009 | -- | -- |
| 2008 | -- | -- |
| 2007 | -- | -- |
| 2005 | -- | -- |
| 2004 | -- | -- |
| 2003 | -- | -- |
| 2002 | -- | -- |
| 2001 | -- | -- |
Find assessor info on the county website
Monthly payment
Est. payment
Payment breakdown
Explore the cost of this home by adjusting the details. Changes won't be saved.Climate risks
Neighborhood: Vickery Place
Nearby schools
Schools provided by the listing agent
- Elementary: Geneva Heights
- Middle: Long
- High: Woodrow Wilson
- District: Dallas ISD
Source: NTREIS. This data may not be complete. We recommend contacting the local school district to confirm school assignments for this home.


Similar homes
- $875,0004 bd2 ba1.6k sqft5802 Hudson St, Dallas, TX 75206For Sale
 MLS ID #21303736, Eliseo Cuellar. NTREIS
 - $799,9954 bd2 ba1.4k sqft4939 Alton Ave, Dallas, TX 75214For Sale
 MLS ID #21301425, John Pena. NTREIS
 - $850,0004 bd4 ba2.6k sqft5716 Goliad Ave, Dallas, TX 75206For Sale
 MLS ID #21384724, Phillip Tilger. NTREIS
 - $965,0004 bd4 ba2.7k sqft5142 Ridgedale Ave, Dallas, TX 75206For Sale
 MLS ID #21383228, Elise Stover. NTREIS
