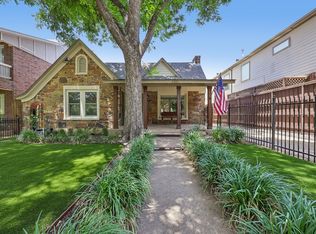
Picture perfect 1920 Craftsman in the charming and desirable neighborhood of Vickery Place. Meticulously updated providing modern day amenities and style while preserving the character of the home. Curb appeal exudes from the cozy front porch with attached porte-cochere, the perfect place to have a morning cup of coffee or spend evenings with friends. Walking in, you are greeted with a spacious, open concept floor plan, high ceilings, an abundance of natural light and wood floors that flow throughout the entire home. The living room, wrapped in windows, flows seamlessly to the dining area and well appointed kitchen with great counter space, storage pantry, and additional eating area. A front bedroom includes a large en-suite bathroom with clawfoot tub, quartz countertops, and a double-hang closet. The secluded primary suite boasts a walk-in closet, large shower and a dual sink vanity. The large fenced in backyard provides endless opportunity for your outdoor lifestyle dreams.
For sale
$795,000
5336 Miller Ave, Dallas, TX 75206
2beds
1,356sqft
Single Family Residence
Built in 1920
8,015 Square Feet Lot
$753,400 Zestimate®
$586/sqft
$-- HOA
What's special
High ceilingsAbundance of natural lightQuartz countertopsCurb appealAdditional eating areaWalk-in closetDouble-hang closet
- 21 days
- 1,547
- 208
Likely to sell faster than
Zillow last checked:
Listing updated:
Listed by:
Minnette Murray 0459742 214-850-3172,
Compass RE Texas, LLC. 214-814-8100,
Jake Charnes 0811287 336-782-9475,
Compass RE Texas, LLC.
Source: NTREIS,MLS#: 21378306
Facts & features
Interior
Bedrooms & bathrooms
- Bedrooms: 2
- Bathrooms: 3
- Full bathrooms: 2
- 1/2 bathrooms: 1
Primary bedroom
- Features: Dual Sinks, En Suite Bathroom, Stone Counters, Walk-In Closet(s)
- Level: First
- Dimensions: 13 x 13
Bedroom
- Features: En Suite Bathroom, Garden Tub/Roman Tub, Stone Counters
- Level: First
- Dimensions: 13 x 12
Dining room
- Level: First
- Dimensions: 15 x 13
Kitchen
- Features: Built-in Features, Eat-in Kitchen, Kitchen Island, Pantry, Stone Counters
- Level: First
- Dimensions: 20 x 13
Living room
- Level: First
- Dimensions: 15 x 13
Heating
- Central, Electric
Cooling
- Central Air, Ceiling Fan(s), Electric
Appliances
- Included: Dishwasher, Electric Cooktop, Electric Oven, Electric Water Heater, Disposal, Refrigerator
Features
- Eat-in Kitchen, High Speed Internet, Kitchen Island, Open Floorplan, Pantry, Cable TV, Walk-In Closet(s)
- Flooring: Ceramic Tile, Hardwood
- Has basement: No
- Has fireplace: No
Interior area
- Total interior livable area: 1,356 sqft
Video & virtual tour
Property
Parking
- Total spaces: 1
- Parking features: Attached Carport
- Carport spaces: 1
Features
- Levels: One
- Stories: 1
- Patio & porch: Covered
- Exterior features: Storage
- Pool features: None
- Fencing: Wood
Lot
- Size: 8,015 Square Feet
- Dimensions: 50 x 160
- Features: Back Yard, Interior Lot, Lawn, Landscaped
Details
- Additional structures: Shed(s)
- Parcel number: 00000187201000000
- Other equipment: None
Construction
Type & style
- Home type: SingleFamily
- Architectural style: Craftsman,Detached,Historic/Antique
- Property subtype: Single Family Residence
Materials
- Frame
- Foundation: Pillar/Post/Pier
- Roof: Composition
Condition
- Resale
- Year built: 1920
Utilities & green energy
- Sewer: Public Sewer
- Water: Public
- Utilities for property: Electricity Connected, Sewer Available, Water Available, Cable Available
Community & HOA
Community
- Features: Curbs, Sidewalks
- Security: Fire Alarm, Smoke Detector(s)
- Subdivision: Vickery Place
HOA
- Has HOA: No
Location
- Region: Dallas
Financial & listing details
- Price per square foot: $586/sqft
- Tax assessed value: $710,000
- Annual tax amount: $8,812
- Date on market: 9/20/2026
- Cumulative days on market: 22 days
- Listing terms: Cash,Conventional
- Road surface type: Asphalt
Estimated market value
$753,400
$716,000 - $791,000
$2,837/mo
Price history
| Date | Event | Price |
|---|---|---|
| 9/20/2026 | Listed for sale | $795,000+16.1%$586/sqft |
Source: NTREIS #21378306 Report a problem | ||
| 5/15/2023 | Sold | -- |
Source: Agent Provided Report a problem | ||
| 2/27/2023 | Sold | -- |
Source: NTREIS #20255852 Report a problem | ||
| 2/14/2023 | Pending sale | $685,000$505/sqft |
Source: NTREIS #20255852 Report a problem | ||
| 2/10/2023 | Listed for sale | $685,000+2.4%$505/sqft |
Source: NTREIS #20255852 Report a problem | ||
| 10/6/2022 | Sold | -- |
Source: Dave Perry Miller RE solds #20120916_75206 Report a problem | ||
| 9/22/2022 | Pending sale | $669,000$493/sqft |
Source: NTREIS #20120916 Report a problem | ||
| 9/19/2022 | Contingent | $669,000$493/sqft |
Source: NTREIS #20120916 Report a problem | ||
| 8/4/2022 | Listed for sale | $669,000$493/sqft |
Source: NTREIS #20120916 Report a problem | ||
Public tax history
| Year | Property taxes | Tax assessment |
|---|---|---|
| 2025 | $11,962 -3.6% | $710,000 |
| 2024 | $12,406 -10.6% | $710,000 |
| 2023 | $13,869 +56.8% | $710,000 +101.5% |
| 2022 | $8,847 -2.1% | $352,410 +2.9% |
| 2021 | $9,037 -14.1% | $342,560 -11.6% |
| 2020 | $10,518 -0.8% | $387,690 |
| 2019 | $10,598 -3.9% | $387,690 |
| 2018 | $11,031 +16.8% | $387,690 +11.6% |
| 2017 | $9,443 0% | $347,250 |
| 2016 | $9,443 +22.8% | $347,250 +23.9% |
| 2015 | $7,690 | $280,350 |
| 2014 | $7,690 | $280,350 |
| 2013 | -- | -- |
| 2012 | -- | -- |
| 2011 | -- | -- |
| 2010 | -- | -- |
| 2009 | -- | -- |
| 2008 | -- | -- |
| 2007 | -- | -- |
| 2005 | -- | -- |
| 2004 | -- | -- |
| 2003 | -- | -- |
| 2002 | -- | -- |
| 2001 | -- | -- |
Find assessor info on the county website
Monthly payment
Est. payment
Payment breakdown
Explore the cost of this home by adjusting the details. Changes won't be saved.Climate risks
Neighborhood: Vickery Place
Nearby schools
Schools provided by the listing agent
- Elementary: Geneva Heights
- Middle: Long
- High: Woodrow Wilson
- District: Dallas ISD
Source: NTREIS. This data may not be complete. We recommend contacting the local school district to confirm school assignments for this home.
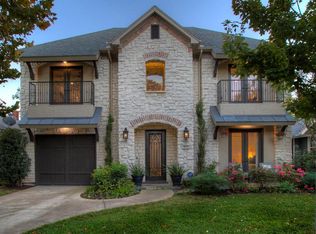
Similar homes
- $775,0003 bd2 ba1.5k sqft5311 Willis Ave, Dallas, TX 75206For Sale
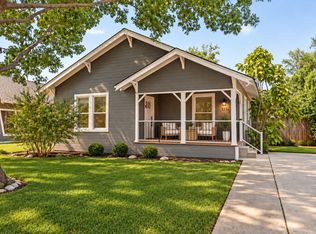 MLS ID #21401888, Katie Aspen. NTREIS
 - $789,9992 bd2 ba1.6k sqft5701 Velasco Ave, Dallas, TX 75206For Sale
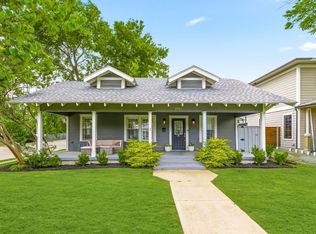 MLS ID #21395415, Beth Nunez. NTREIS
 - $799,5003 bd2 ba1.8k sqft5346 Miller Ave, Dallas, TX 75206For Sale
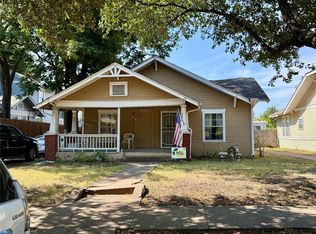 MLS ID #21354344, Donna David. NTREIS
 - $829,0002 bd2 ba1.5k sqft5207 Mission Ave, Dallas, TX 75206For Sale
 MLS ID #21314419, Christie Cannon. NTREIS
