Welcome to this stunning and luxurious single-family attached home in the heart of University Park, near SMU, Highland Park Middle School, three parks, and Snider Plaza shopping and dining. Enjoy entertaining in your living area with fireplace and wet bar, open to the dining area and kitchen. Preparing meals will be a pleasure in your waterfall island kitchen with breakfast bar, Wolf gas cooking, built-in refrigerator, wine cooler, abundant storage, and full-size laundry room. Your convenient study with built-in desk is tucked away from the living area and enclosed by glass doors. Retreat upstairs to your primary suite with luxurious bath, freestanding tub, separate shower, his & her sinks, and plenty of closet space. Front & rear staircases access the second and third bedrooms, with ensuite baths and walk-in closets. Love your new light-filled home with high-end finishes, patio, turfed yard, attached garage with epoxy floor, and more!
For sale
Price cut: $48K (6/25)
$1,847,000
3629 McFarlin Blvd, University Park, TX 75205
3beds
3,166sqft
:
Get pre-qualified$12,746/mo
Duplex, Single Family Residence
Built in 2023
3,528 Square Feet Lot
$1,811,900 Zestimate®
$583/sqft
$-- HOA
What's special
Turfed yardFreestanding tubHis and her sinksAbundant storagePlenty of closet spaceFull-size laundry roomWolf gas cooking
- 130 days |
- 988 |
- 30 |
Zillow last checked:
Listing updated:
Listed by:
Anne Oliver 0345587 214-957-7689,
Allie Beth Allman & Assoc. 214-521-7355
Source: NTREIS,MLS#: 21198371
Facts & features
Interior
Bedrooms & bathrooms
- Bedrooms: 3
- Bathrooms: 4
- Full bathrooms: 3
- 1/2 bathrooms: 1
Primary bedroom
- Features: Dual Sinks, En Suite Bathroom, Separate Shower, Walk-In Closet(s)
- Level: Second
- Dimensions: 21 x 18
Bedroom
- Features: En Suite Bathroom, Walk-In Closet(s)
- Level: Second
- Dimensions: 15 x 14
Bedroom
- Features: En Suite Bathroom, Walk-In Closet(s)
- Level: Second
- Dimensions: 13 x 11
Dining room
- Level: First
- Dimensions: 14 x 9
Kitchen
- Features: Breakfast Bar, Built-in Features, Butler's Pantry, Kitchen Island, Solid Surface Counters, Sink
- Level: First
- Dimensions: 19 x 14
Laundry
- Features: Built-in Features
- Level: First
- Dimensions: 9 x 5
Living room
- Features: Fireplace
- Level: First
- Dimensions: 19 x 14
Office
- Features: Built-in Features
- Level: First
- Dimensions: 10 x 4
Heating
- Central, Fireplace(s), Natural Gas, Zoned
Cooling
- Central Air, Electric, Zoned
Appliances
- Included: Built-In Refrigerator, Double Oven, Dishwasher, Electric Oven, Gas Cooktop, Disposal, Microwave, Tankless Water Heater, Vented Exhaust Fan, Wine Cooler
- Laundry: Dryer Hookup, ElectricDryer Hookup, Laundry in Utility Room
Features
- Wet Bar, Chandelier, Decorative/Designer Lighting Fixtures, Double Vanity, High Speed Internet, Kitchen Island, Open Floorplan, Cable TV, Walk-In Closet(s), Wired for Sound
- Flooring: Ceramic Tile, Hardwood, Marble
- Has basement: No
- Number of fireplaces: 1
- Fireplace features: Gas, Living Room
Interior area
- Total interior livable area: 3,166 sqft
Video & virtual tour
Property
Parking
- Total spaces: 2
- Parking features: Additional Parking, Alley Access, Circular Driveway, Driveway, Epoxy Flooring, Garage, Garage Door Opener, Kitchen Level, Garage Faces Rear
- Attached garage spaces: 2
Features
- Levels: Two
- Stories: 2
- Exterior features: Private Yard, Rain Gutters, Uncovered Courtyard
- Pool features: None, Community
- Fencing: Wood
Lot
- Size: 3,528 Square Feet
- Dimensions: 25 x 141
- Features: Interior Lot, Landscaped, No Backyard Grass, Sprinkler System
Details
- Parcel number: 602255300118AR100
Construction
Type & style
- Home type: SingleFamily
- Architectural style: Contemporary/Modern,Traditional
- Property subtype: Duplex, Single Family Residence
- Attached to another structure: Yes
Materials
- Stucco
- Foundation: Slab
- Roof: Composition
Condition
- Year built: 2023
Utilities & green energy
- Sewer: Public Sewer
- Water: Public
- Utilities for property: Electricity Connected, Natural Gas Available, Sewer Available, Separate Meters, Water Available, Cable Available
Green energy
- Energy efficient items: HVAC, Insulation, Thermostat
Community & HOA
Community
- Features: Pool, Sidewalks
- Security: Security System Owned, Security System, Carbon Monoxide Detector(s), Fire Alarm, Firewall(s), Smoke Detector(s), Security Lights
- Subdivision: Vanderbilt Place
HOA
- Has HOA: No
Location
- Region: University Park
Financial & listing details
- Price per square foot: $583/sqft
- Tax assessed value: $1,625,670
- Annual tax amount: $25,805
- Date on market: 3/30/2026
- Cumulative days on market: 97 days
- Listing terms: Cash,Conventional
Estimated market value
$1,811,900
$1.72M - $1.90M
$7,795/mo
Price history
| Date | Event | Price |
|---|---|---|
| 6/25/2026 | Price change | $1,847,000-2.5%$583/sqft |
Source: NTREIS #21198371 Report a problem | ||
| 5/15/2026 | Listed for sale | $1,895,000$599/sqft |
Source: NTREIS #21198371 Report a problem | ||
| 4/15/2026 | Pending sale | $1,895,000$599/sqft |
Source: NTREIS #21198371 Report a problem | ||
| 3/30/2026 | Listed for sale | $1,895,000+2.4%$599/sqft |
Source: NTREIS #21198371 Report a problem | ||
| 4/15/2025 | Listing removed | $1,850,000$584/sqft |
Source: NTREIS #20754333 Report a problem | ||
| 2/18/2025 | Price change | $1,850,000-2.4%$584/sqft |
Source: NTREIS #20754333 Report a problem | ||
| 1/2/2025 | Price change | $1,895,000-2.8%$599/sqft |
Source: NTREIS #20754333 Report a problem | ||
| 11/15/2024 | Price change | $1,949,000-2%$616/sqft |
Source: NTREIS #20754333 Report a problem | ||
| 10/17/2024 | Listed for sale | $1,989,000-0.5%$628/sqft |
Source: NTREIS #20754333 Report a problem | ||
| 10/12/2024 | Listing removed | $1,999,999$632/sqft |
Source:  Douglas Elliman #20633920 Report a problem Douglas Elliman #20633920 Report a problem | ||
| 10/2/2024 | Contingent | $1,999,999$632/sqft |
Source: NTREIS #20633920 Report a problem | ||
| 9/10/2024 | Price change | $1,999,999-2.4%$632/sqft |
Source: NTREIS #20633920 Report a problem | ||
| 8/29/2024 | Price change | $2,049,000-2.4%$647/sqft |
Source: NTREIS #20633920 Report a problem | ||
| 6/21/2024 | Price change | $2,099,000-4.5%$663/sqft |
Source: NTREIS #20633920 Report a problem | ||
| 5/31/2024 | Listed for sale | $2,199,000$695/sqft |
Source: NTREIS #20623822 Report a problem | ||
| 5/29/2024 | Contingent | $2,199,000$695/sqft |
Source: NTREIS #20623822 Report a problem | ||
| 5/29/2024 | Price change | $2,199,000+4.7%$695/sqft |
Source: NTREIS #20623822 Report a problem | ||
| 5/22/2024 | Listed for sale | $2,100,000$663/sqft |
Source: NTREIS #20623822 Report a problem | ||
Public tax history
| Year | Property taxes | Tax assessment |
|---|---|---|
| 2025 | $25,805 +55.9% | $1,625,670 +60.1% |
| 2024 | $16,552 +111.8% | $1,015,490 +56.2% |
| 2023 | $7,815 -31.9% | $650,140 -23.5% |
| 2022 | $11,468 +2.8% | $850,220 +19.7% |
| 2021 | $11,150 -2.2% | $710,370 |
| 2020 | $11,399 -0.7% | $710,370 |
| 2019 | $11,476 -24.4% | $710,370 |
| 2018 | $15,183 +4.7% | $710,370 +3.3% |
| 2017 | $14,495 +2.6% | $687,390 |
| 2016 | $14,134 +300.8% | $687,390 +26.6% |
| 2015 | $3,526 | $542,820 |
Find assessor info on the county website
Monthly payment
Est. payment
Payment breakdown
Explore the cost of this home by adjusting the details. Changes won't be saved.Climate risks
Neighborhood: 75205
Nearby schools
GreatSchools rating
- 10/10McCulloch Intermediate SchoolGrades: 5-6Distance: 0.3 mi
- 10/10Highland Park Middle SchoolGrades: 7-8Distance: 0.3 mi
- 9/10Highland Park High SchoolGrades: 9-12Distance: 0.9 mi
Schools provided by the listing agent
- Elementary: Armstrong
- Middle: Highland Park,Mcculloch
- High: Highland Park
- District: Highland Park ISD
Source: NTREIS. This data may not be complete. We recommend contacting the local school district to confirm school assignments for this home.
- $788,0002 bd2 ba1.5k sqft3631 McFarlin Blvd, University Park, TX 75205Off Market
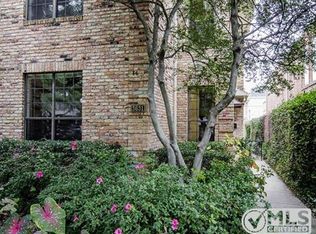
- $1,832,5004 bd5 ba3.3k sqft3627 McFarlin Blvd, University Park, TX 75205Off Market

- $1,829,9004 bd5 ba3.4k sqft3625 McFarlin Blvd, University Park, TX 75205Off Market
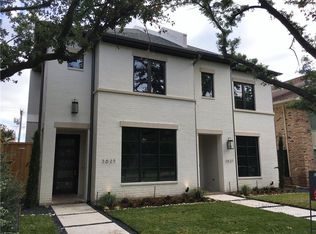
- $1,057,5003 bd3 ba2.7k sqft3633 McFarlin Blvd, University Park, TX 75205Off Market

- $917,3003 bd3 ba2.1k sqft3621 McFarlin Blvd, University Park, TX 75205Off Market
- $910,4003 bd5 ba2.6k sqft3623 McFarlin Blvd, University Park, TX 75205Off Market
- $1,145,1003 bd2 ba2.4k sqft3635 McFarlin Blvd, University Park, TX 75205Off Market
- $1,065,1003 bd2 ba2.4k sqft3635 McFarlin Blvd, University Park, TX 75205Off Market
A local agent can set up tours, give advice and negotiate with sellers.
Similar homes
- $2,099,0005 bd7 ba3.9k sqft3531 Asbury St, Dallas, TX 75205For Sale
 MLS ID #21184693, Anne Oliver. NTREIS
 - $2,175,0003 bd3 ba2.4k sqft4114 Emerson Ave APT 2, Dallas, TX 75205For Sale
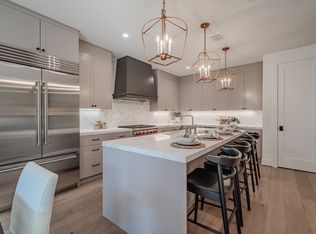 MLS ID #21333581, AJ Wiebe. NTREIS
 - $2,175,0003 bd3 ba2.4k sqft4128 University Blvd #2, Dallas, TX 75205For SaleMLS ID #21333588, AJ Wiebe. NTREIS
- $1,850,0005 bd6 ba4.5k sqft4528 W Amherst Ave, Dallas, TX 75209For Sale
 MLS ID #21344015, Elena Garrett. NTREIS
 - $1,985,0004 bd4 ba3.2k sqft3420 Lovers Ln #A, University Park, TX 75225New ConstructionMLS ID #21051867, Pam Dyer. NTREIS
- $1,985,0004 bd4 ba3.2k sqft3420 Lovers Ln #B, University Park, TX 75225New ConstructionMLS ID #21071831, Pam Dyer. NTREIS
- $1,595,0002 bd3 ba1.8k sqft4114 Emerson Ave APT 4, Dallas, TX 75205For SaleMLS ID #21333562, AJ Wiebe. NTREIS
- $1,724,9004 bd4 ba3.3k sqft1848 McMillan Ave, Dallas, TX 75206For SaleMLS ID #21276573, Paulette Greene. NTREIS
- $1,949,9004 bd5 ba3.7k sqft5629 Miller Ave, Dallas, TX 75206For SaleMLS ID #21345308, Natalie Patten. NTREIS
- $1,915,0004 bd4 ba3.9k sqft5815 Boca Raton Dr, Dallas, TX 75230For SaleMLS ID #21293878, Cathy Xu. NTREIS
- $1,489,0004 bd4 ba3.2k sqft8610 Angora St, Dallas, TX 75218For SaleMLS ID #21336142, Michael Harrison. NTREIS
- $1,674,9004 bd5 ba3.6k sqft9915 Hurley Way, Dallas, TX 75220For SaleMLS ID #21338766, Tyler Schwab. NTREIS
- $1,595,0005 bd4 ba3.4k sqft5328 Manett St, Dallas, TX 75206For SaleMLS ID #21304839, Brianne Eager. NTREIS
- $1,650,0004 bd5 ba4.2k sqft5923 Anita St, Dallas, TX 75206For SaleMLS ID #21284085, Scott Jackson. NTREIS
- $1,225,0003 bd4 ba3.2k sqft5443 Ellsworth, Dallas, TX 75206New ConstructionNTREIS
- $1,895,0005 bd7 ba4k sqft7714 Morton St, Dallas, TX 75209New ConstructionMLS ID #21290304, Yuliia Obrusnyk. NTREIS
- $1,739,0005 bd3 ba3.4k sqft6905 Wabash Cir, Dallas, TX 75214For SaleMLS ID #21281661, Jessica Smotherman. NTREIS
- $1,499,0004 bd3 ba3.7k sqft7714 Roper St, Dallas, TX 75209For SaleMLS ID #21227333, Megan Stern. NTREIS
- $1,799,9994 bd6 ba3.9k sqft3867 Van Ness Ln, Dallas, TX 75220For SaleMLS ID #21277166, Joseph Felling. NTREIS
- $1,150,0003 bd4 ba3.3k sqft5638 Anita St, Dallas, TX 75206For SaleMLS ID #21326273, Nina Bhanot. NTREIS
