Charming opportunity in Highland Park on a rare 50 x 180 deep lot with alley access. This home offers a great chance to get into the neighborhood and highly regarded Highland Park Independent School District at an approachable entry point.
The existing layout features hardwood floors and tall ceilings on the first level, kitchen with granite countertops and stainless steel appliances, and a flexible floor plan with two bedrooms downstairs and full bath. The upstairs includes a spacious bedroom, full bath, and additional living or playroom space.
The den opens to a covered deck and large backyard, providing a functional outdoor space with room to expand or reimagine. A two-car garage with alley access and an automatic gate adds convenience.
Ideally located, this home is just minutes from some of Dallas’ best restaurants, shopping, and walkable lifestyle amenities, as well as quick access to major thoroughfares and downtown. The area is known for its mix of charm, convenience, and proximity to dining, retail, and the Katy Trail.
A solid opportunity on a deep lot in a premier location.
For sale
$2,495,000
3852 Mockingbird Ln, Highland Park, TX 75205
3beds
2,373sqft
:
Get pre-qualified$17,384/mo
Single Family Residence
Built in 1958
8,973 Square Feet Lot
$2,378,500 Zestimate®
$1,051/sqft
$-- HOA
What's special
- 98 days |
- 1,226 |
- 42 |
Zillow last checked:
Listing updated:
Listed by:
Christine McKenny 0610300 214-300-5539,
Allie Beth Allman & Assoc. 214-521-7355
Source: NTREIS,MLS#: 21241787
Facts & features
Interior
Bedrooms & bathrooms
- Bedrooms: 3
- Bathrooms: 2
- Full bathrooms: 2
Primary bedroom
- Level: First
- Dimensions: 17 x 12
Bedroom
- Level: First
- Dimensions: 15 x 11
Bedroom
- Level: Second
- Dimensions: 15 x 11
Dining room
- Level: First
- Dimensions: 14 x 13
Other
- Level: First
- Dimensions: 11 x 5
Other
- Level: Second
- Dimensions: 11 x 5
Kitchen
- Level: First
- Dimensions: 12 x 13
Living room
- Level: First
- Dimensions: 18 x 13
Living room
- Level: First
- Dimensions: 15 x 13
Heating
- Central, Natural Gas
Cooling
- Central Air, Ceiling Fan(s), Electric
Appliances
- Included: Double Oven, Dishwasher, Electric Cooktop, Electric Oven, Disposal, Gas Water Heater, Refrigerator
Features
- High Speed Internet, Cable TV
- Flooring: Ceramic Tile, Wood
- Has basement: No
- Number of fireplaces: 1
- Fireplace features: Gas Log, Gas Starter
Interior area
- Total interior livable area: 2,373 sqft
Video & virtual tour
Property
Parking
- Total spaces: 2
- Parking features: Garage Faces Rear
- Garage spaces: 2
Features
- Levels: Two
- Stories: 2
- Patio & porch: Covered, Deck
- Exterior features: Deck, Rain Gutters
- Pool features: None
- Fencing: Gate,Wood,Wrought Iron
Lot
- Size: 8,973 Square Feet
- Dimensions: 50 x 180
- Features: Back Yard, Interior Lot, Lawn, Landscaped, Sprinkler System, Few Trees
Details
- Parcel number: 60136500090300000
Construction
Type & style
- Home type: SingleFamily
- Architectural style: Traditional,Detached
- Property subtype: Single Family Residence
Materials
- Brick
- Foundation: Pillar/Post/Pier
- Roof: Composition
Condition
- Year built: 1958
Utilities & green energy
- Sewer: Public Sewer
- Water: Public
- Utilities for property: Sewer Available, Water Available, Cable Available
Green energy
- Energy efficient items: Appliances
Community & HOA
Community
- Security: Security System, Fire Alarm, Smoke Detector(s)
- Subdivision: Mount Vernon 1 & 3
HOA
- Has HOA: No
Location
- Region: Highland Park
Financial & listing details
- Price per square foot: $1,051/sqft
- Tax assessed value: $1,447,590
- Annual tax amount: $8,994
- Date on market: 4/18/2026
- Cumulative days on market: 99 days
- Listing terms: Cash,Conventional
Estimated market value
$2,378,500
$2.26M - $2.50M
$6,444/mo
Price history
| Date | Event | Price |
|---|---|---|
| 4/18/2026 | Listed for sale | $2,495,000+221.9%$1,051/sqft |
Source: NTREIS #21241787 Report a problem | ||
| 1/30/2015 | Listing removed | $775,000$327/sqft |
Source: Dave Perry Miller & Associates - An Ebby Halliday Company #13076740 Report a problem | ||
| 1/13/2015 | Listed for sale | $775,000+25.2%$327/sqft |
Source: Dave Perry Miller & Associates - An Ebby Halliday Company #13076740 Report a problem | ||
| 6/30/2012 | Listing removed | $619,000$261/sqft |
Source: Allie Beth Allman & Assoc. #11791107 Report a problem | ||
| 6/21/2012 | Listed for sale | $619,000$261/sqft |
Source: Allie Beth Allman & Assoc. #11791107 Report a problem | ||
Public tax history
| Year | Property taxes | Tax assessment |
|---|---|---|
| 2025 | $8,994 -6.5% | $1,447,590 +5.4% |
| 2024 | $9,614 +0.9% | $1,373,850 +7.3% |
| 2023 | $9,533 -17.3% | $1,279,910 +18.7% |
| 2022 | $11,525 +3.7% | $1,078,450 +41.5% |
| 2021 | $11,111 -2.2% | $761,990 |
| 2020 | $11,357 -6.8% | $761,990 -5.5% |
| 2019 | $12,191 -1.4% | $806,740 |
| 2018 | $12,365 +0.2% | $806,740 |
| 2017 | $12,334 +7.1% | $806,740 +10.9% |
| 2016 | $11,514 +19.1% | $727,660 -0.3% |
| 2015 | $9,670 | $730,000 +18.8% |
| 2014 | $9,670 | $614,250 |
| 2013 | -- | -- |
| 2012 | -- | -- |
| 2011 | -- | -- |
| 2010 | -- | -- |
| 2009 | -- | -- |
| 2008 | -- | -- |
| 2007 | -- | -- |
| 2005 | -- | -- |
| 2004 | -- | -- |
| 2003 | -- | -- |
| 2002 | -- | -- |
| 2001 | -- | -- |
Find assessor info on the county website
Monthly payment
Est. payment
Payment breakdown
Explore the cost of this home by adjusting the details. Changes won't be saved.Climate risks
Neighborhood: 75205
Nearby schools
GreatSchools rating
- 10/10Armstrong Elementary SchoolGrades: PK-4Distance: 0.4 mi
- 10/10Highland Park Middle SchoolGrades: 7-8Distance: 0.5 mi
- 9/10Highland Park High SchoolGrades: 9-12Distance: 1 mi
Schools provided by the listing agent
- Elementary: Armstrong
- Middle: Highland Park
- High: Highland Park
- District: Highland Park ISD
Source: NTREIS. This data may not be complete. We recommend contacting the local school district to confirm school assignments for this home.
- $1,791,7004 bd3 ba3.3k sqft3848 Mockingbird Ln, Highland Park, TX 75205Off Market
- $2,041,7004 bd3 ba2.4k sqft3856 Mockingbird Ln, Highland Park, TX 75205Off Market
- $2,183,6004 bd4 ba3.9k sqft3844 Mockingbird Ln, Highland Park, TX 75205Off Market
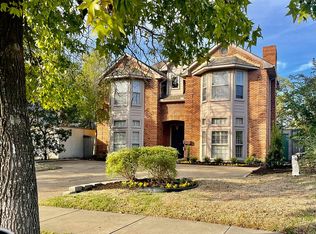
- $2,295,0003 bd3 ba2.3k sqft3860 Mockingbird Ln, Highland Park, TX 75205For Sale

- $1,711,1003 bd2 ba2.9k sqft3840 Mockingbird Ln, Highland Park, TX 75205Off Market
- $4,290,1005 bd6 ba5.6k sqft5502 Fairfield Ave, Highland Park, TX 75205Off Market
- $2,320,4002 bd2 ba1.7k sqft3857 Potomac Ave, Highland Park, TX 75205Off Market
- $12,978,0004 bd3 ba4.7k sqft3851 Potomac Ave, Highland Park, TX 75205Off Market
A local agent can set up tours, give advice and negotiate with sellers.
Similar homes
- $2,295,0003 bd3 ba2.3k sqft3860 Mockingbird Ln, Highland Park, TX 75205For SaleMLS ID #21315796, Andy Clyce. NTREIS
- $1,739,0003 bd3 ba3.2k sqft4303 University Blvd, University Park, TX 75205For Sale
 MLS ID #21340283, Christine McKenny. NTREIS
 - $2,395,0003 bd3 ba2.7k sqft1624 Eastus Dr, Dallas, TX 75208For Sale
 MLS ID #21333075, Daniel Marshall. NTREIS
 - $2,490,0003 bd5 ba3.2k sqft5210 Edmondson Ave, Dallas, TX 75209For Sale
 MLS ID #21254745, Tessa Riley. NTREIS
 - $2,849,0005 bd4 ba3.4k sqft4557 Lorraine Ave, Highland Park, TX 75205For SaleMLS ID #21279129, Dan Rhodes. NTREIS
- $1,795,0003 bd3 ba3.1k sqft3705 Binkley Ave, University Park, TX 75205For SaleMLS ID #21327099, Jackie Converse. NTREIS
- $3,199,0004 bd4 ba3.4k sqft4537 Belclaire Ave, Highland Park, TX 75205For SaleMLS ID #21323802, Chelsea Page. NTREIS
- $1,750,0003 bd4 ba3.3k sqft3600 Binkley Ave, University Park, TX 75205For SaleMLS ID #21236765, Len Buysee. NTREIS
- $1,775,9004 bd5 ba3.5k sqft3448 Shenandoah St, University Park, TX 75205For SaleMLS ID #21323238, Camila V Gomez. NTREIS
- $2,725,0003 bd2 ba1.8k sqft3301 Villanova St, Dallas, TX 75225For SaleMLS ID #21251569, Terri Cox. NTREIS
- $1,425,0004 bd3 ba2.9k sqft3436 Asbury St, University Park, TX 75205For SaleMLS ID #21312768, GP Theriot IV. NTREIS
- $1,599,0004 bd4 ba3.3k sqft3448 Granada Ave, University Park, TX 75205For SaleMLS ID #21319879, Julie Gilbert. NTREIS
- $1,895,0005 bd5 ba3.2k sqft4309 Glenwick Ln, University Park, TX 75205For SaleMLS ID #21310095, Shelly Bailey. NTREIS
- $1,699,0003 bd3 ba2.3k sqft5356 Southern Ave, Dallas, TX 75209For SaleMLS ID #21223411, Laurens Wiseman. NTREIS
- $1,325,0003 bd3 ba2.5k sqft4152 Emerson Ave APT A, University Park, TX 75205For SaleMLS ID #21326317, Gianna Cerullo. NTREIS
- $2,250,0003 bd4 ba3.4k sqft2203 Allen St, Dallas, TX 75204For SaleMLS ID #21264895, Lori Ericsson. NTREIS
- $1,695,0002 bd2 ba1.9k sqft4684 S Versailles Ave, Highland Park, TX 75209For SaleMLS ID #21217637, Michael Humphries. NTREIS
- $1,300,0004 bd3 ba2.5k sqft7103 Westbrook Ln, Dallas, TX 75214For SaleMLS ID #21309896, Brian Bailey. NTREIS
- $1,395,0004 bd4 ba3.4k sqft3917 Fairfax Ave, Dallas, TX 75209For SaleMLS ID #21313738, Ian Schendle. NTREIS
- $1,595,0004 bd4 ba3k sqft5712 Ridgetown Cir, Dallas, TX 75230For SaleMLS ID #21339849, Brandi Bragg. NTREIS
