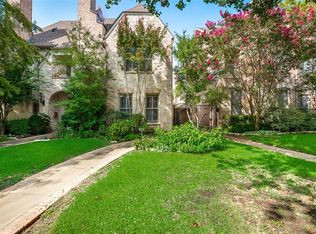
Built by Barnett West in 2005, this beautifully refreshed Tudor style home blends timeless architecture with warmth, charm, and abundant natural light. Nestled on a shady, tree-lined, one-way street, the home offers 4 bedrooms, 4.1 baths, and 3,544 square feet with a thoughtfully designed floor plan perfect for everyday living and entertaining. The updated kitchen features quartzite countertops, a designer backsplash, custom vent hood, and a charming breakfast nook with built-in bench seating. The inviting primary suite is complete with a fireplace and an adjoining flex space ideal for a home gym, nursery, or second office. A spacious third-floor living area with a full bath offers endless possibilities as a game room, guest suite, or fifth bedroom. Hardwood floors throughout, tremendous storage, a turfed side yard, open patio, and an epoxy-finished two-car garage complete the home. Located within HPISD, zoned to Armstrong Elementary, and just steps from McCulloch, SMU, and Snider Plaza, all on a quiet, westbound one-way street.
For sale
$1,775,900
3448 Shenandoah St, University Park, TX 75205
4beds
3,544sqft
Duplex, Single Family Residence
Built in 2005
3,571 Square Feet Lot
$1,709,600 Zestimate®
$501/sqft
$-- HOA
What's special
Turfed side yardOpen patioHardwood floors throughoutAbundant natural lightQuiet westbound one-way streetShady tree-lined one-way streetQuartzite countertops
- 11 days |
- 2,033 |
- 143 |
Likely to sell faster than
Zillow last checked:
Listing updated:
Listed by:
Camila V Gomez 0783151 956-483-1102,
Allie Beth Allman & Assoc. 214-521-7355,
Susie Thompson 0578644 214-354-8866,
Allie Beth Allman & Assoc.
Source: NTREIS,MLS#: 21323238
Facts & features
Interior
Bedrooms & bathrooms
- Bedrooms: 4
- Bathrooms: 5
- Full bathrooms: 4
- 1/2 bathrooms: 1
Primary bedroom
- Features: Dual Sinks, Double Vanity, Jetted Tub, Linen Closet, Separate Shower, Walk-In Closet(s)
- Level: Second
- Dimensions: 18 x 13
Bedroom
- Level: Second
- Dimensions: 11 x 11
Bedroom
- Features: Built-in Features, Walk-In Closet(s)
- Level: Second
- Dimensions: 16 x 12
Dining room
- Level: First
- Dimensions: 17 x 14
Game room
- Level: Third
- Dimensions: 18 x 12
Kitchen
- Features: Breakfast Bar, Built-in Features, Eat-in Kitchen, Pantry, Stone Counters
- Level: First
- Dimensions: 14 x 9
Library
- Level: First
- Dimensions: 18 x 11
Living room
- Level: First
- Dimensions: 18 x 18
Heating
- Central, Natural Gas, Zoned
Cooling
- Central Air, Ceiling Fan(s), Electric, Zoned
Appliances
- Included: Some Gas Appliances, Built-In Refrigerator, Double Oven, Dishwasher, Electric Oven, Gas Cooktop, Disposal, Microwave, Plumbed For Gas, Refrigerator, Tankless Water Heater, Vented Exhaust Fan, Water Purifier, Wine Cooler
- Laundry: Laundry Chute
Features
- Decorative/Designer Lighting Fixtures, High Speed Internet, Multiple Staircases, Cable TV, Walk-In Closet(s), Wired for Sound
- Flooring: Carpet, Ceramic Tile, Wood
- Windows: Skylight(s), Shutters
- Has basement: No
- Number of fireplaces: 2
- Fireplace features: Decorative, Gas, Gas Log, Gas Starter, Primary Bedroom, Stone
Interior area
- Total interior livable area: 3,544 sqft
Video & virtual tour
Property
Parking
- Total spaces: 2
- Parking features: Covered, Epoxy Flooring, Garage, Garage Door Opener, Other, Garage Faces Rear, On Street
- Attached garage spaces: 2
Features
- Levels: Three Or More
- Patio & porch: Patio
- Pool features: None, Community
- Fencing: Wood,Wrought Iron
Lot
- Size: 3,571 Square Feet
- Features: Interior Lot, Landscaped, Sprinkler System
Details
- Parcel number: 602285000114A0000
Construction
Type & style
- Home type: SingleFamily
- Architectural style: Tudor,Traditional
- Property subtype: Duplex, Single Family Residence
- Attached to another structure: Yes
Materials
- Brick, Rock, Stone
- Foundation: Slab
- Roof: Composition
Condition
- Year built: 2005
Utilities & green energy
- Sewer: Public Sewer
- Water: Public
- Utilities for property: Sewer Available, Water Available, Cable Available
Community & HOA
Community
- Features: Playground, Park, Pool, Tennis Court(s), Curbs, Sidewalks
- Security: Security System Owned, Security System, Carbon Monoxide Detector(s), Fire Alarm, Firewall(s), Smoke Detector(s), Security Lights, Security Service
- Subdivision: Walkers
HOA
- Has HOA: No
Location
- Region: University Park
Financial & listing details
- Price per square foot: $501/sqft
- Tax assessed value: $1,670,500
- Annual tax amount: $26,517
- Date on market: 7/10/2026
- Cumulative days on market: 12 days
Estimated market value
$1,709,600
$1.62M - $1.80M
$7,377/mo
Price history
| Date | Event | Price |
|---|---|---|
| 7/10/2026 | Listed for sale | $1,775,900+28.2%$501/sqft |
Source: NTREIS #21323238 Report a problem | ||
| 3/2/2022 | Sold | -- |
Source: NTREIS #14749729 Report a problem | ||
| 2/9/2022 | Pending sale | $1,385,000$391/sqft |
Source: NTREIS #14749729 Report a problem | ||
| 2/1/2022 | Contingent | $1,385,000$391/sqft |
Source: NTREIS #14749729 Report a problem | ||
| 1/29/2022 | Listed for sale | $1,385,000+42.1%$391/sqft |
Source: NTREIS #14749729 Report a problem | ||
| 8/26/2021 | Sold | -- |
Source: Ebby Halliday solds #14636224_75205 Report a problem | ||
| 9/13/2019 | Sold | -- |
Source: Agent Provided Report a problem | ||
| 9/13/2019 | Listed for sale | $975,000$275/sqft |
Source: Allie Beth Allman & Assoc. #14163685 Report a problem | ||
| 8/28/2019 | Pending sale | $975,000$275/sqft |
Source: Allie Beth Allman & Assoc. #14163685 Report a problem | ||
| 8/16/2019 | Listed for sale | $975,000+39.3%$275/sqft |
Source: Allie Beth Allman & Assoc. #14163685 Report a problem | ||
| 7/30/2009 | Sold | -- |
Source: Agent Provided Report a problem | ||
| 3/29/2009 | Listing removed | $699,900$197/sqft |
Source: Active Website #10937573 Report a problem | ||
| 3/4/2009 | Listed for sale | $699,900$197/sqft |
Source: Active Website #10937573 Report a problem | ||
| 11/15/2005 | Sold | -- |
Source: Agent Provided Report a problem | ||
Public tax history
| Year | Property taxes | Tax assessment |
|---|---|---|
| 2025 | $20,045 -4.2% | $1,670,500 |
| 2024 | $20,916 +5.2% | $1,670,500 +7.7% |
| 2023 | $19,885 -7.3% | $1,551,340 +15.8% |
| 2022 | $21,447 +30.9% | $1,339,250 +46.8% |
| 2021 | $16,379 -2.2% | $912,370 |
| 2020 | $16,743 +59% | $912,370 |
| 2019 | $10,529 -0.8% | $912,370 |
| 2018 | $10,611 +1.4% | $912,370 +4% |
| 2017 | $10,464 -0.2% | $876,930 +2% |
| 2016 | $10,480 +2.8% | $860,000 +3.3% |
| 2015 | $10,193 | $832,360 +12.5% |
| 2014 | $10,193 | $740,000 |
| 2013 | -- | -- |
| 2012 | -- | -- |
| 2011 | -- | -- |
| 2010 | -- | -- |
| 2009 | -- | -- |
| 2008 | -- | -- |
| 2007 | -- | -- |
| 2005 | -- | -- |
| 2004 | -- | -- |
| 2003 | -- | -- |
| 2002 | -- | -- |
| 2001 | -- | -- |
Find assessor info on the county website
Monthly payment
Est. payment
Payment breakdown
Explore the cost of this home by adjusting the details. Changes won't be saved.Climate risks
Neighborhood: 75205
Nearby schools
GreatSchools rating
- 10/10McCulloch Intermediate SchoolGrades: 5-6Distance: 0.1 mi
- 10/10Highland Park Middle SchoolGrades: 7-8Distance: 0.1 mi
- 9/10Highland Park High SchoolGrades: 9-12Distance: 1.2 mi
Schools provided by the listing agent
- Elementary: Armstrong
- Middle: Mcculloch
- High: Highland Park
- District: Highland Park ISD
Source: NTREIS. This data may not be complete. We recommend contacting the local school district to confirm school assignments for this home.
- $---- bd-- ba-- sqft3448 Shenandoah St, Dallas, TX 75205Off Market
- $1,526,2005 bd5 ba3.5k sqft3450 Shenandoah St, University Park, TX 75205Off Market
- $1,519,3004 bd3 ba3k sqft3446 Shenandoah St, University Park, TX 75205Off Market
- $1,667,0004 bd3 ba3.1k sqft3444 Shenandoah St, University Park, TX 75205Off Market
- $1,514,4003 bd2 ba2.5k sqft3454 Shenandoah St, University Park, TX 75205Off Market
- $1,521,6004 bd3 ba2.8k sqft3442 Shenandoah Ave, University Park, TX 75205Off Market
- $--3 bd4 ba2.8k sqft3440 Shenandoah Ave, University Park, TX 75205Sold
- $1,395,8004 bd3 ba2.8k sqft3456 Shenandoah Ave, Dallas, TX 75205Off Market
A local agent can set up tours, give advice and negotiate with sellers.
Similar homes
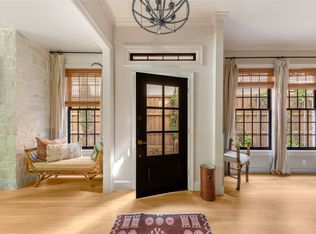
- $1,795,0003 bd3 ba3.1k sqft3705 Binkley Ave, University Park, TX 75205For Sale
 MLS ID #21327099, Jackie Converse. NTREIS
 - $1,750,0003 bd4 ba3.3k sqft3600 Binkley Ave, University Park, TX 75205For Sale
 MLS ID #21236765, Len Buysee. NTREIS
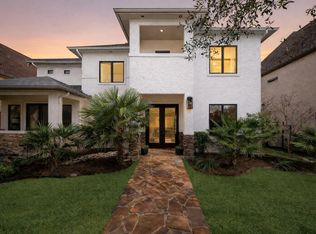
 - $1,799,9955 bd5 ba4.8k sqft6713 Lake Circle Dr, Dallas, TX 75214For Sale
 MLS ID #21322750, Clifton Kessler. NTREIS
 - $2,099,0005 bd7 ba3.9k sqft3531 Asbury St, Dallas, TX 75205For Sale
 MLS ID #21184693, Anne Oliver. NTREIS
 - $1,690,0005 bd6 ba4.1k sqft5623 Matalee Ave, Dallas, TX 75206For SaleMLS ID #21296562, Anne Lasko. NTREIS
- $1,450,5003 bd3 ba3.6k sqft4310 Rawlins St, Dallas, TX 75219For SaleMLS ID #21334332, Anne Lasko. NTREIS
- $1,750,0004 bd4 ba3.2k sqft7009 Eudora Dr, Dallas, TX 75230For SaleMLS ID #21272395, Julie Provenzano. NTREIS
- $1,750,0005 bd4 ba3.6k sqft6427 Lakewood Blvd, Dallas, TX 75214For SaleMLS ID #21265022, Kimberley Smith. NTREIS
- $1,599,0005 bd5 ba3.9k sqft9831 Lakemont Dr, Dallas, TX 75220For SaleMLS ID #21326929, Hanna Rivera. NTREIS
- $1,880,0004 bd6 ba4.5k sqft4636 Stanford Ave, Dallas, TX 75209For SaleMLS ID #21214573, Kimberly Cheema. NTREIS
- $1,725,0005 bd4 ba4.3k sqft6245 Martel Ave, Dallas, TX 75214For SaleMLS ID #21328666, Ben Caballero. NTREIS
- $1,545,0003 bd3 ba2.7k sqft2215 Madera St, Dallas, TX 75206For SaleMLS ID #21247642, John Weber. NTREIS
- $1,990,0004 bd5 ba4.6k sqft10110 Betty Jane Ln, Dallas, TX 75229For SaleMLS ID #21308969, Jennifer Shindler. NTREIS
- $2,095,0004 bd5 ba4.2k sqft6910 Huff Trl, Dallas, TX 75214For SaleMLS ID #21274085, Paige Schmitt. NTREIS
- $1,895,0004 bd4 ba3.5k sqft5722 Orchid Ln, Dallas, TX 75230For SaleMLS ID #21272278, Laura Michelle. NTREIS
- $1,699,5004 bd5 ba3.8k sqft4232 Saint Andrews Blvd, Irving, TX 75038For SaleMLS ID #21297551, Troy Perkins Perkins. NTREIS
- $1,595,0004 bd4 ba4.2k sqft4347 Delmar Ave, Dallas, TX 75206For SaleMLS ID #21229538, Anne Oliver. NTREIS
- $1,789,0006 bd6 ba4.4k sqft6323 Anita St, Dallas, TX 75214For SaleMLS ID #21305158, Ben Caballero. NTREIS
- $2,395,0003 bd3 ba2.7k sqft1624 Eastus Dr, Dallas, TX 75208For SaleMLS ID #21333075, Daniel Marshall. NTREIS
- $1,450,0004 bd4 ba3.5k sqft12010 Lueders Ln, Dallas, TX 75230For SaleMLS ID #21261490, Laura Michelle. NTREIS
