Charming Home in Highland Park School District Near SMU
Nestled in the heart of the prestigious Highland Park School District and just two to three blocks away from SMU, this elegant three-bedroom, three-and-a-half-bathroom residence offers the perfect blend of comfort, convenience, and luxury. Each bedroom is an en-suite, providing privacy and modern amenities for all family members or guests.The well-appointed kitchen features an island and is complemented by a large breakfast room, perfect for casual dining and morning coffee. For more formal gatherings, the expansive dining room offers ample space to entertain.This home is conveniently located close to all the best that Park Cities has to offer, including shopping, dining, and top-rated schools. Don’t miss this opportunity to own a piece of Highland Park’s charm with unmatched access to the vibrant Park Cities area.
Sold
Price Unknown
3440 Shenandoah Ave, University Park, TX 75205
3beds
2,819sqft
Duplex, Single Family Residence
Built in 1997
3,571 Square Feet Lot
$1,494,500 Zestimate®
$--/sqft
$7,959 Estimated rent
Home value
$1,494,500
$1.36M - $1.64M
$7,959/mo
Zestimate® history
Owner options
List your home for rent
$7,959/mo
Rent Zestimate®
Find your next renter with Zillow Rental Manager. Plus, with online applications, you can quickly screen prospective tenants – for free.
$7,959/mo
Rent Zestimate®
Refinance and save
Refinancing to a lower rate could help reduce your monthly payments and save thousands over the life of the loan.
Explore your selling options
Work with a Zillow partner agent
Leverage their expertise and Zillow's premium Showcase listings to get your home seen by more buyers.
Get startedList with your own agent
Get your home in front of millions of buyers by listing it on Zillow.
Learn how to do itSell it yourself
Take full control of how buyers see your home on Zillow by listing For Sale by Owner (FSBO).
List your homeWhat's special
Zillow last checked:
Listing updated:
Listed by:
John J Canterbury III 0370046 214-521-7355,
Allie Beth Allman & Assoc. 214-521-7355,
Ted Bangs 0689586 214-543-6703,
Allie Beth Allman & Assoc.
Bought with:
Shelly Tillery
Allie Beth Allman & Assoc.
Source: NTREIS,MLS#: 20719357
Facts & features
Interior
Bedrooms & bathrooms
- Bedrooms: 3
- Bathrooms: 4
- Full bathrooms: 3
- 1/2 bathrooms: 1
Primary bedroom
- Features: Dual Sinks, En Suite Bathroom, Garden Tub/Roman Tub, Jetted Tub, Separate Shower, Walk-In Closet(s)
- Level: Second
Bedroom
- Features: Built-in Features, En Suite Bathroom, Walk-In Closet(s)
- Level: Second
Bedroom
- Features: Built-in Features, En Suite Bathroom
- Level: Second
Breakfast room nook
- Features: Eat-in Kitchen
- Level: First
Dining room
- Level: First
Kitchen
- Features: Built-in Features, Granite Counters, Kitchen Island, Pantry, Walk-In Pantry
- Level: First
Living room
- Features: Built-in Features, Fireplace
- Level: First
Utility room
- Features: Built-in Features, Utility Room, Utility Sink
- Level: Second
Heating
- Central, Electric, Fireplace(s)
Cooling
- Central Air, Electric, Multi Units
Appliances
- Included: Double Oven, Dryer, Dishwasher, Electric Cooktop, Electric Oven, Electric Water Heater, Disposal, Microwave, Refrigerator, Vented Exhaust Fan, Washer
- Laundry: Washer Hookup, Electric Dryer Hookup, Laundry in Utility Room
Features
- Wet Bar, Built-in Features, Chandelier, Decorative/Designer Lighting Fixtures, Eat-in Kitchen, Granite Counters, High Speed Internet, Kitchen Island, Cable TV, Walk-In Closet(s)
- Flooring: Carpet, Ceramic Tile, Wood
- Windows: Bay Window(s), Skylight(s), Shutters
- Has basement: No
- Number of fireplaces: 1
- Fireplace features: Gas Log, Gas Starter, Living Room, Masonry
Interior area
- Total interior livable area: 2,819 sqft
Property
Parking
- Total spaces: 4
- Parking features: Door-Single, Driveway, Garage, Garage Door Opener, Garage Faces Rear, Side By Side
- Attached garage spaces: 2
- Carport spaces: 2
- Covered spaces: 4
- Has uncovered spaces: Yes
Features
- Levels: Two
- Stories: 2
- Patio & porch: Patio, Terrace, Balcony
- Exterior features: Balcony, Lighting, Rain Gutters, Uncovered Courtyard
- Pool features: None
- Fencing: Gate,High Fence,Wood,Wrought Iron
Lot
- Size: 3,571 Square Feet
- Features: Hardwood Trees, Interior Lot, Landscaped, Many Trees, Sprinkler System
- Residential vegetation: Grassed, Wooded
Details
- Additional structures: Garage(s)
- Parcel number: 602285000112A0000
Construction
Type & style
- Home type: SingleFamily
- Property subtype: Duplex, Single Family Residence
- Attached to another structure: Yes
Materials
- Brick
- Foundation: Slab
- Roof: Composition,Shingle
Condition
- Year built: 1997
Utilities & green energy
- Sewer: Public Sewer
- Water: Public
- Utilities for property: Electricity Connected, Natural Gas Available, Sewer Available, Separate Meters, Water Available, Cable Available
Community & HOA
Community
- Features: Curbs, Sidewalks
- Security: Security System, Fire Alarm, Firewall(s), Security Gate, Smoke Detector(s)
- Subdivision: Walkers
HOA
- Has HOA: No
Location
- Region: University Park
Financial & listing details
- Tax assessed value: $1,250,000
- Annual tax amount: $19,663
- Date on market: 9/5/2024
- Cumulative days on market: 22 days
- Listing terms: Cash,Conventional
- Electric utility on property: Yes
- Road surface type: Asphalt
Price history
| Date | Event | Price |
|---|---|---|
| 10/17/2024 | Sold | -- |
Source: NTREIS #20719357 Report a problem | ||
| 10/9/2024 | Pending sale | $1,295,000$459/sqft |
Source: NTREIS #20719357 Report a problem | ||
| 9/26/2024 | Listing removed | $1,295,000$459/sqft |
Source: NTREIS #20719357 Report a problem | ||
| 9/18/2024 | Price change | $1,295,000-3.4%$459/sqft |
Source: NTREIS #20719357 Report a problem | ||
| 9/5/2024 | Listed for sale | $1,340,000+106.5%$475/sqft |
Source: NTREIS #20719357 Report a problem | ||
| 5/4/2010 | Listing removed | $649,000$230/sqft |
Source: Rhodes Real Estate #11059415 Report a problem | ||
| 8/14/2008 | Listed for sale | $649,000$230/sqft |
Source: Rhodes Real Estate #11059415 Report a problem | ||
Public tax history
| Year | Property taxes | Tax assessment |
|---|---|---|
| 2025 | $14,705 +141.3% | $1,250,000 -3.6% |
| 2024 | $6,094 -1.7% | $1,297,350 +10.5% |
| 2023 | $6,200 -32.1% | $1,174,500 +19% |
| 2022 | $9,131 +1.9% | $987,120 +22.2% |
| 2021 | $8,961 -1% | $807,930 |
| 2020 | $9,049 -0.3% | $807,930 |
| 2019 | $9,078 -0.6% | $807,930 |
| 2018 | $9,132 +3.9% | $807,930 +10.8% |
| 2017 | $8,793 -1.1% | $729,190 |
| 2016 | $8,891 +3.3% | $729,190 +3.1% |
| 2015 | $8,605 | $707,080 +15% |
| 2014 | $8,605 | $615,100 |
| 2013 | -- | -- |
| 2012 | -- | -- |
| 2011 | -- | -- |
| 2010 | -- | -- |
| 2009 | -- | -- |
| 2008 | -- | -- |
| 2007 | -- | -- |
| 2005 | -- | -- |
| 2004 | -- | -- |
| 2003 | -- | -- |
| 2002 | -- | -- |
| 2001 | -- | -- |
Find assessor info on the county website
Neighborhood: 75205
Nearby homes
- $1,496,3004 bd3 ba2.8k sqft3442 Shenandoah Ave, University Park, TX 75205Off Market

- $1,643,6004 bd3 ba3.1k sqft3444 Shenandoah St, University Park, TX 75205Off Market
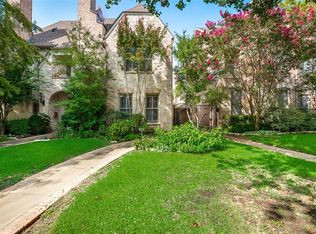
- $1,491,0004 bd3 ba3k sqft3446 Shenandoah St, University Park, TX 75205Off Market
- $1,597,0004 bd4 ba3.9k sqft3432 Shenandoah Ave, University Park, TX 75205Off Market
- $1,775,9004 bd5 ba3.5k sqft3448 Shenandoah St, University Park, TX 75205For Sale
- $---- bd-- ba-- sqft3448 Shenandoah St, Dallas, TX 75205Off Market
- $1,507,5005 bd5 ba3.5k sqft3450 Shenandoah St, University Park, TX 75205Off Market
- $1,677,1006 bd4 ba3.1k sqft3428 Shenandoah St, University Park, TX 75205Off Market
Nearby schools
GreatSchools rating
- 10/10McCulloch Intermediate SchoolGrades: 5-6Distance: 0.1 mi
- 10/10Highland Park Middle SchoolGrades: 7-8Distance: 0.1 mi
- 9/10Highland Park High SchoolGrades: 9-12Distance: 1.2 mi
Schools provided by the listing agent
- Elementary: Armstrong
- High: Highland Park
- District: Highland Park ISD
Source: NTREIS. This data may not be complete. We recommend contacting the local school district to confirm school assignments for this home.
Get a cash offer in 3 minutes
Find out how much your home could sell for in as little as 3 minutes with a no-obligation cash offer.
Estimated market value
$1,494,500
Get a cash offer in 3 minutes
Find out how much your home could sell for in as little as 3 minutes with a no-obligation cash offer.
Estimated market value
$1,494,500
- Texas
- Dallas County
- University Park
- 75205
- 3440 Shenandoah Ave
Nearby cities
Nearby neighborhoods
Nearby zip codes
Other University Park Topics
