Custom-designed and built by A.GRUPPO Architects for its current owner, 2010 McMillan is a distinctive architectural residence in Dallas’s coveted M-Streets area, blending gallery-inspired interiors, resort-style outdoor living, and exceptional entertaining spaces. Ideally situated between Lower Greenville and the anticipated 2027 transformation of Upper Henderson Avenue, this one-of-a-kind home offers a sophisticated take on modern East Dallas living.Smooth white walls, clean architectural lines, integrated art-hanging rails, and a customizable Control4 lighting system create the atmosphere of a private art gallery. The home’s signature C-shaped floor plan surrounds a resort-style pool courtyard, complemented by an outdoor kitchen featuring Aspire by Hestan cabinetry, gas grill, refrigerator, and double burner.4 distinct living areas provide remarkable versatility. The front living room flows into the kitchen and dining area, with a cozy study nearby. The chef’s kitchen features an expansive island, abundant cabinetry, Bosch refrigeration and dishwasher appliances, and a Thermador Professional Series gas range and oven. A spacious bar and great room anchor the home’s entertaining spaces, while a dramatic two-story studio at the rear offers endless possibilities for creative pursuits, work, fitness, or large gatherings.Upstairs, the generous primary suite opens to a private covered balcony with a fireplace and beautiful views overlooking the pool. The primary bath features dramatic vaulted ceilings and luxurious appointments. Two additional bedrooms share a Jack-and-Jill bath, while the studio’s loft-style bedroom, affectionately known as the “Moroccan Room,” adds a unique touch.Architecturally striking and thoughtfully designed, a rare opportunity to experience artful living, exceptional flexibility, and effortless entertaining.
For sale
$2,250,000
2010 McMillan Ave, Dallas, TX 75206
4beds
4,648sqft
Single Family Residence
Built in 2017
7,492 Square Feet Lot
$-- Zestimate®
$484/sqft
$-- HOA
What's special
Clean architectural linesGallery-inspired interiorsResort-style pool courtyardIntegrated art-hanging railsCozy study nearbySignature c-shaped floor planResort-style outdoor living
- 23 days
- 918
- 59
Zillow last checked:
Listing updated:
Listed by:
William Griffin 0332444 214-526-5626,
David Griffin & Company 214-526-5626
Source: NTREIS,MLS#: 21407108
Facts & features
Interior
Bedrooms & bathrooms
- Bedrooms: 4
- Bathrooms: 5
- Full bathrooms: 4
- 1/2 bathrooms: 1
Primary bedroom
- Features: Closet Cabinetry, Walk-In Closet(s)
- Level: Second
- Dimensions: 17 x 14
Bedroom
- Features: Walk-In Closet(s)
- Level: Second
- Dimensions: 20 x 12
Bedroom
- Features: Split Bedrooms, Walk-In Closet(s)
- Level: Second
- Dimensions: 13 x 13
Bedroom
- Features: Walk-In Closet(s)
- Level: Second
- Dimensions: 16 x 13
Primary bathroom
- Features: Built-in Features, Closet Cabinetry, Dual Sinks, Double Vanity, Garden Tub/Roman Tub, Stone Counters, Walk-In Shower
- Level: Second
- Dimensions: 19 x 13
Bonus room
- Level: First
- Dimensions: 17 x 9
Dining room
- Level: First
- Dimensions: 20 x 8
Game room
- Level: First
- Dimensions: 22 x 20
Great room
- Features: Built-in Features
- Level: First
- Dimensions: 25 x 17
Kitchen
- Features: Breakfast Bar, Built-in Features, Eat-in Kitchen, Kitchen Island, Pantry, Stone Counters
- Level: First
- Dimensions: 20 x 14
Living room
- Level: First
- Dimensions: 17 x 17
Office
- Level: First
- Dimensions: 11 x 11
Storage room
- Level: First
- Dimensions: 18 x 16
Heating
- Central, Natural Gas
Cooling
- Central Air, Electric
Appliances
- Included: Built-In Refrigerator, Dishwasher, Disposal, Range, Some Commercial Grade
Features
- Wet Bar, Built-in Features, Decorative/Designer Lighting Fixtures, Double Vanity, Eat-in Kitchen, High Speed Internet, In-Law Floorplan, Kitchen Island, Smart Home, Vaulted Ceiling(s), Natural Woodwork, Walk-In Closet(s), Wired for Sound
- Flooring: Concrete, Stone, Tile, Wood
- Windows: Skylight(s), Window Coverings
- Has basement: No
- Number of fireplaces: 1
- Fireplace features: Electric
Interior area
- Total interior livable area: 4,648 sqft
Video & virtual tour
Property
Parking
- Total spaces: 2
- Parking features: Garage Faces Front, Garage, Garage Door Opener, Paved
- Attached garage spaces: 2
Features
- Levels: Two
- Stories: 2
- Patio & porch: Covered, Deck, Patio, Rooftop, See Remarks, Balcony
- Exterior features: Balcony, Covered Courtyard, Courtyard, Gas Grill, Lighting, Outdoor Grill, Rain Gutters
- Has private pool: Yes
- Pool features: Fenced, Gunite, In Ground, Outdoor Pool, Pool, Private
- Fencing: Fenced,Metal,Wood
Lot
- Size: 7,492 Square Feet
- Dimensions: 50 x 150
Details
- Parcel number: 00000191137000000
- Other equipment: Compressor
Construction
Type & style
- Home type: SingleFamily
- Architectural style: Detached
- Property subtype: Single Family Residence
Materials
- Brick
- Foundation: Slab
Condition
- Resale
- Year built: 2017
Utilities & green energy
- Water: Public
- Utilities for property: Water Available
Community & HOA
Community
- Security: Security System Owned, Security System, Smoke Detector(s)
- Subdivision: Ross Ave Annex
HOA
- Has HOA: No
Location
- Region: Dallas
Financial & listing details
- Price per square foot: $484/sqft
- Tax assessed value: $1,666,820
- Annual tax amount: $37,115
- Date on market: 10/13/2026
- Cumulative days on market: 27 days
- Listing terms: Cash,Conventional
Estimated market value
Not available
Estimated sales range
Not available
Not available
Price history
| Date | Event | Price |
|---|---|---|
| 10/13/2026 | Listed for sale | $2,250,000-5.7%$484/sqft |
Source: NTREIS #21407108 Report a problem | ||
| 8/26/2026 | Listing removed | $2,385,000$513/sqft |
Source: NTREIS #21259338 Report a problem | ||
| 7/16/2026 | Price change | $2,385,000-0.6%$513/sqft |
Source: NTREIS #21259338 Report a problem | ||
| 6/5/2026 | Price change | $2,399,000-4%$516/sqft |
Source: NTREIS #21259338 Report a problem | ||
| 5/6/2026 | Listed for sale | $2,500,000+265%$538/sqft |
Source: NTREIS #21259338 Report a problem | ||
| 5/13/2016 | Sold | -- |
Source: Agent Provided Report a problem | ||
| 4/6/2016 | Pending sale | $685,000$147/sqft |
Source: Virginia Cook, Realtors #13195738 Report a problem | ||
| 3/7/2016 | Listed for sale | $685,000$147/sqft |
Source: Virginia Cook, REALTORS #13195738 Report a problem | ||
Public tax history
| Year | Property taxes | Tax assessment |
|---|---|---|
| 2025 | $29,957 +6.1% | $1,666,820 |
| 2024 | $28,224 +7.5% | $1,666,820 +3.9% |
| 2023 | $26,247 -1.8% | $1,604,290 |
| 2022 | $26,734 +4.1% | $1,604,290 +37.9% |
| 2021 | $25,684 -2.8% | $1,163,000 |
| 2020 | $26,425 -6% | $1,163,000 +13.1% |
| 2019 | $28,100 +165.1% | $1,027,970 +176% |
| 2018 | $10,599 +246.5% | $372,500 +231.1% |
| 2017 | $3,059 0% | $112,500 |
| 2016 | $3,059 -0.9% | $112,500 |
| 2015 | $3,086 | $112,500 |
| 2014 | $3,086 | $112,500 |
| 2013 | -- | -- |
| 2012 | -- | -- |
| 2011 | -- | -- |
| 2010 | -- | -- |
| 2009 | -- | -- |
| 2008 | -- | -- |
| 2007 | -- | -- |
| 2005 | -- | -- |
| 2004 | -- | -- |
| 2003 | -- | -- |
| 2002 | -- | -- |
| 2001 | -- | -- |
Find assessor info on the county website
Monthly payment
Est. payment
Payment breakdown
Explore the cost of this home by adjusting the details. Changes won't be saved.Climate risks
Neighborhood: 75206
Nearby schools
Schools provided by the listing agent
- Elementary: Geneva Heights
- Middle: Long
- High: Woodrow Wilson
- District: Dallas ISD
Source: NTREIS. This data may not be complete. We recommend contacting the local school district to confirm school assignments for this home.

Similar homes
- $1,669,0004 bd5 ba3.4k sqft5817 Richmond Ave, Dallas, TX 75206For Sale
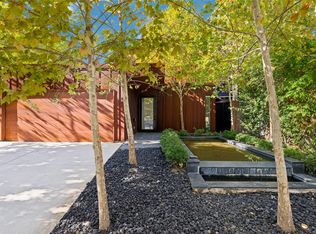 MLS ID #21373135, Paulette Greene. NTREIS
- $1,699,9005 bd5 ba3.8k sqft5803 Velasco Ave, Dallas, TX 75206For Sale
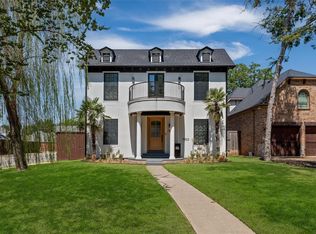 MLS ID #21413399, Julia Pierce. NTREIS
- $1,574,5004 bd4 ba3.3k sqft1848 McMillan Ave, Dallas, TX 75206For Sale
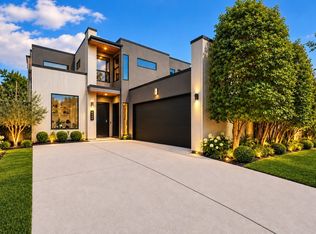 MLS ID #21357537, Paulette Greene. NTREIS
- $1,500,0004 bd3 ba3.2k sqft5645 Vickery Blvd, Dallas, TX 75206For Sale
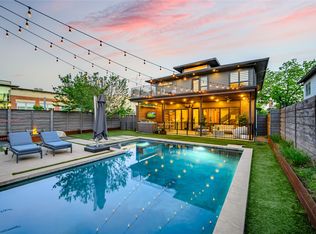 MLS ID #21420531, Shelle Carrig. NTREIS
