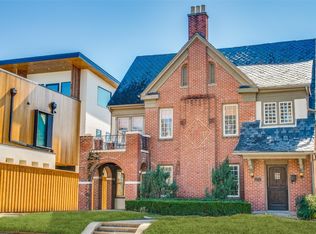
Luxury single-family attached home built by Hudson Construction in Oaklawn's prime location. Stylish open floor plan ensures year-round brightness. This three-story gem offers 3 beds, 4.1 baths and 3,751 sqft. First floor features a dining area, kitchen with premium appliances, oversized island, wine cooler, living space and large private patio. Second floor includes a spacious primary suite and two additional ensuite bedrooms. Third floor features a large game room with wet bar, a bonus room (could be 4th bedroom), full bath and rooftop patio. Enjoy a 2-car garage, and zero-yard maintenance without HOA hassles. Walk to Shops of Highland Park, Equinox, and more.
For sale
$2,100,000
4144 Hawthorne Ave, Dallas, TX 75219
3beds
3,751sqft
Duplex, Single Family Residence
Built in 2023
7,187 Square Feet Lot
$-- Zestimate®
$560/sqft
$-- HOA
What's special
Large private patioRooftop patioYear-round brightnessZero-yard maintenanceDining areaLiving spaceStylish open floor plan
- 21 days
- 554
- 23
Zillow last checked:
Listing updated:
Listed by:
Gianna Cerullo 0566288 214-213-4314,
Compass RE Texas, LLC. 214-814-8100
Source: NTREIS,MLS#: 21381170
Facts & features
Interior
Bedrooms & bathrooms
- Bedrooms: 3
- Bathrooms: 5
- Full bathrooms: 4
- 1/2 bathrooms: 1
Primary bedroom
- Features: Closet Cabinetry, Dual Sinks, Double Vanity, Separate Shower, Walk-In Closet(s)
- Level: Second
- Dimensions: 12 x 17
Bedroom
- Level: Second
- Dimensions: 12 x 15
Bedroom
- Level: Second
- Dimensions: 14 x 12
Primary bathroom
- Level: Second
- Dimensions: 14 x 13
Bonus room
- Level: Third
- Dimensions: 21 x 11
Dining room
- Features: Butler's Pantry
- Level: First
- Dimensions: 14 x 15
Game room
- Level: Third
- Dimensions: 36 x 19
Kitchen
- Features: Built-in Features, Butler's Pantry, Granite Counters, Kitchen Island, Pantry, Stone Counters
- Level: First
- Dimensions: 17 x 19
Living room
- Features: Built-in Features, Fireplace
- Level: First
- Dimensions: 18 x 17
Utility room
- Features: Built-in Features
- Level: Second
- Dimensions: 11 x 7
Heating
- Central, Natural Gas, Zoned
Cooling
- Central Air, Electric, Zoned
Appliances
- Included: Built-In Refrigerator, Dishwasher, Disposal, Gas Range, Wine Cooler
Features
- Wet Bar, Chandelier, Dry Bar, Decorative/Designer Lighting Fixtures, Double Vanity, High Speed Internet, Kitchen Island, Multiple Staircases, Pantry, Smart Home, Walk-In Closet(s), Wired for Sound
- Flooring: Ceramic Tile, Hardwood, Marble
- Has basement: No
- Number of fireplaces: 1
- Fireplace features: Gas
Interior area
- Total interior livable area: 3,751 sqft
Video & virtual tour
Property
Parking
- Total spaces: 2
- Parking features: Alley Access, Garage
- Attached garage spaces: 2
Features
- Levels: Three Or More
- Exterior features: Lighting, Uncovered Courtyard
- Pool features: None
- Fencing: Wood,Wrought Iron
Lot
- Size: 7,187 Square Feet
- Features: Interior Lot
Details
- Parcel number: 00000196231000000
Construction
Type & style
- Home type: SingleFamily
- Architectural style: Contemporary/Modern
- Property subtype: Duplex, Single Family Residence
- Attached to another structure: Yes
Materials
- Stucco
- Foundation: Slab
- Roof: Composition
Condition
- Resale
- Year built: 2023
Utilities & green energy
- Sewer: Public Sewer
- Water: Public
- Utilities for property: Sewer Available, Water Available
Community & HOA
Community
- Features: Sidewalks
- Security: Security System, Other
- Subdivision: University Place
HOA
- Has HOA: No
Location
- Region: Dallas
Financial & listing details
- Price per square foot: $560/sqft
- Tax assessed value: $1,503,250
- Annual tax amount: $33,473
- Date on market: 9/8/2026
- Cumulative days on market: 22 days
- Listing terms: Cash,Conventional
Estimated market value
Not available
Estimated sales range
Not available
Not available
Price history
| Date | Event | Price |
|---|---|---|
| 9/8/2026 | Listed for sale | $2,100,000$560/sqft |
Source: NTREIS #21381170 Report a problem | ||
| 9/24/2025 | Listing removed | $10,000$3/sqft |
Source: Zillow Rentals Report a problem | ||
| 9/16/2025 | Listed for rent | $10,000$3/sqft |
Source: Zillow Rentals Report a problem | ||
Public tax history
| Year | Property taxes | Tax assessment |
|---|---|---|
| 2025 | $33,473 -0.4% | $1,503,250 |
| 2024 | $33,598 | $1,503,250 |
Find assessor info on the county website
Monthly payment
Est. payment
Payment breakdown
Explore the cost of this home by adjusting the details. Changes won't be saved.Climate risks
Neighborhood: 75219
Nearby schools
Schools provided by the listing agent
- Elementary: Milam
- Middle: Spence
- High: North Dallas
- District: Dallas ISD
Source: NTREIS. This data may not be complete. We recommend contacting the local school district to confirm school assignments for this home.
Similar homes
- $1,595,0003 bd4 ba3.4k sqft4029 Herschel Ave, Dallas, TX 75219For Sale
 MLS ID #21389553, Eric Narosov. NTREIS
 - $2,199,0004 bd6 ba4.3k sqft4044 Hawthorne Ave, Dallas, TX 75219For Sale
 MLS ID #21258330, Amir Baluch. NTREIS
 - $2,149,0003 bd3 ba4.1k sqft5618 Goodwin Ave, Dallas, TX 75206For Sale
 MLS ID #21361627, Eric Narosov. NTREIS
 - $1,650,0003 bd4 ba3.4k sqft3938 Hawthorne Ave, Dallas, TX 75219For Sale
 MLS ID #21366539, Eric Narosov. NTREIS
