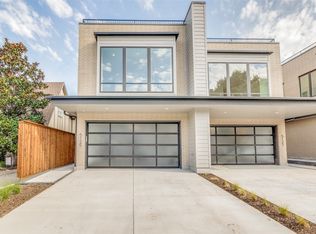
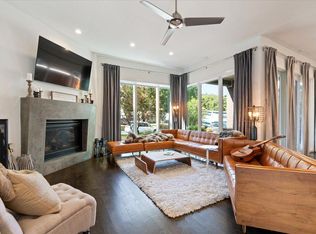
SELLER IS WILLING TO OFFER SELLER FINANCING. Like new SFA within walking distance to highly coveted Knox Henderson area. Single family attached, built by Hudson Construction Group and A. Michael Architecture. This home has 3 bedrooms 4.1 baths, and 4,001 sqft. First floor consists of an open floor plan, living, kitchen, & dining. Top of the line SS appliances, a large kitchen island, and a walk-in pantry. Second floor has 3 bedrooms all with ensuite baths. Third floor boasts a huge game room and wet bar that opens up to a covered rooftop deck. Backyard features covered patio and a pool! Perfect for living and entertaining.
For sale
Price cut: $45K (7/30)
$1,450,000
5133 Vickery Blvd, Dallas, TX 75206
3beds
4,001sqft
Duplex, Single Family Residence
Built in 2023
8,494 Square Feet Lot
$-- Zestimate®
$362/sqft
$-- HOA
What's special
Open floor planCovered rooftop deckWet barHuge game roomBackyard features covered patioLarge kitchen islandWalk-in pantry
- 185 days
- 416
- 28
Zillow last checked:
Listing updated:
Listed by:
Eric Narosov 0721495 214-529-1282,
Allie Beth Allman & Assoc. 214-521-7355,
Alex Perry 0539273 214-926-0158,
Allie Beth Allman & Assoc.
Source: NTREIS,MLS#: 21229890
Facts & features
Interior
Bedrooms & bathrooms
- Bedrooms: 3
- Bathrooms: 5
- Full bathrooms: 4
- 1/2 bathrooms: 1
Primary bedroom
- Features: Closet Cabinetry, Double Vanity, En Suite Bathroom, Garden Tub/Roman Tub, Sitting Area in Primary, Separate Shower, Walk-In Closet(s)
- Level: Second
- Dimensions: 12 x 18
Bedroom
- Level: Second
- Dimensions: 12 x 13
Bedroom
- Level: Second
- Dimensions: 12 x 13
Primary bathroom
- Level: Second
- Dimensions: 10 x 13
Dining room
- Level: First
- Dimensions: 12 x 18
Game room
- Level: Third
- Dimensions: 18 x 23
Kitchen
- Features: Built-in Features, Eat-in Kitchen, Kitchen Island
- Level: First
- Dimensions: 14 x 18
Living room
- Features: Fireplace
- Level: First
- Dimensions: 16 x 19
Utility room
- Level: Second
- Dimensions: 6 x 13
Heating
- Central, Natural Gas
Cooling
- Central Air, Electric
Appliances
- Included: Built-In Gas Range, Built-In Refrigerator, Dishwasher, Gas Cooktop, Disposal, Microwave
Features
- Wet Bar, Built-in Features, Decorative/Designer Lighting Fixtures, Eat-in Kitchen, High Speed Internet, Kitchen Island, Open Floorplan, Pantry, Cable TV, Walk-In Closet(s), Wired for Sound
- Flooring: Hardwood
- Has basement: No
- Number of fireplaces: 1
- Fireplace features: Gas, Gas Starter
Interior area
- Total interior livable area: 4,001 sqft
Video & virtual tour
Property
Parking
- Total spaces: 2
- Parking features: Garage Faces Front, Garage, Garage Door Opener
- Attached garage spaces: 2
Features
- Levels: Three Or More
- Patio & porch: Balcony
- Exterior features: Balcony
- Pool features: In Ground, Pool
- Fencing: Wood
Lot
- Size: 8,494 Square Feet
- Dimensions: 50 x 170
- Features: Back Yard, Lawn, Landscaped
Details
- Parcel number: 00000188086000000
Construction
Type & style
- Home type: SingleFamily
- Property subtype: Duplex, Single Family Residence
- Attached to another structure: Yes
Materials
- Frame, Wood Siding
- Foundation: Slab
- Roof: Flat,Other
Condition
- Resale
- Year built: 2023
Utilities & green energy
- Sewer: Public Sewer
- Water: Public
- Utilities for property: Sewer Available, Water Available, Cable Available
Community & HOA
Community
- Security: Carbon Monoxide Detector(s), Smoke Detector(s)
- Subdivision: Vickery Place
HOA
- Has HOA: No
Location
- Region: Dallas
Financial & listing details
- Price per square foot: $362/sqft
- Tax assessed value: $1,466,470
- Annual tax amount: $32,654
- Date on market: 4/6/2026
- Cumulative days on market: 186 days
- Listing terms: Cash,Conventional
Estimated market value
Not available
Estimated sales range
Not available
Not available
Price history
| Date | Event | Price |
|---|---|---|
| 7/30/2026 | Price change | $1,450,000-3%$362/sqft |
Source: NTREIS #21229890 Report a problem | ||
| 6/15/2026 | Price change | $1,495,000-3.5%$374/sqft |
Source: NTREIS #21229890 Report a problem | ||
| 4/6/2026 | Listed for sale | $1,550,000+10.7%$387/sqft |
Source: NTREIS #21229890 Report a problem | ||
| 12/21/2023 | Listing removed | -- |
Source: NTREIS #20450274 Report a problem | ||
| 11/7/2023 | Price change | $1,400,000-1.8%$350/sqft |
Source: NTREIS #20450274 Report a problem | ||
| 10/30/2023 | Price change | $1,425,000-3.4%$356/sqft |
Source: NTREIS #20450274 Report a problem | ||
| 10/9/2023 | Listed for sale | $1,475,000$369/sqft |
Source: NTREIS #20450274 Report a problem | ||
| 8/6/2018 | Sold | -- |
Source: Agent Provided Report a problem | ||
| 8/6/2018 | Listing removed | $1,400 |
Source: Allie Beth Allman & Assoc. #13890664 Report a problem | ||
| 7/24/2018 | Price change | $1,400-6.7% |
Source: Allie Beth Allman & Assoc. #13890664 Report a problem | ||
| 7/13/2018 | Listed for rent | $1,500+11.5% |
Source: Allie Beth Allman & Assoc. #13890664 Report a problem | ||
| 7/20/2017 | Listing removed | $1,345 |
Source: Owner Report a problem | ||
| 7/18/2017 | Price change | $1,345-6.9% |
Source: Owner Report a problem | ||
| 6/29/2017 | Listed for rent | $1,445 |
Source: Owner Report a problem | ||
Public tax history
| Year | Property taxes | Tax assessment |
|---|---|---|
| 2025 | $32,654 -0.4% | $1,466,470 |
| 2024 | $32,776 | $1,466,470 |
Find assessor info on the county website
Monthly payment
Est. payment
Payment breakdown
Explore the cost of this home by adjusting the details. Changes won't be saved.Climate risks
Neighborhood: Vickery Place
Nearby schools
Schools provided by the listing agent
- Elementary: Geneva Heights
- Middle: Long
- High: Woodrow Wilson
- District: Dallas ISD
Source: NTREIS. This data may not be complete. We recommend contacting the local school district to confirm school assignments for this home.
Similar homes
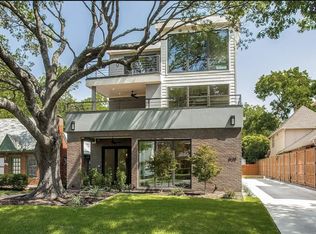
- $1,395,0003 bd4 ba2.7k sqft5211 Miller Ave, Dallas, TX 75206For Sale
 MLS ID #21307627, Jennifer Cloud. NTREIS
 - $1,445,0003 bd3 ba2.7k sqft2215 Madera St, Dallas, TX 75206For Sale
 MLS ID #21347105, John Weber. NTREIS
 - $1,594,5004 bd4 ba3.3k sqft1848 McMillan Ave, Dallas, TX 75206For Sale
 MLS ID #21357537, Paulette Greene. NTREIS
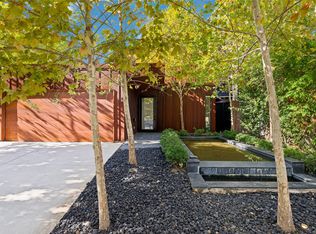
 - $1,749,0004 bd5 ba3.4k sqft5817 Richmond Ave, Dallas, TX 75206For Sale
 MLS ID #21373135, Paulette Greene. NTREIS
