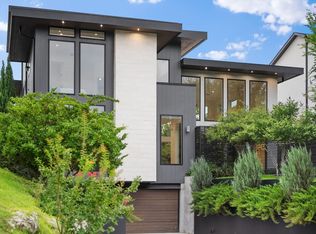
Elevated elegance in East Kessler. Nestled in the highly sought-after East Kessler community, this meticulously crafted new build by Kessler Hill Custom Homes delivers luxury, architectural precision, and serenity on one of the neighborhood’s most exclusive hillside streets. Built on an elevated lot with pier-and-beam construction, reinforced concrete retaining walls, and professionally designed landscaping, the home combines enduring strength with dramatic curb appeal. Inside, a soaring 20-foot-ceiling living room with white-oak floors and floor-to-ceiling windows sets a tone of light and sophistication. The gourmet kitchen features a massive quartzite island, commercial-grade range, and a custom butler’s pantry ideal for entertaining. An elevator connects all levels, including a second-floor lounge with two ensuite bedrooms and a terrace showcasing iconic Dallas views. The top floor offers a flexible multi-purpose suite with a built-in bar — perfect for media, game, or guest use. The primary suite on the main level is a private retreat overlooking the pool and treetops, complete with a sitting area, spa-inspired bath with dual vanities, soaking tub, and custom walk-in closet. The outdoor living space is a showpiece — a lush, elevated courtyard with resort-style pool and mature landscaping that create both intimacy and grandeur. Just a short walk from Kidd Springs Park and minutes from Bishop Arts and Trinity Groves, this home blends the tranquility of hillside living with the energy of urban Dallas.Move-in ready with builder home warranty.
Pending
Price cut: $4K (8/1)
$2,495,000
419 W Colorado Blvd, Dallas, TX 75208
4beds
4,871sqft
Single Family Residence
Built in 2025
7,971 Square Feet Lot
$2,366,400 Zestimate®
$512/sqft
$-- HOA
What's special
Pier-and-beam constructionElevator connects all levelsCommercial-grade rangeLush elevated courtyardFloor-to-ceiling windowsResort-style poolSecond-floor lounge
- 193 days
- 296
- 4
Zillow last checked:
Listing updated:
Listed by:
Janet Vega Vega 0734905 214-868-5050,
Monument Realty 214-705-7827
Source: NTREIS,MLS#: 21232639
Facts & features
Interior
Bedrooms & bathrooms
- Bedrooms: 4
- Bathrooms: 6
- Full bathrooms: 5
- 1/2 bathrooms: 1
Primary bedroom
- Features: Ceiling Fan(s), Dual Sinks, Garden Tub/Roman Tub, Walk-In Closet(s)
- Level: First
- Dimensions: 20 x 16
Bedroom
- Level: Second
- Dimensions: 15 x 13
Dining room
- Level: Second
- Dimensions: 18 x 11
Game room
- Level: Third
- Dimensions: 20 x 14
Living room
- Features: Ceiling Fan(s), Fireplace
- Level: Second
- Dimensions: 20 x 18
Appliances
- Included: Dishwasher, Disposal
Features
- Eat-in Kitchen, Elevator, High Speed Internet, Kitchen Island, Open Floorplan, Pantry, Smart Home, Walk-In Closet(s), Wired for Sound
- Flooring: Carpet, Ceramic Tile, Marble, Tile
- Has basement: No
- Number of fireplaces: 1
- Fireplace features: Other
Interior area
- Total interior livable area: 4,871 sqft
Video & virtual tour
Property
Parking
- Total spaces: 2
- Parking features: Driveway, Garage Faces Front, Garage
- Attached garage spaces: 1
- Covered spaces: 2
Features
- Levels: Three Or More
- Pool features: Pool
Lot
- Size: 7,971 Square Feet
Details
- Parcel number: 00463800040140000
Construction
Type & style
- Home type: SingleFamily
- Architectural style: Detached
- Property subtype: Single Family Residence
Materials
- Foundation: Slab
- Roof: Composition
Condition
- Year built: 2025
Utilities & green energy
- Sewer: Public Sewer
- Water: Public
- Utilities for property: Sewer Available, Water Available
Community & HOA
Community
- Subdivision: East Kessler Pk 1st Instl
HOA
- Has HOA: No
Location
- Region: Dallas
Financial & listing details
- Price per square foot: $512/sqft
- Tax assessed value: $1,411,780
- Annual tax amount: $31,436
- Date on market: 4/8/2026
- Cumulative days on market: 135 days
Estimated market value
$2,366,400
$2.25M - $2.48M
$11,195/mo
Price history
| Date | Event | Price |
|---|---|---|
| 10/1/2026 | Pending sale | $2,495,000$512/sqft |
Source: NTREIS #21232639 Report a problem | ||
| 9/10/2026 | Contingent | $2,495,000$512/sqft |
Source: NTREIS #21232639 Report a problem | ||
| 8/1/2026 | Price change | $2,495,000-0.2%$512/sqft |
Source: NTREIS #21232639 Report a problem | ||
| 6/21/2026 | Price change | $2,499,000-2.2%$513/sqft |
Source: NTREIS #21232639 Report a problem | ||
| 6/5/2026 | Price change | $2,555,000-0.4%$525/sqft |
Source: NTREIS #21232639 Report a problem | ||
| 5/29/2026 | Price change | $2,565,000-0.4%$527/sqft |
Source: NTREIS #21232639 Report a problem | ||
| 5/27/2026 | Price change | $2,575,000-0.6%$529/sqft |
Source: NTREIS #21232639 Report a problem | ||
| 5/20/2026 | Price change | $2,590,000-0.2%$532/sqft |
Source: NTREIS #21232639 Report a problem | ||
| 5/14/2026 | Price change | $2,594,0000%$533/sqft |
Source: NTREIS #21232639 Report a problem | ||
| 4/8/2026 | Listed for sale | $2,595,000$533/sqft |
Source: NTREIS #21232639 Report a problem | ||
| 4/8/2026 | Listing removed | $2,595,000$533/sqft |
Source: NTREIS #21189243 Report a problem | ||
| 2/24/2026 | Listed for sale | $2,595,000-5.6%$533/sqft |
Source: NTREIS #21189243 Report a problem | ||
| 1/5/2026 | Listing removed | $2,750,000$565/sqft |
Source: NTREIS #21091369 Report a problem | ||
| 11/7/2025 | Price change | $2,750,000-3.5%$565/sqft |
Source: NTREIS #21091369 Report a problem | ||
| 10/22/2025 | Listed for sale | $2,850,000$585/sqft |
Source: NTREIS #21091369 Report a problem | ||
| 10/15/2025 | Listing removed | $2,850,000$585/sqft |
Source:  Dave Perry Miller & Associates - An Ebby Halliday Company #20951228 Report a problem Dave Perry Miller & Associates - An Ebby Halliday Company #20951228 Report a problem | ||
| 9/30/2025 | Price change | $2,850,000-1.7%$585/sqft |
Source: NTREIS #20951228 Report a problem | ||
| 6/6/2025 | Listed for sale | $2,900,000+452.4%$595/sqft |
Source: NTREIS #20951228 Report a problem | ||
| 6/24/2022 | Sold | -- |
Source: NTREIS #20050158 Report a problem | ||
| 6/22/2022 | Pending sale | $525,000$108/sqft |
Source: NTREIS #20050158 Report a problem | ||
| 6/16/2022 | Listed for sale | $525,000$108/sqft |
Source: NTREIS #20050158 Report a problem | ||
Public tax history
| Year | Property taxes | Tax assessment |
|---|---|---|
| 2025 | $30,036 +293.2% | $1,411,780 +313.1% |
| 2024 | $7,639 -2.6% | $341,770 |
| 2023 | $7,843 +26.5% | $341,770 +38.4% |
| 2022 | $6,198 +36.3% | $246,910 +43.2% |
| 2021 | $4,547 -1% | $172,380 +1.8% |
| 2020 | $4,595 | $169,380 |
Find assessor info on the county website
Monthly payment
Est. payment
Payment breakdown
Explore the cost of this home by adjusting the details. Changes won't be saved.Climate risks
Neighborhood: East Kessler Park
Nearby schools
Schools provided by the listing agent
- Elementary: Rosemont
- Middle: Greiner
- High: Sunset
- District: Dallas ISD
Source: NTREIS. This data may not be complete. We recommend contacting the local school district to confirm school assignments for this home.
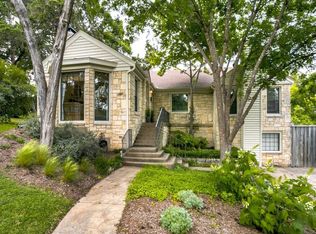
Similar homes
- $--4 bd3 ba3.2k sqft4373 W Northwest Hwy, Dallas, TX 75220Auction
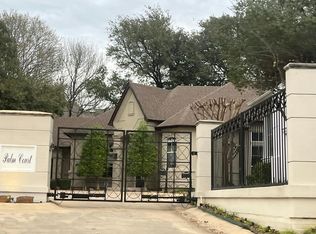 Auction.com 2
 - $2,695,0004 bd5 ba4.7k sqft6716 Oriole Dr, Dallas, TX 75209For Sale
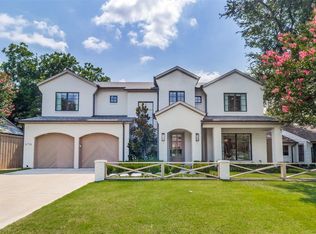 MLS ID #21376641, Brady Moore. NTREIS
 - $2,174,0004 bd4 ba4.6k sqft5015 Wenonah Dr, Dallas, TX 75209For Sale
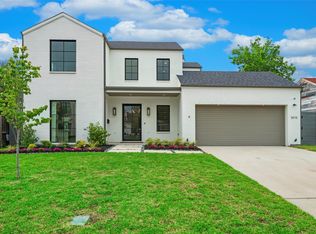 MLS ID #21217194, James Walsh. NTREIS
 - $2,199,0004 bd5 ba5.1k sqft8427 Midway Rd, Dallas, TX 75209For Sale
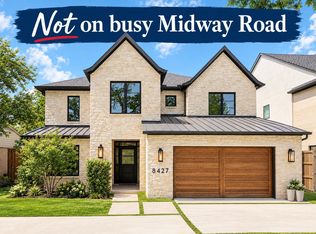 MLS ID #21377344, Lauren Moore. NTREIS
