Architecturally significant modern residence designed by renowned architect Lionel Morrison. Known as Casa di Luce, this celebrated home is thoughtfully organized around a private central courtyard and pool, creating a serene, light-filled sanctuary in the heart of the city. Clean modern lines, Roman travertine, stucco, and expansive walls of glass define the exterior, while the interior reveals a refined palette of concrete, marble, wood, and steel.
The open living, dining, and kitchen spaces flow seamlessly to the courtyard, blurring the line between indoors and out. The custom kitchen features premium appliances and minimalist detailing, ideal for both everyday living and entertaining. The primary suite and guest accommodations offer privacy, natural light, and tranquil views, while an upstairs flex space functions perfectly as a media room, office, or studio.
Additional features include automated shading, integrated lighting, geothermal HVAC, and a three-car garage. Ideally located in the Turtle Creek - Avondale corridor, Casa di Luce represents a rare opportunity to own a true work of modern architecture in Dallas.
For sale
$3,750,000
4347 Avondale Ave, Dallas, TX 75219
2beds
3,114sqft
Single Family Residence
Built in 2014
8,058 Square Feet Lot
$3,438,000 Zestimate®
$1,204/sqft
$-- HOA
What's special
Integrated lightingExpansive walls of glassThree-car garageClean modern linesSerene light-filled sanctuaryRoman travertineAutomated shading
- 120 days
- 571
- 44
Zillow last checked:
Listing updated:
Listed by:
Bryan Crawford 0600006 214-350-0400,
Briggs Freeman Sotheby's Int'l 214-350-0400
Source: NTREIS,MLS#: 21304102
Facts & features
Interior
Bedrooms & bathrooms
- Bedrooms: 2
- Bathrooms: 3
- Full bathrooms: 2
- 1/2 bathrooms: 1
Primary bedroom
- Features: Closet Cabinetry, Dual Sinks, Double Vanity, En Suite Bathroom, Separate Shower, Walk-In Closet(s)
- Level: First
- Dimensions: 15 x 16
Primary bedroom
- Features: Built-in Features, Closet Cabinetry, Walk-In Closet(s)
- Level: Second
- Dimensions: 13 x 15
Exercise room
- Level: Second
- Dimensions: 17 x 10
Kitchen
- Level: First
- Dimensions: 20 x 11
Media room
- Level: Second
- Dimensions: 14 x 12
Utility room
- Level: First
- Dimensions: 5 x 9
Heating
- Central, Geothermal, Zoned
Cooling
- Central Air, Geothermal, Zoned
Appliances
- Included: Built-In Refrigerator, Dishwasher, Disposal, Refrigerator, Tankless Water Heater, Wine Cooler
Features
- Built-in Features, Decorative/Designer Lighting Fixtures, Eat-in Kitchen, High Speed Internet, Kitchen Island, Smart Home, Cable TV, Wired for Data, Walk-In Closet(s), Wired for Sound
- Flooring: Concrete, Wood
- Has basement: No
- Number of fireplaces: 1
- Fireplace features: Gas, Gas Starter
Interior area
- Total interior livable area: 3,114 sqft
Video & virtual tour
Property
Parking
- Total spaces: 3
- Parking features: Alley Access, Driveway, Enclosed, Garage, Garage Door Opener, Oversized, Workshop in Garage
- Attached garage spaces: 3
Features
- Levels: Two
- Stories: 2
- Pool features: Pool
- Fencing: Fenced,Masonry,Privacy,Wood
Lot
- Size: 8,058 Square Feet
- Dimensions: 47 x 180
Details
- Parcel number: 00000197662000000
Construction
Type & style
- Home type: SingleFamily
- Architectural style: Contemporary/Modern,Detached
- Property subtype: Single Family Residence
Materials
- Stone Veneer, Stucco
- Foundation: Slab
- Roof: Other,Synthetic
Condition
- Year built: 2014
Utilities & green energy
- Sewer: Public Sewer
- Water: Public
- Utilities for property: Sewer Available, Water Available, Cable Available
Green energy
- Energy efficient items: HVAC, Lighting, Roof, Thermostat, Windows
- Water conservation: Water-Smart Landscaping
Community & HOA
Community
- Features: Sidewalks
- Security: Prewired, Security System, Carbon Monoxide Detector(s), Smoke Detector(s)
- Subdivision: Avondale
HOA
- Has HOA: No
Location
- Region: Dallas
Financial & listing details
- Price per square foot: $1,204/sqft
- Tax assessed value: $1,682,470
- Annual tax amount: $30,252
- Date on market: 6/17/2026
- Listing terms: Cash,Conventional
Estimated market value
$3,438,000
$3.27M - $3.61M
Not available
Price history
| Date | Event | Price |
|---|---|---|
| 6/17/2026 | Listed for sale | $3,750,000+50%$1,204/sqft |
Source: NTREIS #21304102 Report a problem | ||
| 12/7/2020 | Listing removed | $2,500,000$803/sqft |
Source: Briggs Freeman Sotheby's Int'l #14410409 Report a problem | ||
| 8/11/2020 | Listed for sale | $2,500,000+405.1%$803/sqft |
Source: Briggs Freeman Sotheby's Int'l #14410409 Report a problem | ||
| 6/15/2013 | Listing removed | $495,000$159/sqft |
Source: Dave Perry Miller & Associates - An Ebby Halliday Company #11950716 Report a problem | ||
| 5/11/2013 | Listed for sale | $495,000$159/sqft |
Source: Dave Perry Miller & Associates - An Ebby Halliday Company #11950716 Report a problem | ||
Public tax history
| Year | Property taxes | Tax assessment |
|---|---|---|
| 2025 | $30,252 -1.7% | $1,682,470 |
| 2024 | $30,764 -18.9% | $1,682,470 +1.8% |
| 2023 | $37,944 +25.2% | $1,653,480 +37% |
| 2022 | $30,304 +20.1% | $1,207,130 +5.6% |
| 2021 | $25,233 -2.8% | $1,142,860 |
| 2020 | $25,961 +8.3% | $1,142,860 |
| 2019 | $23,962 +5.7% | $1,142,860 +15.1% |
| 2018 | $22,676 +15.5% | $993,230 +14.7% |
| 2017 | $19,630 0% | $866,050 |
| 2016 | $19,630 +57.2% | $866,050 +120.2% |
| 2015 | $12,485 | $393,330 -13.6% |
| 2014 | $12,485 | $455,180 |
| 2013 | -- | -- |
| 2012 | -- | -- |
| 2011 | -- | -- |
| 2010 | -- | -- |
| 2009 | -- | -- |
| 2008 | -- | -- |
| 2007 | -- | -- |
| 2005 | -- | -- |
| 2004 | -- | -- |
| 2003 | -- | -- |
| 2002 | -- | -- |
| 2001 | -- | -- |
Find assessor info on the county website
Monthly payment
Est. payment
Payment breakdown
Explore the cost of this home by adjusting the details. Changes won't be saved.Climate risks
Neighborhood: 75219
Nearby schools
Schools provided by the listing agent
- Elementary: Milam
- Middle: Spence
- High: North Dallas
- District: Dallas ISD
Source: NTREIS. This data may not be complete. We recommend contacting the local school district to confirm school assignments for this home.

Similar homes
- $3,495,0002 bd3 ba2.6k sqft3511 Springbrook St, Dallas, TX 75205For Sale
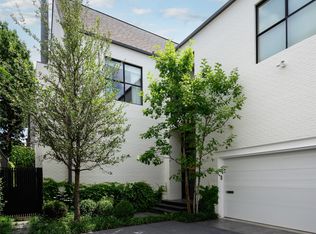 MLS ID #21294568, Michelle Wood. NTREIS
 - $3,995,0003 bd4 ba4.1k sqft3622 Cragmont Ave, Dallas, TX 75205For Sale
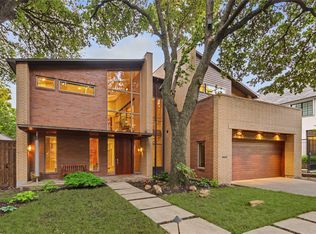 MLS ID #21264540, Becky Frey. NTREIS
 - $2,695,0003 bd5 ba4.2k sqft3505 Turtle Creek Blvd APT 5A, Dallas, TX 75219For Sale
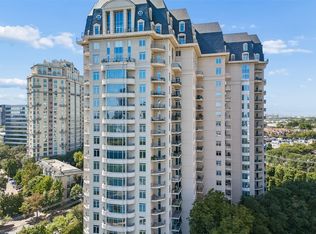 MLS ID #21377448, Duke Jimerson. NTREIS
 - $3,850,0003 bd4 ba3.2k sqft2900 McKinnon St APT 2802, Dallas, TX 75201For Sale
 MLS ID #21335936, Jennifer Cloud. NTREIS
