McKinley Built Home's newest residence pairs timeless French architecture with today's modern livability. A dramatic entry welcomes you through a barrel-vaulted center hall, beautifully flanked by a spacious Dining room and a private Study, each enhanced by groin-vault ceilings. Conveniently designed with a First floor Primary suite, in addition, the study—with its full bath—can easily serve as a downstairs Guest suite.
An Open gourmet Kitchen and Island adjoins the warm Living area with a covered Patio overlooking the pool size backyard. Upstairs features three additional bedrooms, a spacious Game room and a Flex room which is ideal for a 5th Bedroom, Gym, 2nd Office or climate controlled Storage with walk-in attic access. Residents will enjoy the highly acclaimed security & services of Highland Park Police, Fire & EMS along with access to the community's Pool, Tennis courts, and Library. Effortless access to North Dallas or just minutes to Downtown and a short stroll to Highland Park Village Shopping and Dining and just a quick walk to Fairfax Park and Playground.
For sale
$3,250,000
4635 Lorraine Ave, Highland Park, TX 75209
4beds
3,558sqft
:
Get pre-qualified$23,857/mo
Single Family Residence
Built in 2026
6,965 Square Feet Lot
$-- Zestimate®
$913/sqft
$-- HOA
What's special
Pool size backyardTimeless french architectureBarrel-vaulted center hallDramatic entrySpacious dining roomPrivate studyGroin-vault ceilings
- 94 days |
- 1,314 |
- 54 |
Zillow last checked:
Listing updated:
Listed by:
Leanne Mckinley 0381722 214-681-3132,
Allie Beth Allman & Assoc. 214-521-7355
Source: NTREIS,MLS#: 21182109
Facts & features
Interior
Bedrooms & bathrooms
- Bedrooms: 4
- Bathrooms: 5
- Full bathrooms: 4
- 1/2 bathrooms: 1
Primary bedroom
- Features: Double Vanity, En Suite Bathroom, Separate Shower, Walk-In Closet(s)
- Level: First
- Dimensions: 21 x 17
Bedroom
- Features: Walk-In Closet(s)
- Level: Second
- Dimensions: 15 x 12
Bedroom
- Features: En Suite Bathroom, Walk-In Closet(s)
- Level: Second
- Dimensions: 15 x 12
Bedroom
- Level: Second
- Dimensions: 10 x 12
Bonus room
- Level: Second
- Dimensions: 17 x 15
Dining room
- Level: First
- Dimensions: 16 x 14
Game room
- Level: Second
- Dimensions: 20 x 16
Kitchen
- Features: Breakfast Bar, Butler's Pantry, Granite Counters, Kitchen Island, Pantry
- Level: First
- Dimensions: 18 x 9
Living room
- Features: Fireplace
- Level: First
- Dimensions: 24 x 17
Office
- Features: Other
- Level: First
- Dimensions: 16 x 12
Utility room
- Features: Built-in Features
- Level: First
- Dimensions: 9 x 6
Heating
- Central, Fireplace(s), Natural Gas
Cooling
- Central Air, Ceiling Fan(s), Electric
Appliances
- Included: Some Gas Appliances, Convection Oven, Dishwasher, Electric Oven, Disposal, Gas Range, Microwave, Plumbed For Gas, Refrigerator, Tankless Water Heater, Vented Exhaust Fan
- Laundry: Washer Hookup, Dryer Hookup, Laundry in Utility Room
Features
- Built-in Features, Double Vanity, High Speed Internet, Kitchen Island, Open Floorplan, Pantry, Cable TV, Vaulted Ceiling(s), Walk-In Closet(s)
- Flooring: Carpet, Hardwood, Tile
- Has basement: No
- Number of fireplaces: 1
- Fireplace features: Den, Gas Starter
Interior area
- Total interior livable area: 3,558 sqft
Video & virtual tour
Property
Parking
- Total spaces: 2
- Parking features: Alley Access, Asphalt, Concrete, Garage, Garage Door Opener, Garage Faces Rear
- Attached garage spaces: 2
Features
- Levels: Two
- Stories: 2
- Patio & porch: Covered, Patio
- Exterior features: Rain Gutters
- Pool features: None, Community
- Fencing: Back Yard,Wood
Lot
- Size: 6,965 Square Feet
- Dimensions: 55 x 129
- Features: Interior Lot, Landscaped, Sprinkler System, Few Trees
- Residential vegetation: Grassed
Details
- Parcel number: 60084501610060000
Construction
Type & style
- Home type: SingleFamily
- Architectural style: French Provincial,Mediterranean,Traditional,Detached
- Property subtype: Single Family Residence
Materials
- Stucco
- Foundation: Slab
- Roof: Composition
Condition
- Year built: 2026
Utilities & green energy
- Sewer: Public Sewer
- Water: Public
- Utilities for property: Electricity Connected, Natural Gas Available, Sewer Available, Separate Meters, Water Available, Cable Available
Community & HOA
Community
- Features: Park, Pool, Tennis Court(s), Curbs, Sidewalks
- Security: Security System, Carbon Monoxide Detector(s), Fire Sprinkler System
- Subdivision: Highland Park
HOA
- Has HOA: No
Location
- Region: Highland Park
Financial & listing details
- Price per square foot: $913/sqft
- Tax assessed value: $1,034,000
- Annual tax amount: $12,167
- Date on market: 5/9/2026
- Cumulative days on market: 94 days
- Listing terms: Cash,Conventional
- Road surface type: Asphalt
Estimated market value
Not available
Estimated sales range
Not available
Not available
Price history
| Date | Event | Price |
|---|---|---|
| 5/9/2026 | Listed for sale | $3,250,000$913/sqft |
Source: NTREIS #21182109 Report a problem | ||
Public tax history
| Year | Property taxes | Tax assessment |
|---|---|---|
| 2025 | $7,976 -6.9% | $1,034,000 |
| 2024 | $8,567 +1.3% | $1,034,000 +3.4% |
| 2023 | $8,458 -22.8% | $1,000,000 +26% |
| 2022 | $10,957 +1.8% | $793,720 +13.7% |
| 2021 | $10,760 -0.5% | $698,000 |
| 2020 | $10,817 +2.5% | $698,000 +8.5% |
| 2019 | $10,557 -10.1% | $643,510 |
| 2018 | $11,742 +17.1% | $643,510 +15.4% |
| 2017 | $10,024 +0.1% | $557,590 |
| 2016 | $10,015 +13.9% | $557,590 +4.1% |
| 2015 | $8,792 | $535,530 +6.9% |
| 2014 | $8,792 | $500,910 |
| 2013 | -- | -- |
| 2012 | -- | -- |
| 2011 | -- | -- |
| 2010 | -- | -- |
| 2009 | -- | -- |
| 2008 | -- | -- |
| 2007 | -- | -- |
| 2005 | -- | -- |
| 2004 | -- | -- |
| 2003 | -- | -- |
| 2002 | -- | -- |
| 2001 | -- | -- |
Find assessor info on the county website
Monthly payment
Est. payment
Payment breakdown
Explore the cost of this home by adjusting the details. Changes won't be saved.Climate risks
Neighborhood: 75209
Nearby schools
GreatSchools rating
- 7/10Maple Lawn Elementary SchoolGrades: PK-5Distance: 0.7 mi
- 4/10Thomas J Rusk Middle SchoolGrades: 6-8Distance: 1 mi
- 3/10North Dallas High SchoolGrades: 9-12Distance: 1.8 mi
Schools provided by the listing agent
- Elementary: Maplelawn
- Middle: Rusk
- High: North Dallas
- District: Dallas ISD
Source: NTREIS. This data may not be complete. We recommend contacting the local school district to confirm school assignments for this home.
- $2,344,3004 bd3 ba3.8k sqft4629 Lorraine Ave, Highland Park, TX 75209Off Market
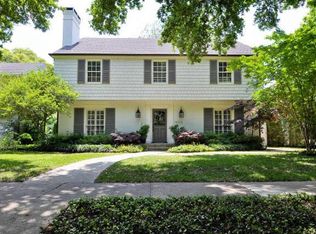
- $1,427,4004 bd3 ba2.2k sqft4641 Lorraine Ave, Highland Park, TX 75209Off Market
- $2,488,0004 bd4 ba3.8k sqft4623 Lorraine Ave, Highland Park, TX 75209Off Market
- $--3 bd2 ba1.6k sqft4647 Lorraine Ave, Highland Park, TX 75209Sold
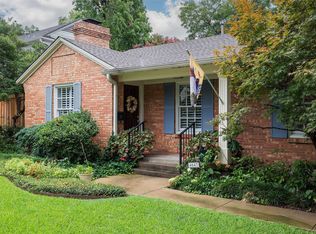
- $2,075,8005 bd5 ba4.1k sqft4636 Arcady Ave, Highland Park, TX 75205Off Market
- $1,375,3003 bd2 ba1.8k sqft4630 Arcady Ave, Highland Park, TX 75209Off Market
- $1,792,9003 bd3 ba2.6k sqft4617 Lorraine Ave, Highland Park, TX 75209Off Market
- $1,430,0003 bd3 ba2.2k sqft4653 Lorraine Ave, Highland Park, TX 75209Off Market
A local agent can set up tours, give advice and negotiate with sellers.
A local lender can help you make sure your offer is ready when you are.
Similar homes
- $2,849,0005 bd4 ba3.4k sqft4557 Lorraine Ave, Highland Park, TX 75205For Sale
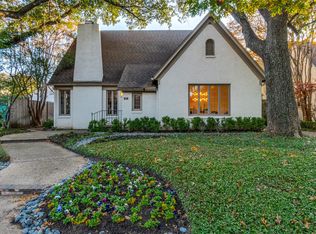 MLS ID #21279129, Dan Rhodes. NTREIS
 - $3,599,0004 bd5 ba4.4k sqft5638 Greenbrier Dr, Dallas, TX 75209For Sale
 MLS ID #21348200, Alex Perry. NTREIS
 - $2,490,0003 bd5 ba3.2k sqft5210 Edmondson Ave, Dallas, TX 75209For Sale
 MLS ID #21254745, Tessa Riley. NTREIS
 - $3,599,0005 bd6 ba5.1k sqft4535 Westway Ave, Highland Park, TX 75205For Sale
 MLS ID #21292497, Rohan Joseph. NTREIS
 - $2,795,0004 bd4 ba4.3k sqft5615 Purdue Ave, Dallas, TX 75209For SaleMLS ID #21339507, Elizabeth Conroy. NTREIS
- $3,395,0006 bd7 ba4.8k sqft4437 Grassmere Ln, University Park, TX 75205For SaleMLS ID #21303684, Tom Hughes. NTREIS
- $2,174,0004 bd4 ba4.6k sqft5015 Wenonah Dr, Dallas, TX 75209For SaleMLS ID #21217194, James Walsh. NTREIS
- $4,249,0003 bd4 ba4k sqft4045 Glenwick Ln, University Park, TX 75205For SaleMLS ID #21347455, Allie Beth Allman. NTREIS
- $2,175,0005 bd4 ba4.2k sqft4906 Wenonah Dr, Dallas, TX 75209For SaleMLS ID #21322317, Jacob Chimento. NTREIS
- $2,745,0005 bd7 ba4.7k sqft5622 W Amherst Ave, Dallas, TX 75209For SaleMLS ID #21274094, Hannah Ysbrand. NTREIS
- $2,122,9994 bd4 ba4.4k sqft4902 Wenonah Dr, Dallas, TX 75209For SaleMLS ID #21142069, Jacqueline Pearson. NTREIS
- $2,395,0005 bd7 ba5.3k sqft5111 W Amherst Ave, Dallas, TX 75209For SaleMLS ID #21188992, Julie Sinacola. NTREIS
- $1,795,0004 bd5 ba4.4k sqft7503 Robin Rd, Dallas, TX 75209For SaleMLS ID #21201748, Giselle Prado. NTREIS
- $3,000,0005 bd6 ba4.8k sqft6860 Southridge Dr, Dallas, TX 75214For SaleMLS ID #21336325, Ferral Roark. NTREIS
- $3,500,0004 bd4 ba5.1k sqft9143 Bluff Hollow Ct, Dallas, TX 75220For SaleMLS ID #21128295, Katherine Schortman. NTREIS
- $2,090,0005 bd7 ba5k sqft4900 W Stanford Ave, Dallas, TX 75209For SaleMLS ID #21205483, Raul Ruiz. NTREIS
- $1,750,0004 bd5 ba3.9k sqft6481 Trammel Dr, Dallas, TX 75214For SaleMLS ID #21351498, Jason Saucedo. NTREIS
- $3,390,0005 bd6 ba5.2k sqft5871 Elderwood Dr, Dallas, TX 75230For SaleMLS ID #21276107, Gianna Cerullo. NTREIS
- $3,300,0005 bd6 ba5.3k sqft8222 San Leandro Dr, Dallas, TX 75218For SaleMLS ID #21212005, Diem Hong Ho. NTREIS
- $1,674,9004 bd5 ba3.6k sqft9915 Hurley Way, Dallas, TX 75220For SaleMLS ID #21338766, Tyler Schwab. NTREIS
